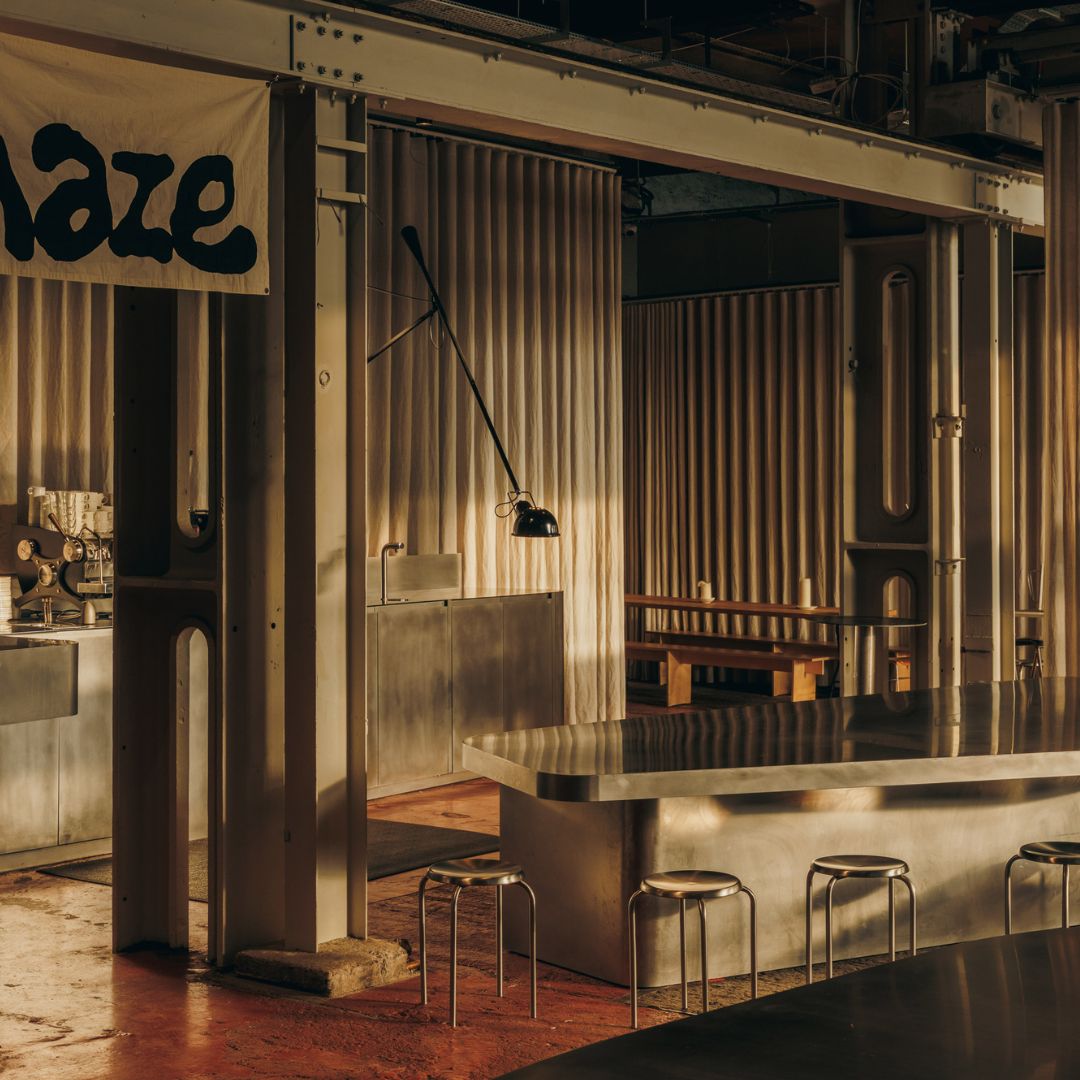
An over-century-old factory in Edinburgh has been sensitively renovated into a food hall by architecture studio Gras. Previously housing the George Brown & Sons engineering works, the building in Leith has been adapted into a food hall containing restaurants and cafes, named Browns of Leith. Gras used a pared-back colour palette nodding to the building's heritage Gras founder Gunnar Groves-Raines aimed to modify the space while retaining the existing character and scale of the historic building. "We have taken a deliberately light-touch approach, doing just enough to ensure the building can be warm, comfortable and intimate, while celebrating the scale and industrial nature of the spaces," Groves-Raines told Dezeen. The building was originally used as a metalwork and engineering works for over a century The high-ceilinged, open-plan space has exposed steel beams and columns, a rigging system and a concrete floor with a Jackson Pollock-style patina, forged over years of welding and painting. "There's an honesty and an impressive but humble grandeur to the industrial spaces – in their structure, their materials and their proportions," Groves-Raines said. The building previously housed the George Brown & Sons engineering works. Photo by Paula Szturc The space contains several independent food and drink retailers including Cafe Haze, an oyster bar named ShrimpWreck and Civerinos pizza restaurant. The colour palette of Browns of Leith nods to the building's heritage, using raw and neutral materials, such as stainless steel furniture, a rough stone bar and raw linen curtains. Raw linen curtain have been used to partition the space "Where interventions have been made, these are clearly expressed, in complementary contrast to the rough hardness of the architecture," Groves-Raines tells Dezeen. Gras worked with Scottish engineering firm, The Ritual Works, to design custom furniture pieces for the space, including large curved steel dining tables, a bar, plus a row of smart utilitarian cabinetry. "We approached the design of the pieces as sculptural objects, distinct from the space they sit in, with soft, rounded forms, but constructed in practical, highly durable and hygienic materials," Groves-Raines explained. Browns of Leith's stained concrete factory floor was deliberately preserved by Gras Towards the rear of the space, a kitchen sits behind a bar constructed using reclaimed sandstone bricks. Edinburgh-based Gras chose to use bricks by Hutton Stone, sourced from the Darney quarry, usually discarded due to breakage and imperfections. Raw sandstone bricks by Hutton Stone have been used for the kitchen counter "Our brick layers naturally sought to hide the imperfections and cracks, but we have deliberately turned these out towards the room, expressing the natural qualities and imperfections in the material," Groves-Raines said. "We have used specific mortars so that, should we change the layout of the space, we can easily dismantle the structure and reuse the stone bricks," he continued. Gras intended to preserve the "humble grandeur" of the old engineering works in Leith Gras selected adaptable interior fittings to ensure the space can remain flexible depending on its use. "Brown's of Leith is intended as a collaborative, evolving place rather than a finished object," Groves-Raines said. "That idea has shaped almost every decision. So instead of over-designing everything, we have sought to create enough of a framework to allow inspiration, collaboration and adaptability." Gras commissioned The Ritual Works to create stainless steel tables and bars for Browns of Leith Adjustable Anglepoise-style black lamps have been fitted onto steel columns, and earth-toned linen curtains can be drawn to partition the space. Browns of Leith, which is part of the design studios Custom Lane, is set to expand into the upper floors, accommodating artists, architects and creative practitioners. Other Edinburgh-based projects featured on Dezeen include a pair of light-filled mews homes by Architecture studio Pend and a renovated Edinburgh flat designed by Architecture Office. The photography is by Richard Gaston. Subscribe to our newsletters Your email address New! Dezeen Agenda US Sent on alternate Fridays, this US edition of Dezeen Agenda is a fortnightly newsletter rounding up everything you need to know from America, featuring news, projects and interviews with industry figures. Plus occasional updates and invitations to Dezeen events. New! Dezeen Showroom New Releases A quarterly newsletter rounding up a selection of recently launched products by designers and studios, published on Dezeen Showroom. Dezeen Debate Our most popular newsletter, formerly known as Dezeen Weekly, is sent every Tuesday and features a selection of the best reader comments and most talked-about stories. Plus occasional updates on Dezeen’s services and breaking news. Dezeen Agenda Sent every Thursday and containing a selection of the most important news highlights. Plus occasional updates on Dezeen’s services and invitations to Dezeen events. Dezeen Daily A daily newsletter containing the latest stories from Dezeen. Dezeen In Depth Sent on the last Friday of every month, Dezeen in Depth features original feature articles, interviews and opinion pieces that delve deeper into the major stories shaping architecture and design. Dezeen Jobs Daily updates on the latest design and architecture vacancies advertised on Dezeen Jobs. Plus occasional news. Dezeen Jobs Weekly Weekly updates on the latest design and architecture vacancies advertised on Dezeen Jobs. Plus occasional news. Dezeen Awards News about our Dezeen Awards programme, including entry deadlines and announcements. Plus occasional updates. Dezeen Events Guide News from Dezeen Events Guide, a listings guide covering the leading design-related events taking place around the world. Plus occasional updates and invitations to Dezeen events. Dezeen Awards China News about our Dezeen Awards China programme, including entry deadlines and announcements. Plus occasional updates. We will only use your email address to send you the newsletters you have requested. We will never give your details to anyone else without your consent. You can unsubscribe at any time by clicking on the unsubscribe link at the bottom of every email, or by emailing us at [email protected]. For more details, please see our privacy notice. Thank you! You will shortly receive a welcome email so please check your inbox. You can unsubscribe at any time by clicking the link at the bottom of every newsletter.
Gras uses "light-touch approach" to convert dockside warehouse
Full Article
Original Source
Read the full article at Dezeen →KhanList aggregates and links to publicly available news content. We do not host full articles from third-party sources. Always verify important information with original sources.