
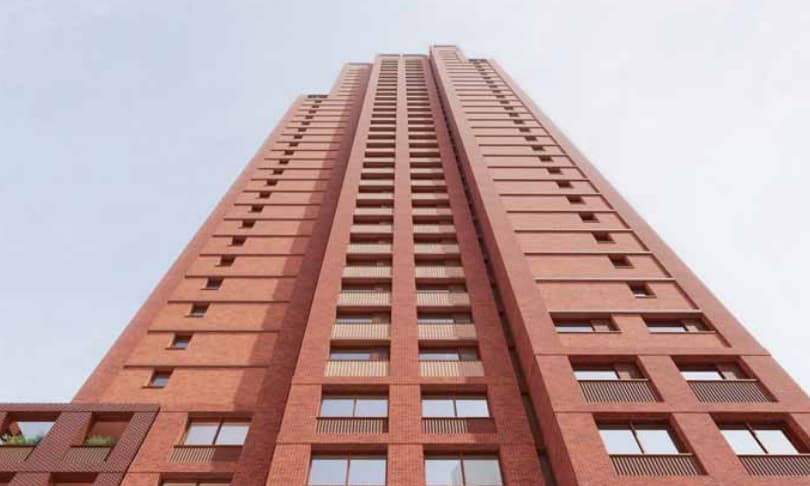
A new 35-storey high rise in Hackney has won approval from councillors amid objections over its “extreme” height, massing and impact on a local housing estate.But one councillor claimed the design “rests on s*** bricks” used effectively as a form of cladding to make the building fit the style of others around it.The tower’s occupants will share communal areas including kitchens, lounges, gyms and a cinema room. The adjacent block is set to deliver 3,830 sqm of workspace, 10 per cent of which has been classed as affordable.The 35-storey tower block as seen in an artist renderingLDRSThe proposals saw 26 objections from the 2,653 neighbouring properties which received notification letters – a response rate of less than 1%. Local conservation group The Hackney Society formally objected, slamming the “relentless repetition of identical bedsit dwellings”.At the November 11 hearing, Trudy Rance, secretary of City Road Residents Association, warned that the 35-storey tower would leave housebound estate dwellers living in “minimal” light. She added that the developer’s light loss calculations were “not correct”. Planning officers, however, pushed back, saying that daylight impact would be “fairly modest” and that fewer than 20 estate flats would lose more light than is considered acceptable under national guidance.An artist’s impression of the finished buildingLDRSResident David Gingell added that the proposed tower’s “extreme” height and mass would inflict a visual blight on the area and intensify its “strong, dangerous wind corridor”. Though the developer’s planning agent accepted the area was “already very windy”, he said that local microclimate tests showed no sign it would get “significantly” worse.Council planners argued that the scheme’s harms would be outweighed by benefits despite there being no affordable housing on site, contrary to the borough’s local planning guidelines, which prioritise affordable and family-sized homes.A conventional housing development at this site would “lead to a poor standard of accommodation”, officers added. Such a development would also be so costly that the developer would cut back on the £18.2m it had promised the council to offset the negative impacts, the council claimed.These contributions, which officers said was the “maximum viable sum” the borough could get from the developer, would be ring-fenced for affordable housebuilding elsewhere in Hackney.Read MoreThe opposing residents were joined by Cllr Nicholas Blincoe (Green, Hoxton West), who asserted that HUB should chip in more money, claiming that he had heard “privately” that the company could afford to pay off the £18.2m in six months, though this is not supported by official reports.“Evidently, we are not rinsing [them] hard enough,” he said.Cllr Blincoe also pooh-poohed the planned use of a layer of bricks as decoration to make the buildings resemble the City Road buildings. “It’s just really heavy and expensive wallpaper,” he claimed, citing the “scathing” views of architects involved in another planning project in the borough.“The improvement of the building hinges on good design. It turns out the design rests, excuse me, on s*** bricks.”Cllr Blincoe, a novelist and critic, added that two nearby heritage buildings would be “plunged into darkness” by the tower, including the historic former Shoreditch County Court.Council reports state the project’s build costs are estimated at £108m. The developer plans to rent out the co-living units at an average weekly rent of £600 per unit, amounting to a gross annual income of £15.3m a year.The developer is set to sign a legally binding agreement that should the project yield far more profit than expected, any “uplifts in savings or profit” must be shared with the council prior to completion.The application ultimately won approval after three of the seven councillors voted in favour, with the remaining four abstaining. The project is expected to take four and a half years to complete.
‘Extreme’ tower block with 35 floors and shared kitchens gets approval in east London
Full Article
Original Source
Read the full article at Standard →KhanList aggregates and links to publicly available news content. We do not host full articles from third-party sources. Always verify important information with original sources.