
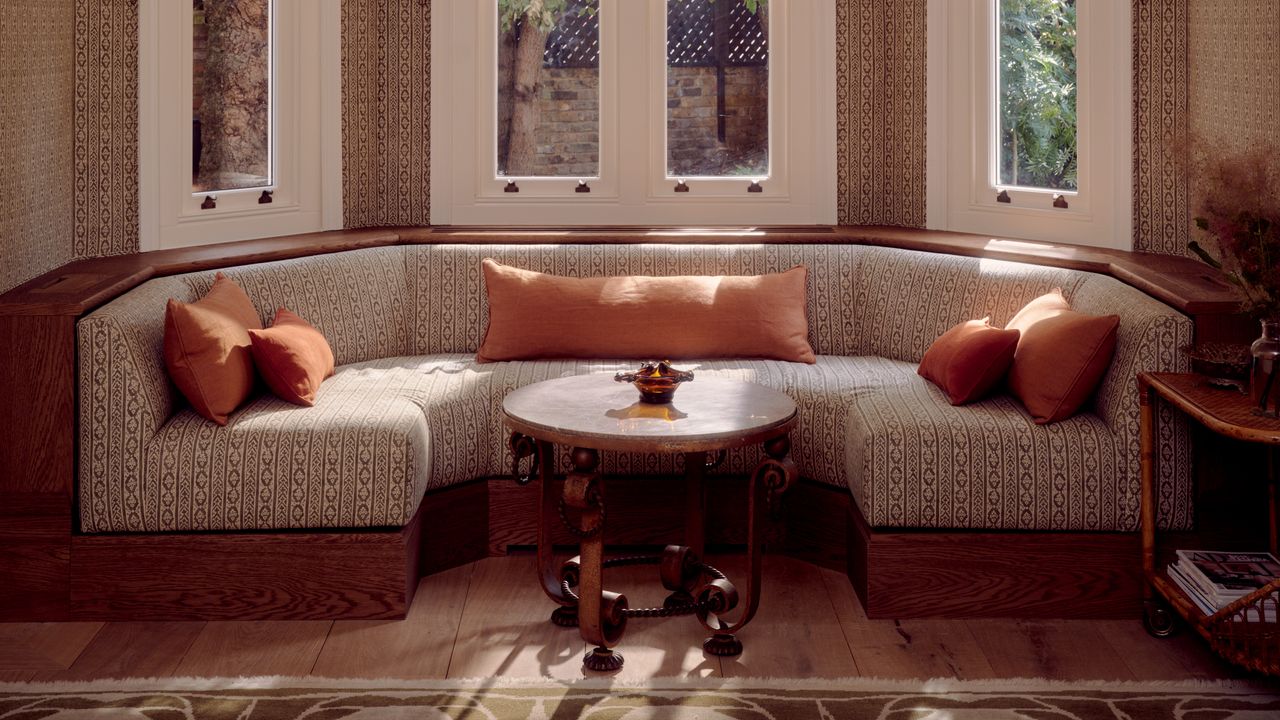
“The family wanted an elegant and peaceful home that, above all, would be warm and cozy,” says designer Marta de la RicaIn the London home designed by Marta de la Rica, the circular banquette, upholstered in Bhuj Olive Grey fabric (Namay Samay), is fitted into the bay window. The wool rug with a William Morris pattern continues the reddish-brown color scheme (Rica Basagoiti).Jasper FryInterior designer Marta de la Rica describes herself as “a New Yorker by birth, French by adoption, and Spanish at heart.” That mix of cultures would prove to be an asset for one of her recent projects: the 5,382-square-foot four-story home of a family of four in London. A fine example of Victorian architecture, the building, located in the quiet residential neighborhood of Battersea and only steps away from Battersea Park, was built in 1879. “I already knew the clients, since I had previously designed their home in Bilbao, and I knew what kind of atmosphere the family wanted as well as what was particularly important to them about their home,” says de la Rica.The walls of the stairwell are painted in Yel-01 Smooth by Clayworks and the Clam Shell Large light fixtures are by Porta Romana. The floor is made of several different marbles: Negro Marquina, Perlado, and Rojo Alicante. Jasper FryA very British interior with Mediterranean accentsThe young family is originally from Spain but had already been living in London for nearly 10 years when they decided to buy a single-family home there. De la Rica decided to design spaces for them with a British-Mediterranean look that reflects the character of the historic Victorian architecture and the demands of modern family life. “The family wanted an elegant and peaceful home that, above all, would be warm and cozy,” says de la Rica. “For us, that meant creating spaces with comfort, character, and personality.”Two midcentury armchairs sit in front of a Louis XIV fireplace from 1700. Jasper FryLight brown and rust tones dominate the living room’s color palette. Jasper FrySince the clients are Spanish, the project had a particularly interesting cultural dimension for the designer, as she explains: “We wanted the house to feel personal to them while also remaining true to its London identity and the Victorian architecture. So the project became a dialogue between English interior design and a more relaxed, Mediterranean lifestyle,” says de la Rica.De la Rica’s interiors combine English interior design and a relaxed lifestyle in this Victorian building where the sunroom doubles as a dining room. Jasper FryOriginally, the family had been looking for a home in a different part of London, but when they saw this house, they were immediately taken with it and changed their plans. The building’s structure was in very good condition; only the floor plan needed to be reconfigured. “Above all, we wanted to preserve the spacious rooms, the ceiling heights, the bay windows, and the staircase,” explains the designer.A relaxed breakfast setting with chairs by Vintola Studio and Benjamin pendant lights from Felix Lighting, Jasper FryA sunroom that works as a dining roomVisually, all the rooms have an almost opulent feel, yet at the same time, each one reflects its particular purpose. The ground floor includes a study, a living room, a kitchen, af amily room, and a sunroom, which also serves as the dining room. The parents’ bedroom is located on the second floor. A separate children’s area with bedrooms and play areas was created on the top floor. “The sunroom is a big part of the character of the house. To build the basement, it had to be demolished and rebuilt. It was very important to us to preserve the extraordinary presence of this space and its connection to the rest of the house,” says de la Rica.The designer made the transitions from one room to the next as natural as possible by ensuring that the materials and atmosphere flow seamlessly. Jasper FryThe living spaces flow into the garden (designed by Matthew Wilson) and the terraces in front of the family room and the sunroom provide direct access to the outdoors. The garden features a pool, an outdoor kitchen, and a spacious dining area, providing additional spaces for social gatherings. The interior is characterized by elegant craftsmanship, custom details, warm colors, and high-quality materials. These choices highlight the grandeur of the historic home while also creating a cozy atmosphere.A 20th-century dresser serves as a nightstand in the primary bedroom; an onyx lamp sits next to a vase filled with flowers. Jasper Fry“I particularly like that the rooms all have their own character, yet there is a clear, unifying design that carries throughout the house,” says the designer. It was also important to de la Rica to emphasize the scale of the house without having it feel cold or ostentatious. “Even in the larger rooms, there’s a coziness. It was very important to us to achieve this balance,” she says.In the guest bathroom, the walls are painted in Yel-01 Smooth by Clayworks. Below the Negro Marquina marble sink by MDLR-Design, a curtain of Marly fabric by Colony. Jasper FryThe playroom showcases the Victorian architecture. Jasper FryA sprawling space under the eavesThe children’s rooms are located under the mansard roof, which is typical of many Victorian houses in London. For the two youngest members of the family, the designer transformed the entire top floor with its sloped ceilings into colorful playrooms.Amid dinosaurs and Mickey Mouse toys, the family’s son sleeps here. A Globe ceiling light hangs above the bed (Olofane). Jasper FryDe la Rica’s favorite parts of the house, however, are the living room and the dining room. For her, these are the areas where the home truly comes to life and where the design directly interacts with the family’s daily routine.Above the large sofa in the family room, a Soren globe light from Pinch. The cream-colored Mayan Cuzco rug is from Bellbridge. Jasper FryShe particularly likes that the living room, dining room, and kitchen form a single, open space. “This part of the house allows for a very uncomplicated way of living,” she explains. “It’s very beautiful but not contrived or overly formal. It exudes coziness and spontaneity, and for me, that’s ultimately what makes a family home.”For the walls in this bathroom, the designer chose Oli-03 Smooth by Clayworks, wall sconces by Vaughan, and a Calacatta Viola marble sink. Jasper FryThe wardrobe in the guest bedroom is upholstered with Ticking Stripe 1 Black fabric (Ian Mankin). The decorative Flax 03 tassels are from Samuel & Sons. Jasper FryIn the daughter’s bedroom, the rug is from Kvadrat. The closet doors are upholstered with fabrics from Yutes. Jasper FryThe Bert & May tiles in Garnet and Sand White were custom-made for this bathroom. The bathtub is Perlado marble. Jasper FryThis article originally appeared in the German edition of Architectural Digest.Not a subscriber? Join AD for print and digital access now.Sign up for our daily newsletter to get the best of design in your inbox.
Victorian Architecture Meets Mediterranean Charm in This Warm and Whimsical London Home
Full Article
Original Source
Read the full article at Architecturaldigest →KhanList aggregates and links to publicly available news content. We do not host full articles from third-party sources. Always verify important information with original sources.