
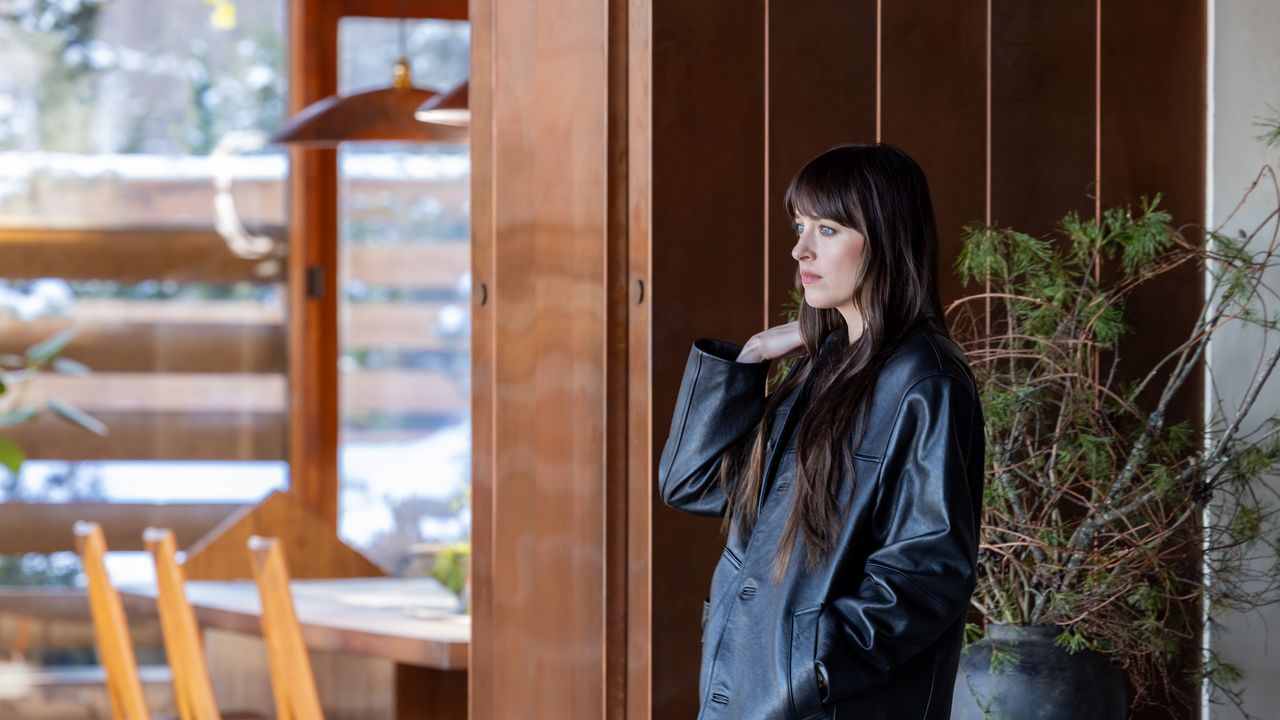
Colleen Hoover has distinguished herself as a master of propulsive plot. It’s little wonder her cult fanbase holds the bar for big-screen versions of her buzzy bestsellers high. Verity, based on the author’s 2018 thriller of the same name, is the latest Hoover hit to get the Hollywood treatment—and with most of the story unfolding at a single secluded location, the team faced especially exacting expectations when it came to bringing the author’s obsessed-over world-building to life.Beckoning Path, a tai chi retreat in Armonk, New York, designed by Jens Quistgaard, serves as the Crawford home in the film. Photo: Amazon MGM StudiosThe movie stars Dakota Johnson as up-and-coming writer Lowen Ashleigh, who’s been tasked with ghostwriting for famous, reclusive author Verity Crawford (Anne Hathaway). To do the job, she’s invited to the remote Vermont estate where Verity lives with husband Jeremy (Josh Hartnett) and their son. The house holds the dangerous secrets of its inhabitants and is as much a character, so when the project was greenlit, finding the ideal dwelling was key to creating the right mysterious-yet-sexy atmosphere the narrative required.Production designer Amy Williams and location manager Elizabeth Krekel cast a wide net to find the elusive space that checked every box. “We were very open to whatever felt like it could best encapsulate these characters in this world and this environment,” Williams says, though she notes they wanted a location that hadn’t been seen onscreen before. When she was shown a picture of an Armonk, New York, home known as Beckoning Path, she knew no other property would better suit the story. The residence was crafted by the chief designer of heritage Scandinavian homeware brand Dansk, Jens Quistgaard, for Dansk founders Martha and Ted Nierenberg. “I don’t think it was anything that anyone pictured, but when I saw the exterior, it was like a fantasy dream come true for a midcentury-modern girl like myself,” she tells AD.The architecturally stunning yet menacingly pointed roof was an ideal fit for the tone of the film. Photo: Amazon MGM StudiosA pointy book display in the reading nook nods to the home’s sawtooth roof. Photo: Amazon MGM StudiosA shot of Verity’s office, which contains both a retro-style conversation pit as well as oversized glamour shots of the author. Photo: Amazon MGM StudiosThe striking 1960s pad, with its walls of windows and dramatic gabled Vs along its exterior, already contained an element of symbolism—“V” for Verity—that Williams had hoped to find or incorporate into the set. And with its peaks and sharp angles, the home could morph from architectural wonder in the daylight to something more sinister in the shadows of the night. But even with the house’s unique and seemingly tailor-made bones, Williams had to fight for it: “There were some on the team that were a little bit hesitant because it wasn’t the safe choice,” she says. “But this is not a safe movie. So we wanted to go with the iconic, dangerous choice.”Jeremy (Josh Hartnett) and Lowen (Dakota Johnson) in the home’s hallway. Some of the hallways were re-created on a soundstage for space and lighting. Photo: Amazon MGM StudiosA flashback scene in the film shows Verity (Anne Hathaway) in her home office. Photo: Amazon MGM StudiosBeckoning Path currently serves as a tai chi retreat, which means redecorating the interiors was more about outfitting the space rather than removing what was there. Williams and her team scoured sites like 1stDibs to find the kinds of tasteful pieces that would live with the wealthy Crawford family but that also conveyed the subtly spooky effect that’s a hallmark of the film. “We wanted the space to feel inhospitable to kids, and that it’s not a warm, fuzzy family home,” she says. “You want people to feel uncomfortable [while watching].” To that end, nearly all of the decor bears spiky edges or angular forms; the furniture feels nearly as threatening as the characters within.One of the most striking sets Williams created is Lowen’s bathroom, which incorporates rough stone into the design. The team worked to make sure the home’s interior design felt daunting, dangerous, and decidedly not child-friendly. Photo: Amazon MGM StudiosThe house and its grounds form the backbone of filming locations, though certain spaces on the property were either too cramped or did not provide the right lighting for film production. For these spots, which include the hallways, sprawling bedrooms, and Verity’s swank home office, Williams and the production team designed and constructed sets at Broadway Stage in Queens, New York. And while the chance to slip into the role of architect was exciting for Williams, fashioning spaces that could seamlessly blend with those of the existing home required imagination and a deep knowledge of Quistgaard’s design philosophy. “His forms are very specific,” she says of the designer. “So a lot of the design of the sets was pushing what he’d done forward in a more dramatic, cinematic way: more verticals, more pitches in the ceiling, and sharp angles.”While Verity is an enigma whose inner motivations keep Lowen guessing at every turn of the narrative, Hathaway, with whom Williams has collaborated on multiple film projects, was a true asset in putting the pieces of the titular character’s life in place. “She’s a really great, open collaborator,” says Williams of Hathaway. “And she has great taste, so it’s fun to pick out artwork and furniture with her. She’s almost like a sounding board, when I’m trying to make a decision: like, Do we get the crazy, chrome desk, or the wooden one? She helps me make choices, which is a real luxury in this business.”
Verity’s Seductive Home Design Is Made to Pull You in—And Freak You Out
Full Article
Original Source
Read the full article at Architecturaldigest →KhanList aggregates and links to publicly available news content. We do not host full articles from third-party sources. Always verify important information with original sources.