
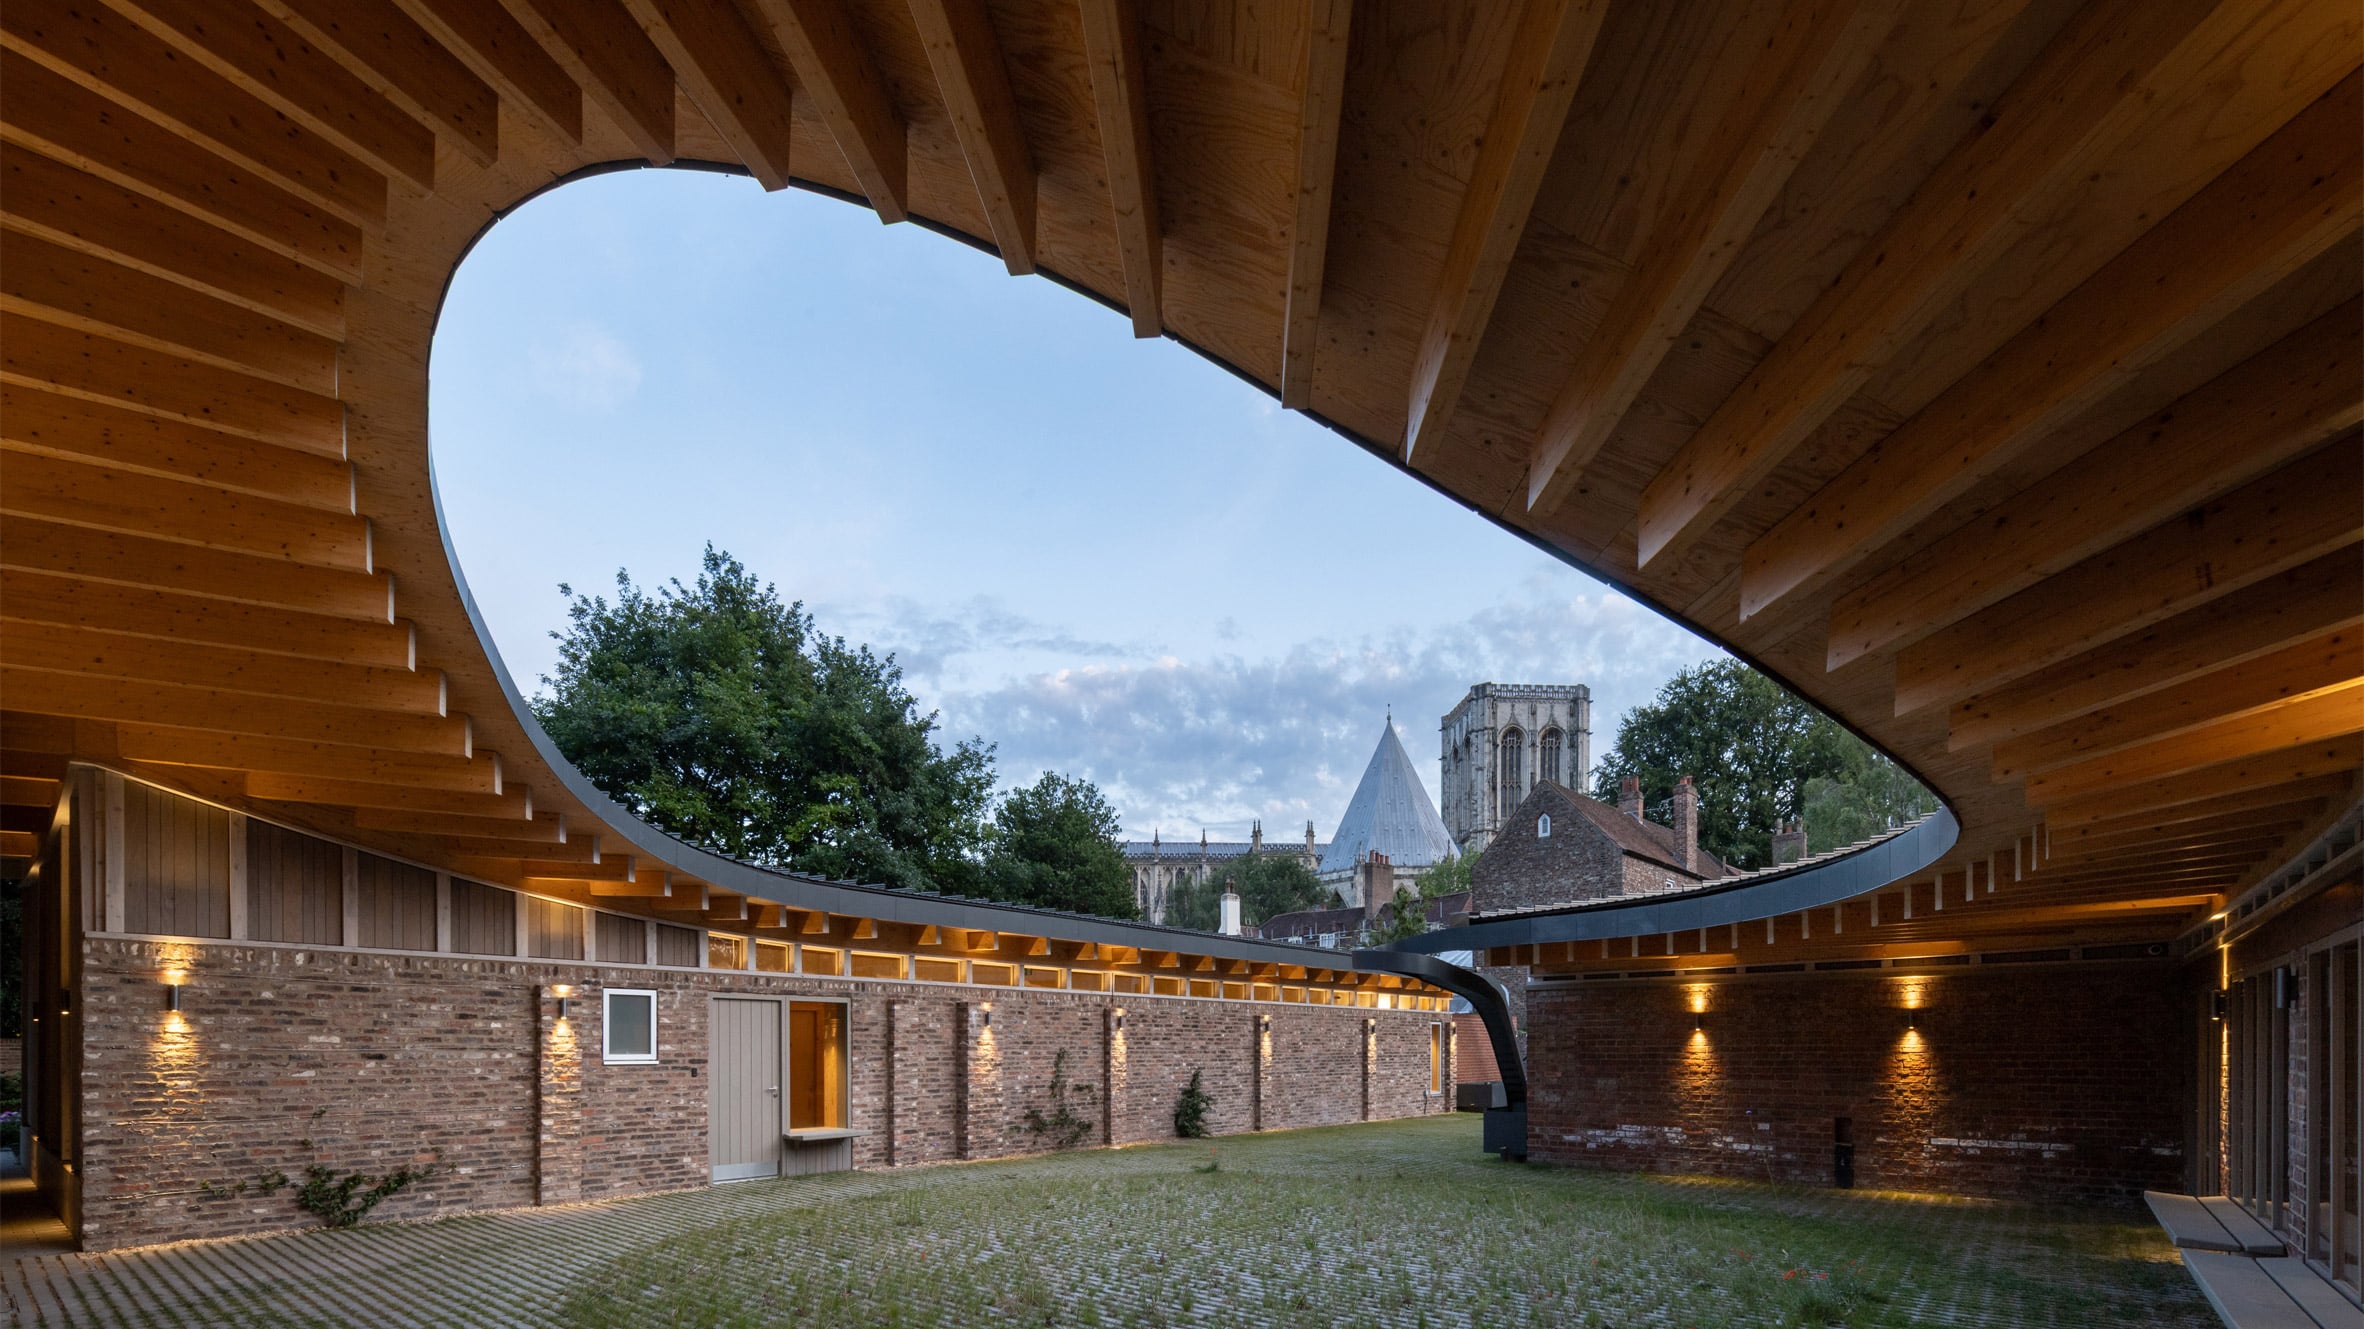
London architecture studio Tonkin Liu has created two timber buildings on either side of York Minster, which contain facilities for workers restoring the Gothic cathedral. Named The Centre of Excellence for Heritage Craft Skills, the buildings include the rectangular Heritage Quad and the triangular Technology Hub, both of which give working stone masons views of the Grade I-listed York Minster. Tonkin Liu has designed a pair of glulam buildings that flank York Minster “These are the first two buildings to be built with historical precedent in a hundred years; it was important that they responded to the setting and heralded a new chapter for heritage craft,” Tonkin Liu co-founder Mike Tonkin told Dezeen. “The restoration of York Minster needed to be accelerated because climate change is increasing its degradation,” he continued. “The two new buildings will speed up the conservation by four decades within the next century.” The Heritage Quad contains workshops and accommodation for stonemasons Working with preservation body Historic England and local planning authorities, Tonkin Liu retained, repurposed and extended a series of existing structures near York’s medieval city walls to form the Heritage Quad. Its facilities, which contain workshops and education spaces for stonemasons and accommodation for apprentices, are united by glued-laminated timber (glulam) and a plywood roof that extends to partially cover a central courtyard. Its distinctive roof channels water into rainwater tanks, rounding over the courtyard to give working masons a framed view of York Minster, and tilting up at the northern end to give passersby views into the workshops. A circular opening over the central courtyard frames views of York Minster On the other side of the cathedral, the steel-and-glulam-constructed Technology Hub houses digital technology tools for stone cutting. Triangular in plan, the hub features rows of arched windows rising from its photovoltaic-covered roof. The Technology Hub contains digital fabrication machinery “Planning restricted the upper height within the surrounding buildings, and cutting equipment and gantry cranes set the lower structural height limit,” said Tonkin. “The need to allow views of the Minster and light into the surrounding buildings led to parabolic fan vaults that fill the workshop with light.” Arched windows puncture the roof at the Technology Hub Both the Heritage Quad and the Technology Hub were constructed from glulam, setting them apart from their historic neighbour. “The buildings are fabricated in timber – stone is reserved for the Minster,” said Tonkin. However, Tonkin Liu drew upon the cathedral’s use of light and geometry when designing two structures. “The two buildings work within the ecclesiastical tradition that celebrates structure, geometry and light,” said Tonkin. “Both buildings have a physical and symbolic relationship to the Minster.” “The roof of Heritage Quad rises between the square and the circle, forming an arch that gives the masons a clear view of the Minster – the verticality of the expressed structure works with the tradition of the Minster’s perpendicular Gothic character,” he continued. “The Technology Hub’s triangular plan is set back from the boundary wall to maintain views of the Minster from the surrounding houses,” added Tonkin. “The wooden vaults find strength through form, as in the Minster, and trusses align with the existing walls and consequently radiate towards the transept of the Minster.” The Centre of Excellence for Heritage Craft Skills is shortlisted in the mixed-use category of this year’s Dezeen Awards. Other projects completed by Tonkin Liu that have featured on Dezeen include a biometric tower in Manchester’s Civic Quarter and a swing bridge at London’s Crystal Palace Park, which gives access to an island filled with 19th-century concrete dinosaur models. Photography by David Valinsky Read more
Tonkin Liu creates pair of glulam buildings for craftspeople restoring York Minster
Full Article
Original Source
Read the full article at Dezeen →KhanList aggregates and links to publicly available news content. We do not host full articles from third-party sources. Always verify important information with original sources.