
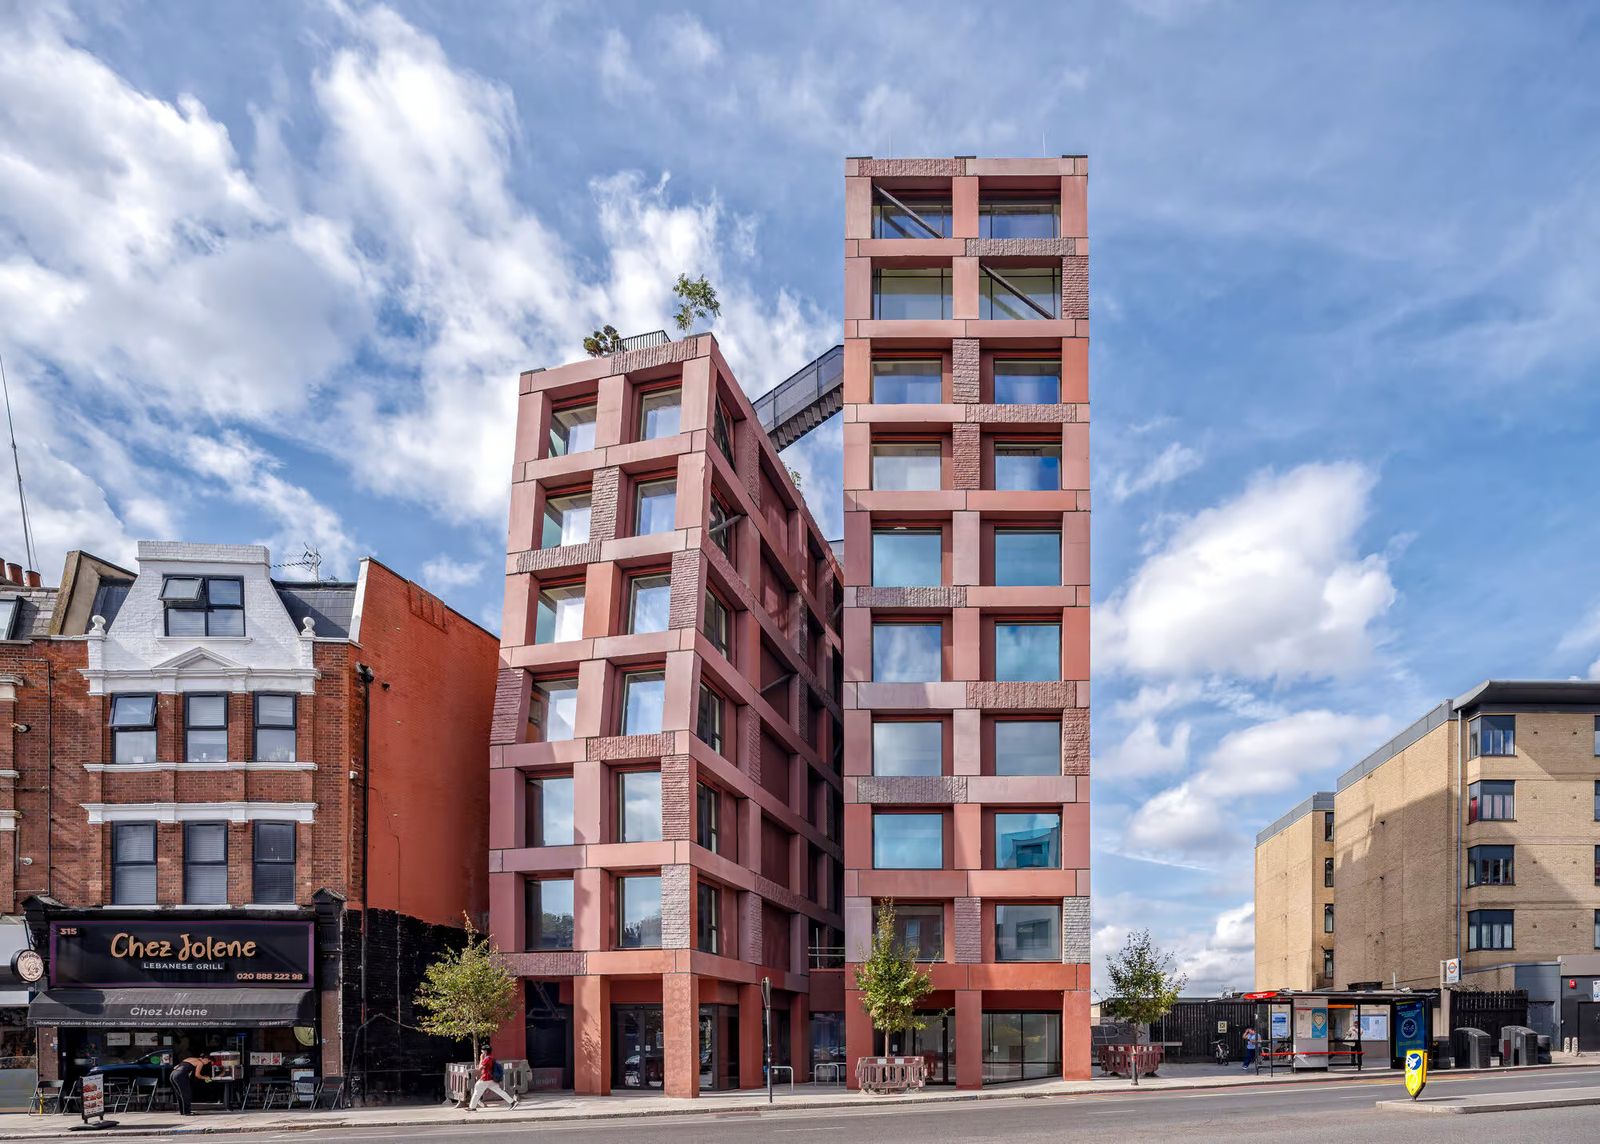
A new residential complex with a load-bearing exoskeleton made from 1,000 tons of raw stone is offering an alternative to carbon-intensive steel and concrete structures. Its designers think that the monumental stone buildings of the past are coming back into fashion November 16, 2026 8:15 a.m. Petra Heights in north London Timothy Soar From low-carbon concrete to mass timber to green steel, architects across the globe are employing cutting-edge technology to revolutionize eco-friendly building design. But the team behind a new north London apartment complex argues the industry’s path forward may lie in the ways of the past. With a hulking, pink exoskeleton decorated with Celtic patterns, Petra Heights, a trio of apartment towers ranging from six to 10 stories, looks straight out of the Stone Age. That’s fitting, as the development’s load-bearing structures and decorative cladding are one and the same: stacks of raw, unchiseled stone. “All of the weight of the building is coming down the stone, and all the wind load is carried by the stone,” the project’s engineer, Steve Webb, co-founder of engineering firm Webb Yates, tells Dezeen’s Jennifer Hahn. Altogether, the complex houses a ground-floor storefront, two rooftop gardens and 22 apartments. Petra Heights is part of an ongoing collaboration between architecture firm Groupwork, headed by Amin Taha, and Webb Yates to popularize stone as a viable alternative to steel and cement, which together represent 16 percent of global greenhouse gas emissions. The stone frame—made of pink basalt from Sicily and larvikite from Norway—produces fewer carbon emissions than traditional steel-and-concrete models. With a stone external frame and a concrete internal frame, the Petra Heights project produced around 30 percent less carbon emissions than a fully steel or concrete alternative, the Guardian’s Oliver Wainwright reports. Those savings could rise to 95 percent with domestically-mined stone, per Dezeen. Exterior designs inspired by Celtic patterns Timothy Soar The two men began looking into stone 15 years ago after running into roadblocks while collaborating on a steel frame. A conservation officer pointed them towards stone. Skeptical, they asked a stonemason about the feasibility of building with the material, the Architect's Newspaper’s Richard Martin reports. “Are you completely stupid?” Webb recalls the mason saying, according to the Architect’s Newspaper. “Just look around London—it’s been all stone for the last one thousand years. It’s still standing. Of course you can build in stone.” Since then, they have continually pushed the edge of what stone and wood can do. In 2021, the pair’s six-story 15 Clerkenwell Close, featuring a load-bearing stone structure, was shortlisted for the Stirling Prize, the United Kingdom’s most prestigious architecture award. Petra Heights is their biggest concept yet. Did you know? Pylons of stone To demonstrate the strength and flexibility of stone, Webb Yates, in collaboration with the Stonemasonry Company, designed Stone Space Frame, a nearly 15-foot-tall electricity pylon prototype which requires steel only for tension. The project used 1,000 tons of rock to form nearly 600 stone columns and lintels. It also features the world’s first fully stone elevator shaft. With no steel reinforcement or secondary structure, Petra Heights is the largest load-bearing stone structure since the great stone cathedrals, the project’s website boasts. And Webb and Ahan aren’t stopping there. “If we build another one, it can be taller, higher, stronger,” Webb tells Dezeen. In 2020, the duo released a concept for a 30-story office block with a stone exoskeleton. Currently, Groupwork is working on another stone-bearing mixed-use development in east London. Combined with dowel-laminated timber walls and floors, photovoltaic panels and a canal water source heat pump, the structure will generate 135 percent of its energy needs, making it “carbon negative” by selling energy back to the grid. The residential complex houses a store, two rooftop gardens and more than 20 apartments. Timothy Soar Webb’s next venture is a 650-foot stone skyscraper sans the usual concrete core and columns. It will feature heavy, dark granite at the base and lighter, thinner limestone towards the top, optimizing the different load-bearing features of the two stones. “The impact of removing the concrete core from high rises has a big carbon benefit,” Webb tells Dezeen. But he says the next big push of load-bearing stone structures may be even better focused on smaller buildings, particularly as the United Kingdom pushes to deliver on its promise to build 1.5 million new homes before 2029. “Get rid of all the brickwork, get rid of all the concrete cores from concrete medium rise housing, [that] will put a big dent in the carbon footprint of the million homes," he adds. The two firms have even made a potential model, a “stone demonstrator house” that uses pre-tensioned stone beams and columns; stone floor slabs; and a self-supporting stone facade. The prototype reduces carbon emissions by 70 percent from a reinforced concrete frame and 90 percent from a steel one. Webb says these stone designs are more than just climate friendly. They provide a wellspring of creative potential for designers and builders. “It’s a massive opportunity for architects to change it up—a reason to make a new style,” he tells the Guardian. You Might Also Like Get the latest stories in your inbox every weekday. More about: Architecture Energy Environment Geology Industrial Design London Stonehenge
These London Apartments Look Straight Out of the Stone Age. Could They Be the Future of Sustainable Architecture?
Full Article
Original Source
Read the full article at Smithsonianmag →KhanList aggregates and links to publicly available news content. We do not host full articles from third-party sources. Always verify important information with original sources.