
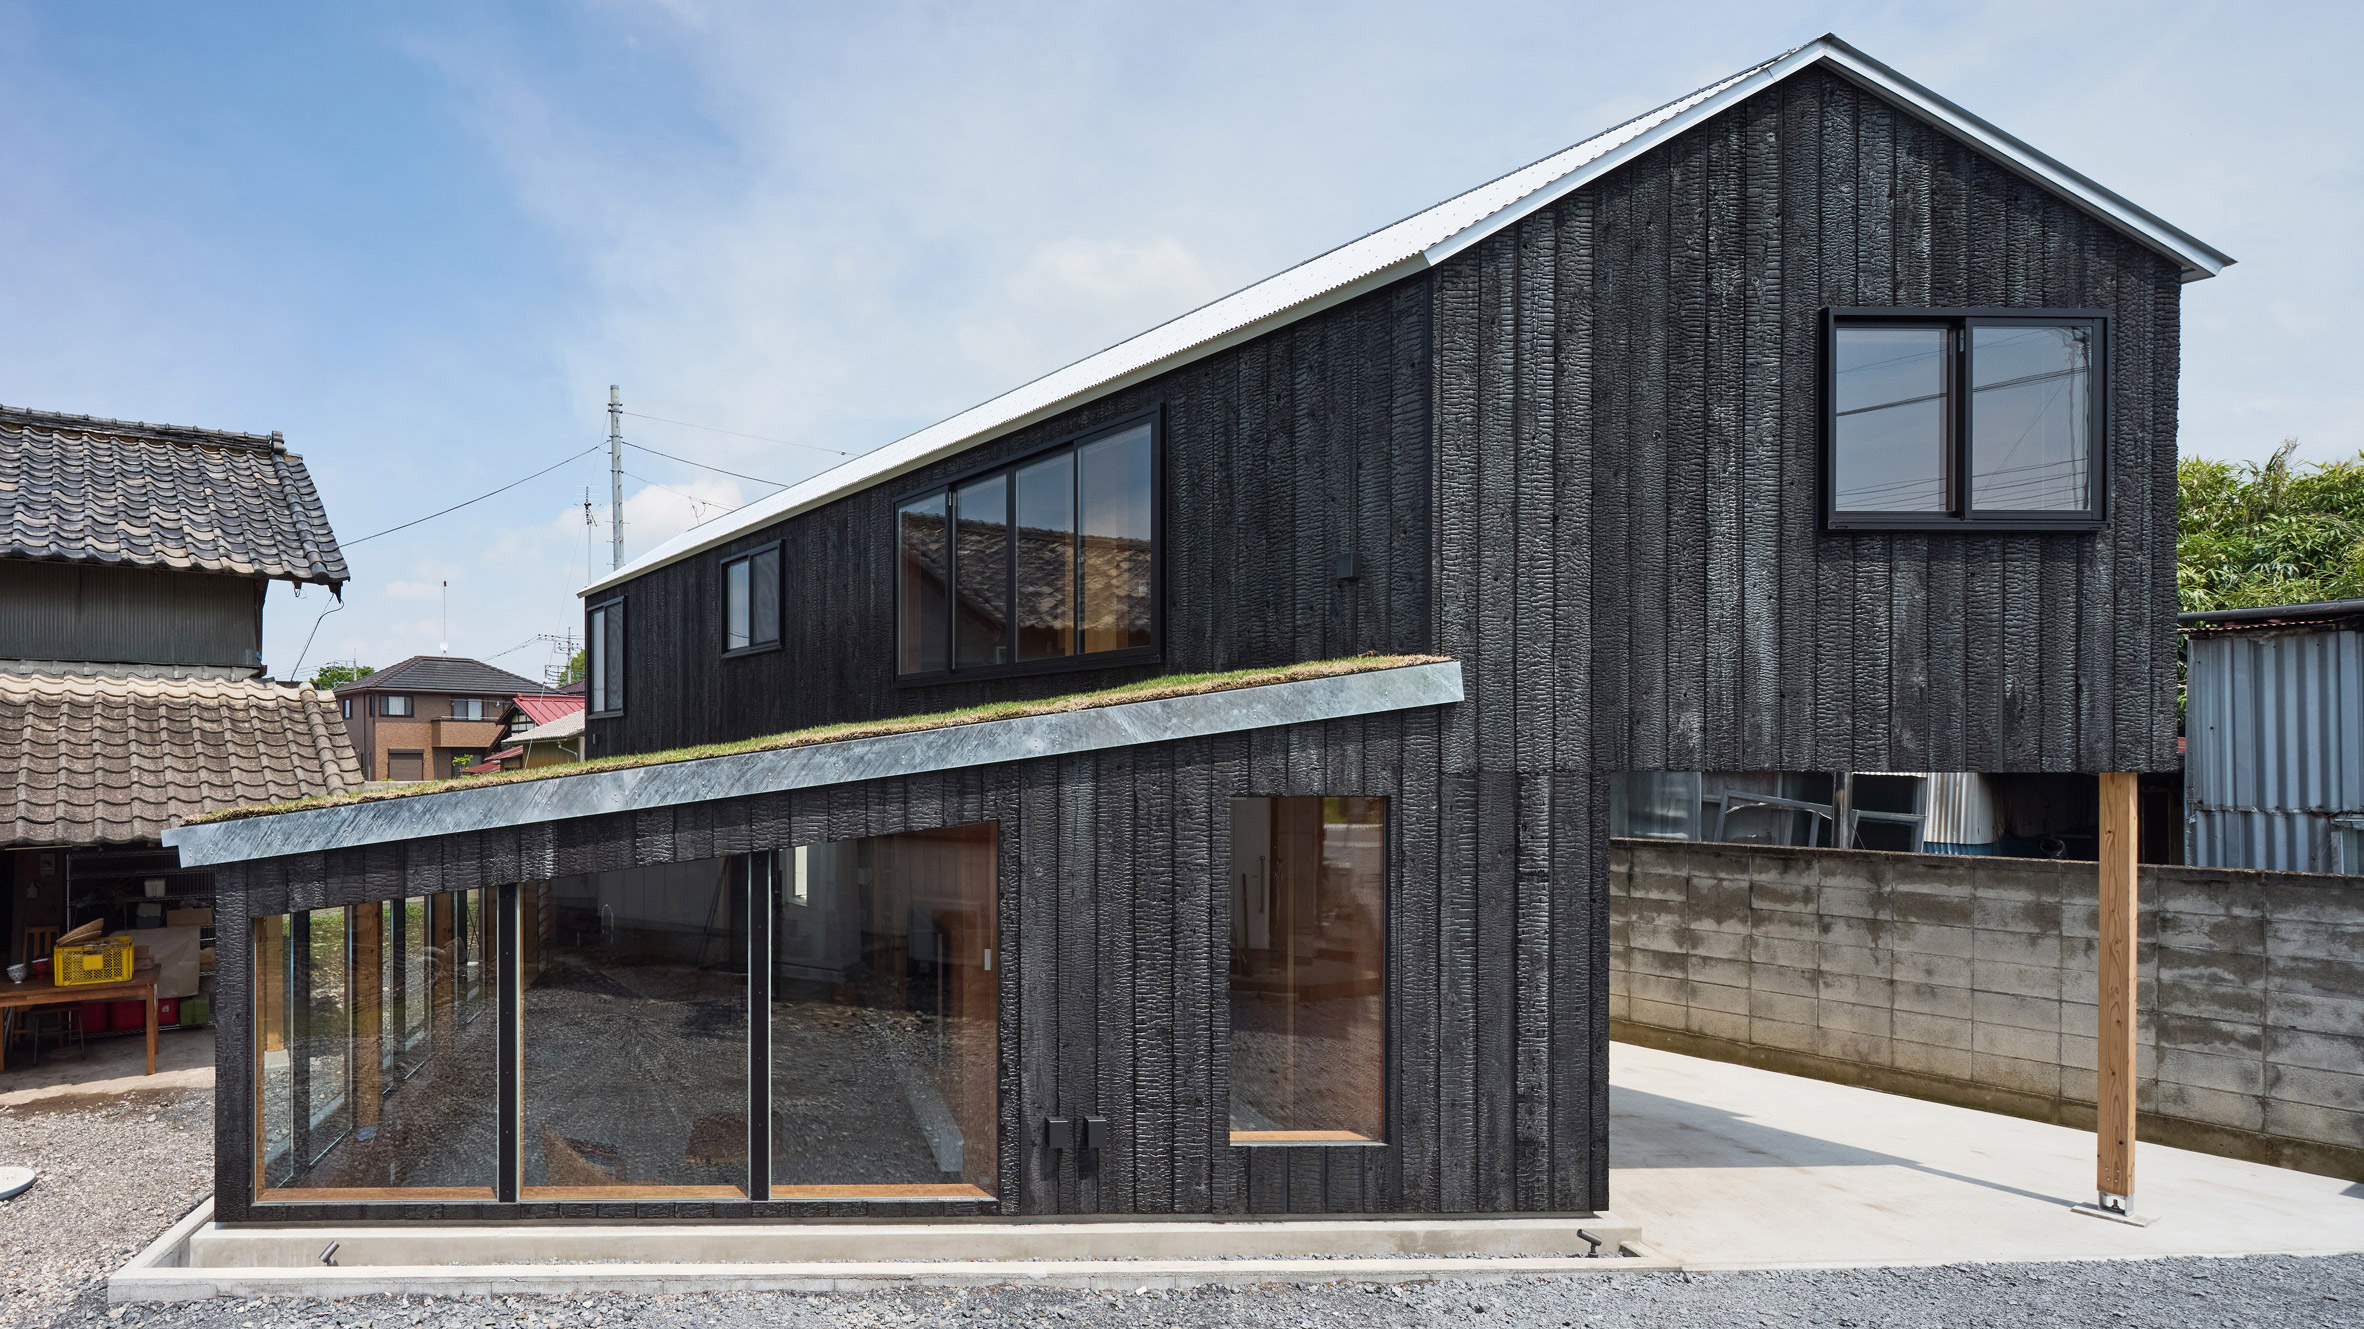
Charred-timber cladding is contrasted with warm plywood-lined interiors at House in Mibu, a home in Tochigi Prefecture, Japan, completed by local studio Tato Architects. The 108-square-metre home was designed for a couple and their three children in the backyard of the client's parental home, tucked off a residential street in the town of Mibu. Tato Architects has completed a charred timber-clad home in Japan As the site needed to accommodate access to an existing garage and workshop, Kobe-based Tato Architects aimed to balance "enclosure and openness" in its design. According to the studio, this is reflected in the final layout where the first floor overhangs on one side, and the ground floor is sunk 500 millimetres below ground and partially topped with a sloped green roof. It has an overhanging first floor "The core concept is what Dutch architect Aldo van Eyck called the 'in-between' – a realm where enclosure and openness are experienced at once," studio founder Yo Shimada told Dezeen. "The challenge was to add a whole house without making the yard feel crowded or cutting off the life already flowing through it. Rather than treating these as constraints, we let them shape the building," Shimada continued. "We sank the living room into the ground and planted its roof with grass: sinking into the earth encloses, touching the earth opens, and the two appear as faces of a single operation." House in Mibu is entered beneath the overhang of the first floor, where a welcome area with a cloakroom and bathroom steps down into a sunken living, dining and kitchen area. Full-height windows wrap this lower space to the west, aiming to emphasise its close relationship to the ground while offering views into the neighbouring workshop. The ground floor is partially crowned with a green roof A pair of timber and green-painted steel staircases lead up through a rectilinear void to the home's first floor, where the bedrooms are organised on either side of a raised, loft-like space that can serve as a study or guest room. The lines of sight created by these stepped levels define the home's interiors, along with walls and ceilings lined entirely in lauan plywood, which Shimada chose for its ability to "record use and age gracefully". Its ground floor is slightly sunken below ground level "Sitting in the living room, the ground of the garden spreads out almost at eye level, so family members working in the yard and those inside exchange glances across a slight shift in height," Shimada explained. "The first floor is the counterpart: a nest-like composition of small rooms – three children's rooms and a bedroom – linked by two staircases, with a loft raised 690 millimetres above the floor that connects the rooms and doubles as a desk or a place to sleep." Warm plywood-lined interiors contrast with the home's exterior Outside, the home is clad in planks of charred cedar and finished with a corrugated metal roof, chosen to nod to the character of the workshop building. Other homes in Japan recently completed by Tato Architects include a dwelling with similarly open interiors and silver-painted ceilings that help maximise daylight on a compact plot, and a skinny home that is combined with a ceramics studio. The photography is courtesy of Tato Architects. Read more: Tato Architects Japan Japanese architecture Blackened wood Houses Japanese houses Architecture Exclusives Subscribe to our newsletters Your email address New! Dezeen Agenda US Sent on alternate Fridays, this US edition of Dezeen Agenda is a fortnightly newsletter rounding up everything you need to know from America, featuring news, projects and interviews with industry figures. Plus occasional updates and invitations to Dezeen events. New! Dezeen Showroom New Releases A quarterly newsletter rounding up a selection of recently launched products by designers and studios, published on Dezeen Showroom. Dezeen Debate Our most popular newsletter, formerly known as Dezeen Weekly, is sent every Tuesday and features a selection of the best reader comments and most talked-about stories. Plus occasional updates on Dezeen’s services and breaking news. Dezeen Agenda Sent every Thursday and containing a selection of the most important news highlights. Plus occasional updates on Dezeen’s services and invitations to Dezeen events. Dezeen Daily A daily newsletter containing the latest stories from Dezeen. Dezeen In Depth Sent on the last Friday of every month, Dezeen in Depth features original feature articles, interviews and opinion pieces that delve deeper into the major stories shaping architecture and design. Dezeen Jobs Daily updates on the latest design and architecture vacancies advertised on Dezeen Jobs. Plus occasional news. Dezeen Jobs Weekly Weekly updates on the latest design and architecture vacancies advertised on Dezeen Jobs. Plus occasional news. Dezeen Awards News about our Dezeen Awards programme, including entry deadlines and announcements. Plus occasional updates. Dezeen Events Guide News from Dezeen Events Guide, a listings guide covering the leading design-related events taking place around the world. Plus occasional updates and invitations to Dezeen events. Dezeen Awards China News about our Dezeen Awards China programme, including entry deadlines and announcements. Plus occasional updates. We will only use your email address to send you the newsletters you have requested. We will never give your details to anyone else without your consent. You can unsubscribe at any time by clicking on the unsubscribe link at the bottom of every email, or by emailing us at [email protected]. For more details, please see our privacy notice. Thank you! You will shortly receive a welcome email so please check your inbox. You can unsubscribe at any time by clicking the link at the bottom of every newsletter.
Tato Architects completes charred timber-clad home in Japan
Full Article
Original Source
Read the full article at Dezeen →KhanList aggregates and links to publicly available news content. We do not host full articles from third-party sources. Always verify important information with original sources.