
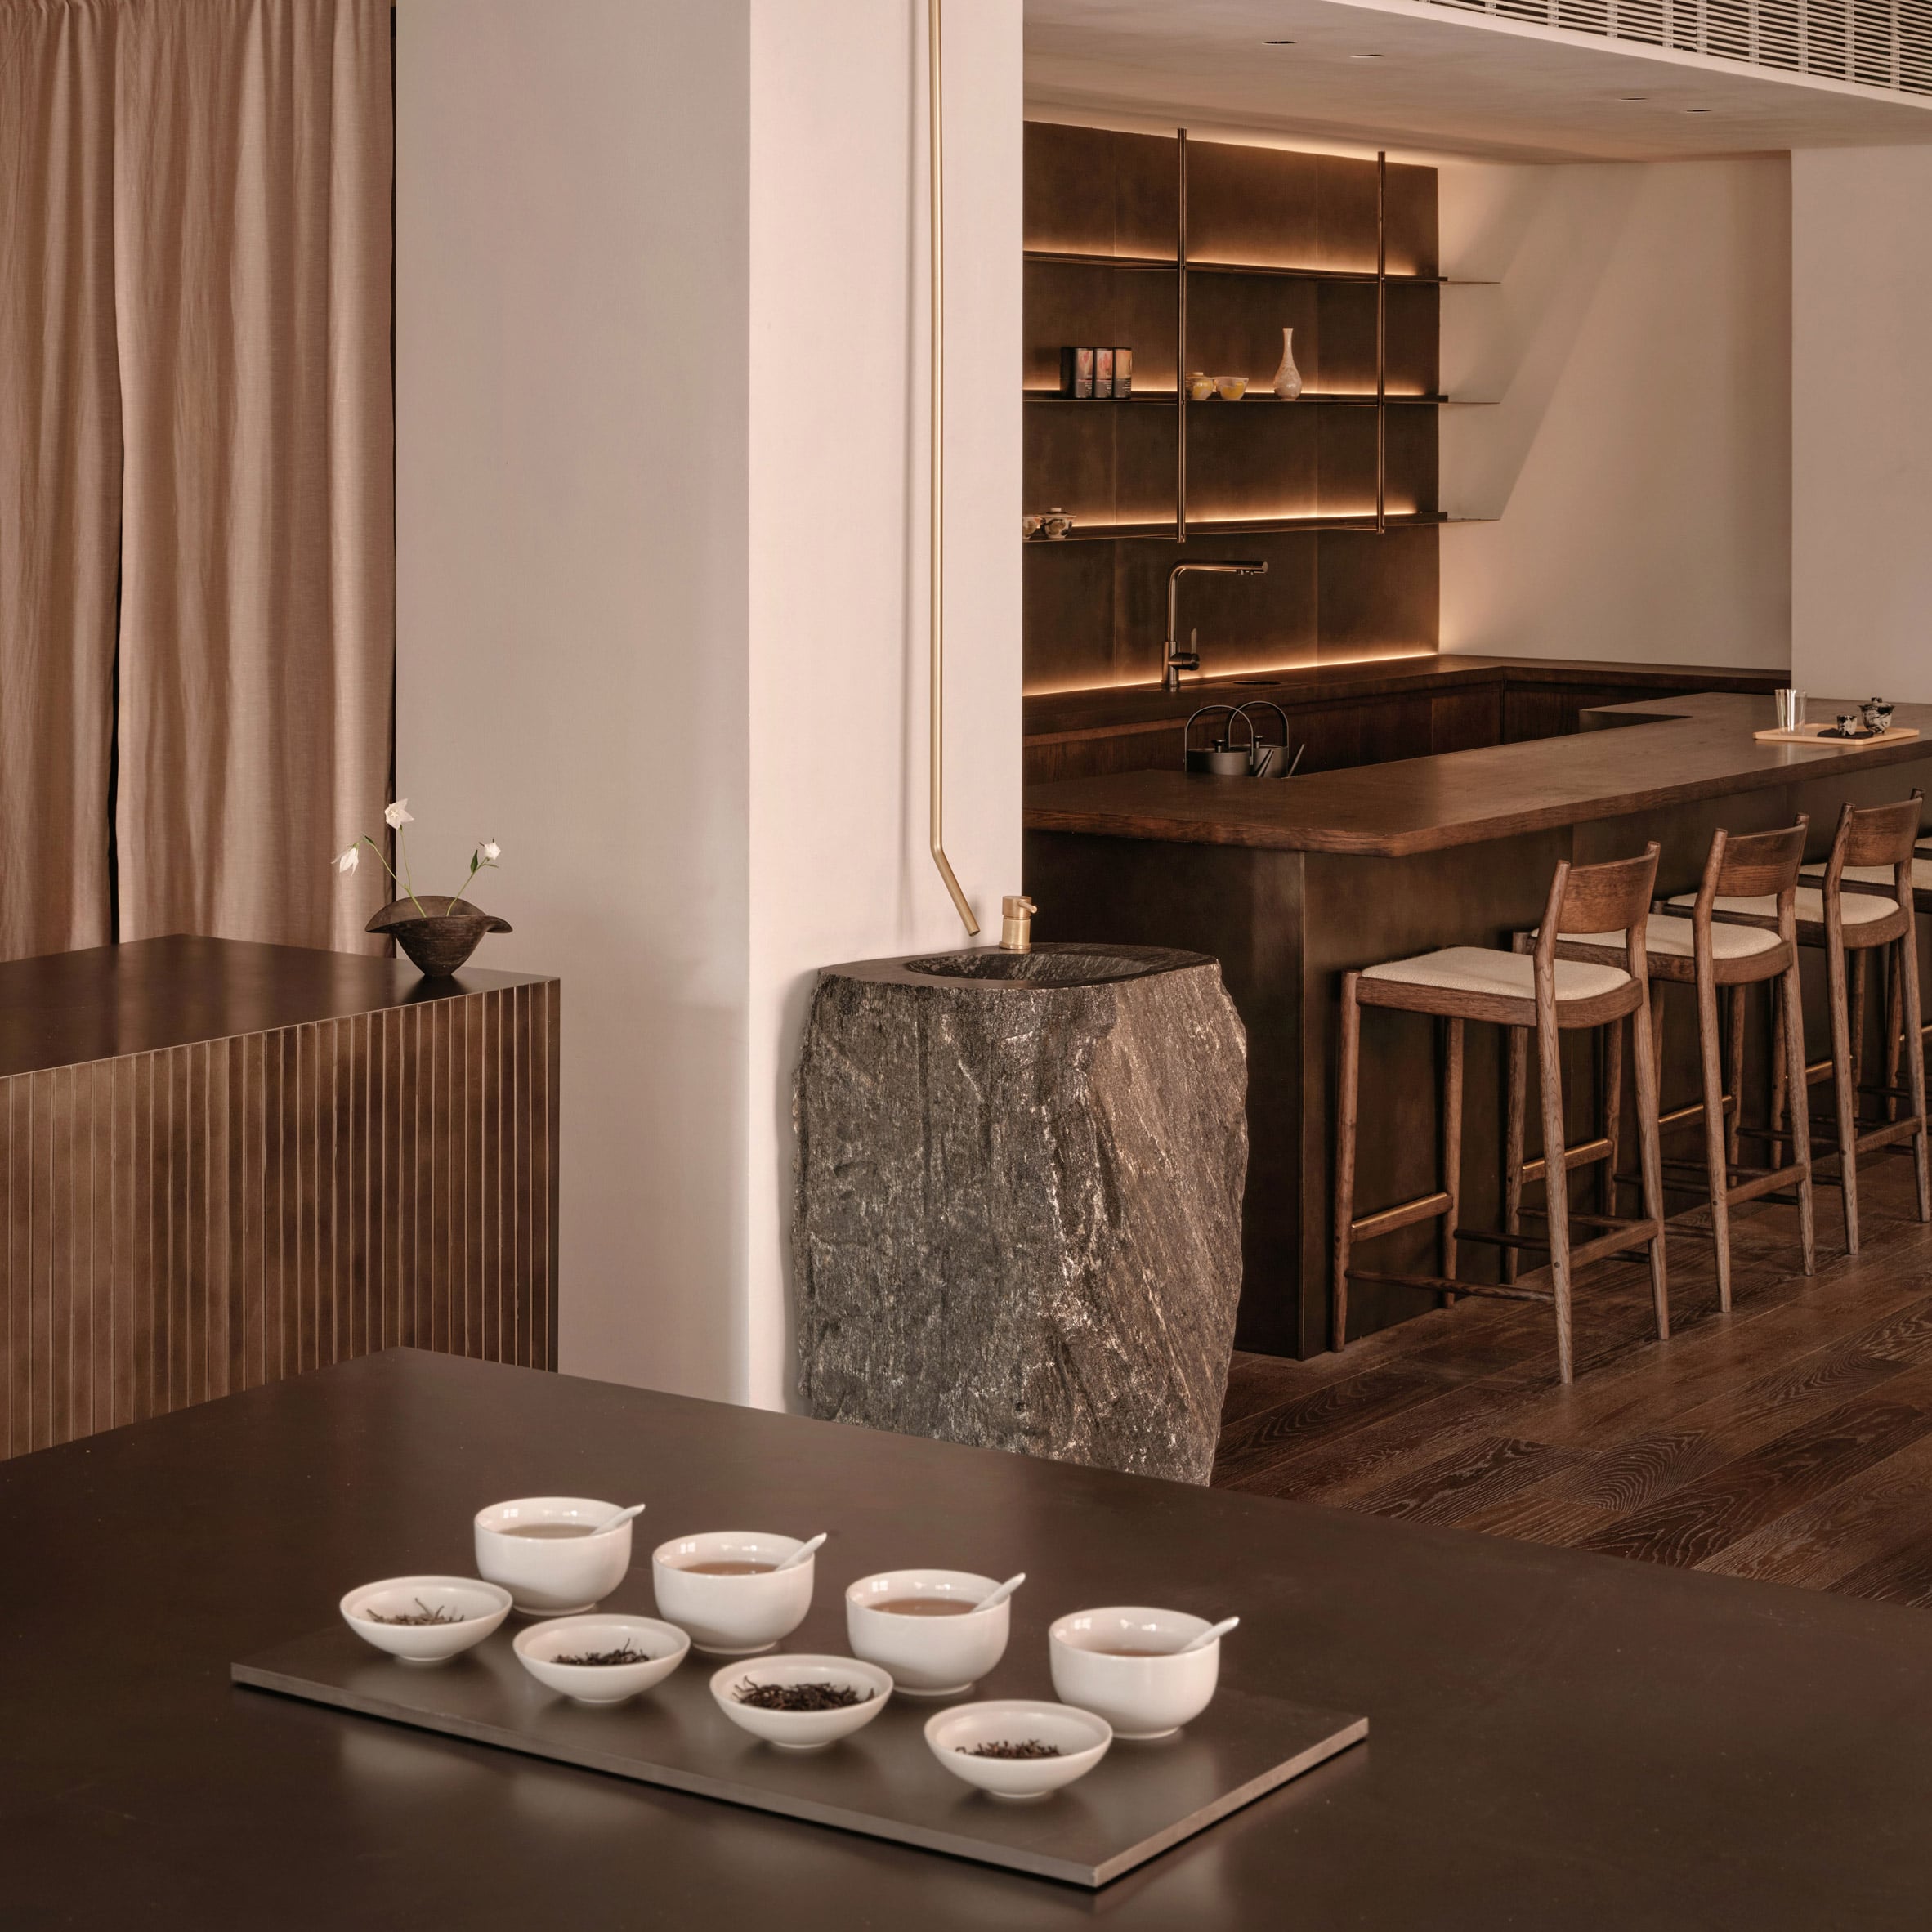
Architect Keiji Ashizawa drew on the surrounding traditional architecture, as well as British studio David Chipperfield Architects‘ restoration of the district, when designing this tea shop and cafe in central Shanghai. The flagship store for Chinese tea brand Basao combines a retail space with a cafe section where visitors can enjoy the tea. Located in Shanghai’s Rockbund area, it is surrounded by historic architecture but sits in an area that was part of a restoration by David Chipperfield Architects. Ashizawa, founder of Keiji Ashizawa Design (KAD), aimed to design an “open and inviting retail space” that would have a natural connection to the street. “When designing an interior, we place great importance on understanding the building’s location, history, and relationship with its surroundings,” he told Dezeen. “The restoration and regeneration work led by David Chipperfield Architects has also played an important role in shaping the district’s character.” The studio used metal structure and details to reinterpret some of the area’s traditional architecture in a more contemporary way for the interior of Basao. “Drawing inspiration from the arches and repeated architectural details of Rockbund’s historic buildings, we introduced a series of vaulted steel ceiling elements,” Ashizawa said. “Together with the delicate steel shelving, they bring a sense of lightness and openness, while subtly connecting the retail and seating areas, each with its own distinct atmosphere.” In a nod to the buildings in Xiamen, Fujian, where the Basao brand originated, KAD used a “plaster-like finish” inspired by rammed earth for the shop area. “Rather than drawing directly from the traditional tea room, we explored the use of earth, a material deeply connected to tea culture, as a defining element of the interior,” Ashizawa explained. “The retail area is bright and open, with earthen walls inspired by the traditional rammed-earth architecture of Fujian Province,” he continued. “In contrast, the seating area features darker tones reminiscent of smoked timber, creating a more intimate atmosphere, much like the living room of a friend’s home.” While the main materials used in the space are timber and steel, KAD also added a brick floor in the shop part of the 108-square-metre space, which is juxtaposed with the wooden floor in the cafe area. “We chose brick for the flooring, a material commonly found in Rockbund’s historic architecture, particularly on building facades and occasionally on floors,” Ashizawa said. The studio aimed for the material to tie the store into the neighbourhood while grounding the interior with its gridded pattern. “The regular pattern of the brickwork creates a sense of rhythm and order, allowing the material to feel at home in a contemporary setting,” Ashizawa said. In the retail area, the studio used a light colour palette to create an airy atmosphere that would underline the natural light from its floor-to-ceiling windows, while the shop space has deeper wood tones. “Rather than relying on strong colours to define the space, we focused on the natural tones of wood and brick, along with the subtle interplay of light and shadow,” Ashizawa said. “Bronze-colored metal finishes were also introduced as a reference to the historical use of copper in traditional Chinese tea utensils, creating a subtle connection to Chinese tea culture.” The walls of the tea room were decorated with traditional Chinese lacquer Da Qi Hua pieces. “The artistic concepts reflect Basao’s brand identity, while their colours were carefully selected to harmonise with the overall atmosphere of the space,” Ashizawa said. Overall, the studio hopes that it has created a peaceful space in a busy part of the city. “In a vibrant city like Shanghai, we see value in creating a space that remains connected to its surroundings while offering a sense of calm,” Ashizawa said. “One of the most rewarding parts of this project was the opportunity to create such an experience through the culture of tea.” KAD has previously designed a Nagoya coffee shop clad in locally produced tiles and created a restaurant that draws on the “whiteness of tofu”. Project credits: Architect: Keiji Ashizawa DesignProject architect: Keiji Ashizawa / Biting ZhuConstruction: Cheng Jiang Building decoration engineering co, Ltd ShanghaiTile: Yinji Tile DesignFurniture: Karimoku CaseLighting plan: Aurora Inc / Yoshiki Photography by Jonathan Leijonhufvud Read more
Shanghai tea shop Basao draws on "Rockbund’s historic buildings"
Full Article
Original Source
Read the full article at Dezeen →KhanList aggregates and links to publicly available news content. We do not host full articles from third-party sources. Always verify important information with original sources.