
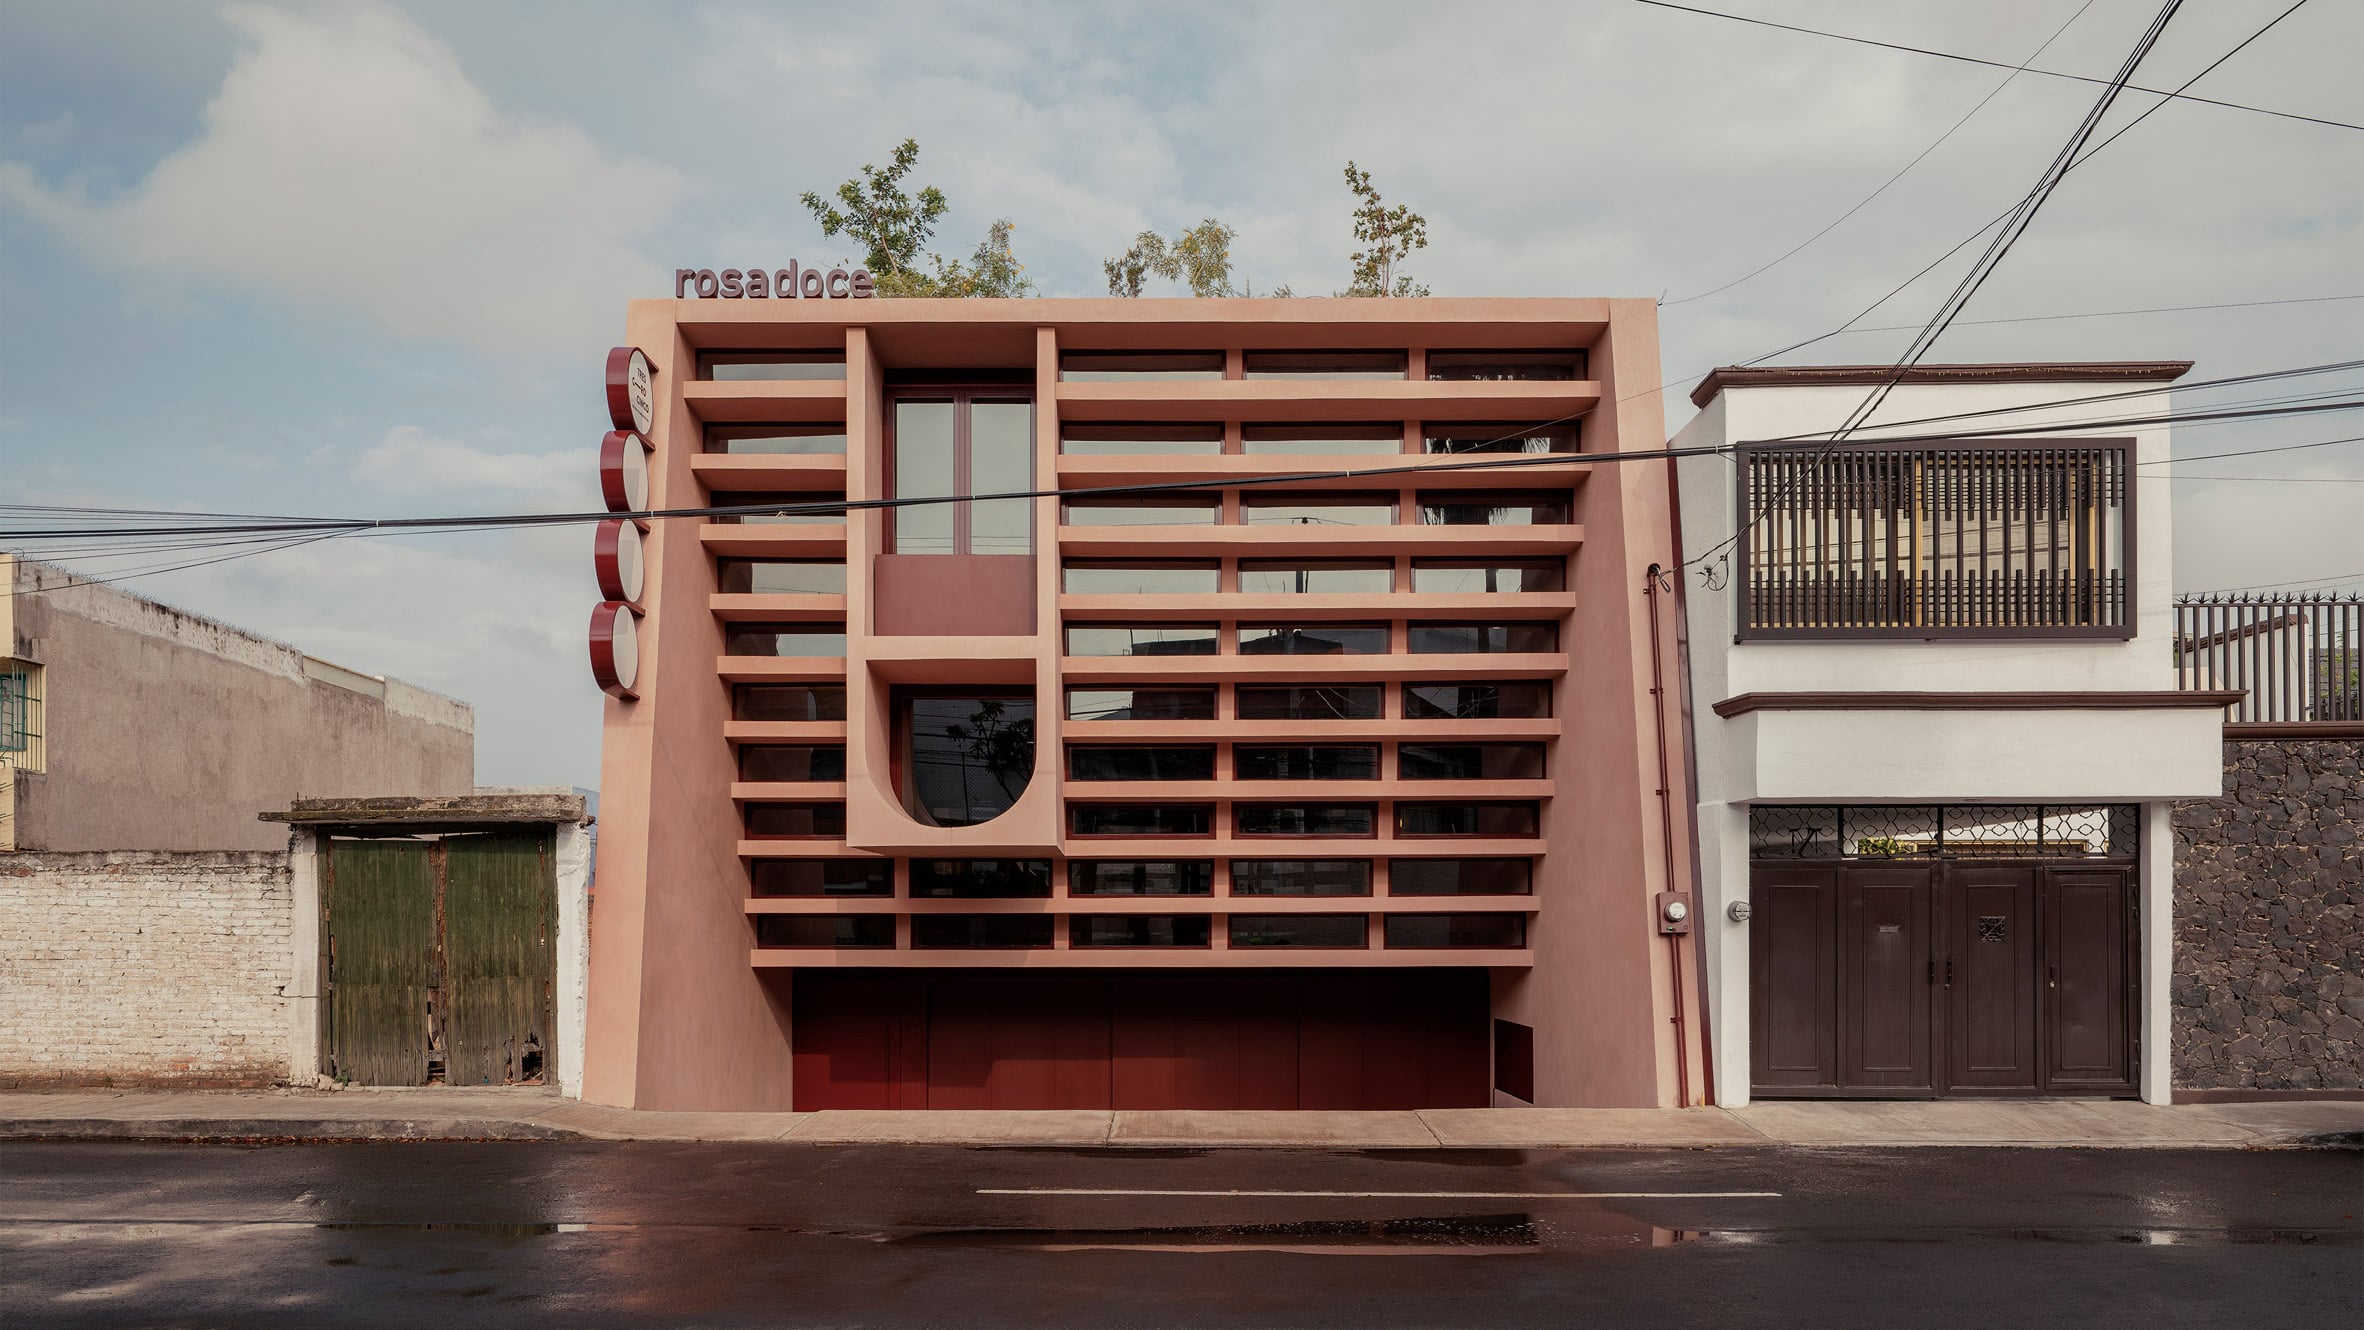
A stepped facade fronts this pink commercial building in Mexico called Rosadoce, designed by local studio Reims 502 to suit various tenants over its lifespan. Rosadoce is located in a low-density residential neighbourhood near the historic centre of Querétaro, a state in north-central Mexico, which is redeveloping into a mixed-use area. The studio said the 840-square-metre building was “conceived as an adaptable urban asset” that can function as a single unit, four independent commercial spaces or sixteen smaller modules, ensuring its longevity and usability well into the future. “Rosadoce by Reims 502 is a flexible commercial building in Querétaro, Mexico, designed as an adaptable urban platform for work, commerce and public life,” said the studio. “Designed during the pandemic, it rethinks commercial architecture in response to changing patterns of work, consumption and urban life.” Local planning constraints determined the building’s scale, while its “non-referential form” evolved from various design strategies, the studio said. It reaches seven metres in height – the maximum height allowed above street level – which led the studio to carve out a semi-basement level to increase usable area. Above ground are two open-plan levels, organised around a central stair and punctured by vertical voids that naturally light and ventilate the building. Meanwhile, the basement currently contains service spaces including parking and plant rooms. However, similarly to the rest of the building, it has an open-plan layout to support future commercial activity. Crowning Rosadoce is a usable rooftop filled with planters that provide thermal insulation. Rosadoce’s distinct front elevation is formed from a series of staggered openings, described by the studio as evoking an “inverted stair”. This allows in light and ventilation while maintaining privacy. “The inverted-stair facade creates horizontal openings for daylight and views while regulating visual permeability from the street,” said the studio. “Because the building’s future uses remain open-ended, the facade avoids excessive transparency and provides a controlled threshold between public exposure and interior flexibility.” The pink render that colours the building’s exterior, provided by lime-based products manufacturer Nanocal, was chosen as a nod to the rose-colored quarry stone that defines Querétaro’s historic centre. This same colour was used throughout the project, with the steel structure, concrete blockwork, grilles and service equipment all finished in the same tone, creating a warm feel for the interior. According to the studio, the building’s future flexibility is achieved through the combination of open plans as well as “exposed construction, passive environmental strategies and an active rooftop”. “This allows it to respond to different economic scenarios, tenant profiles, subletting arrangements and future programmes without major structural alterations,” said Reims 502. The project is on the eight-strong shortlist for the small workplace interior category of the 2026 Dezeen Awards. Other pink buildings in Mexico include a co-living apartment block with a series of arched forms by Estudio Zero and a minimalist house sandwiched between two buildings by César Béjar Studio. Photography by César Béjar Read more
Reims 502 uses pink palette for "non-referential" commercial building in Mexico
Full Article
Original Source
Read the full article at Dezeen →KhanList aggregates and links to publicly available news content. We do not host full articles from third-party sources. Always verify important information with original sources.