
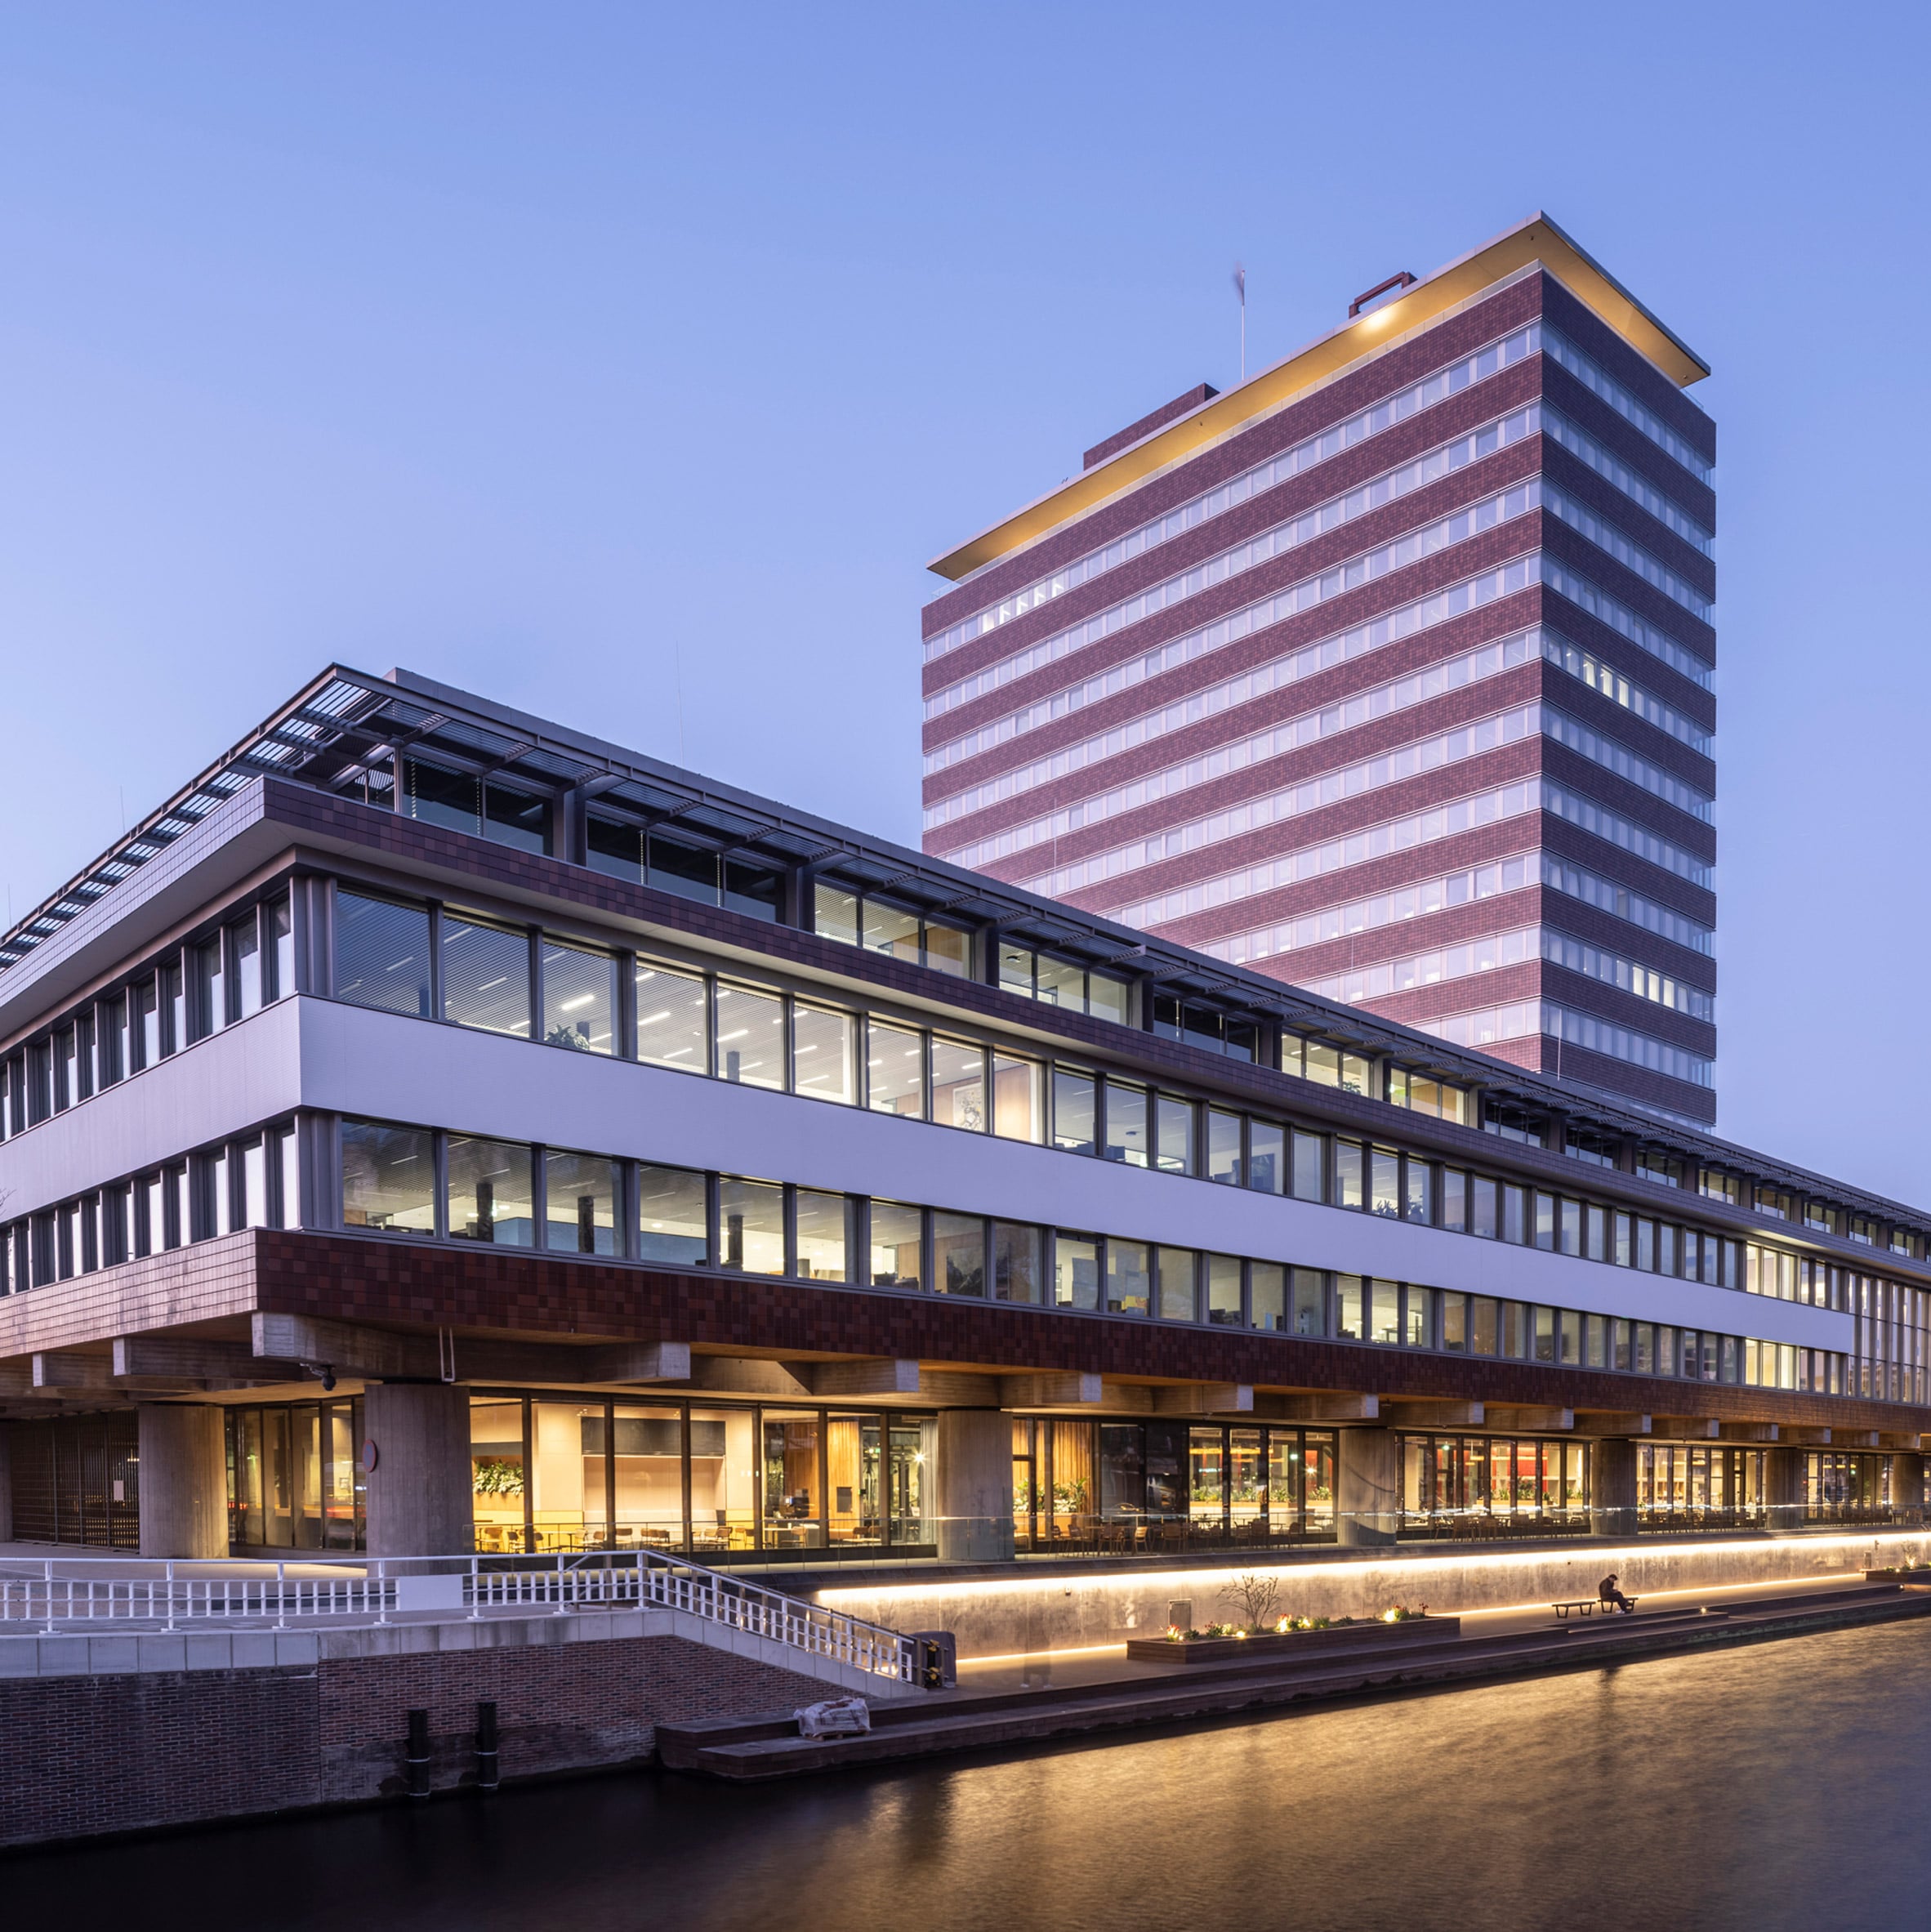
Dutch firm Mecanoo has completed a major renovation of the Netherlands’ central bank, which involved dismantling a 14-storey tower and opening up the former gold vault. The Francine Houben-led architecture studio oversaw a complete retrofit of De Nederlandsche Bank, a 1968 structure that some had described as the nation’s ugliest building. Located in the heart of Amsterdam, this huge concrete-slab building is in complete contrast to the city’s historic canal houses. The original architect, Marius Frans Duintjer, had hoped to emulate the modernist works of Mies van der Rohe, but security requirements had resulted in “a fortress with fences, large boulders and armed military police,” according to Mecanoo. The building was further complicated by later extensions, which included an extra storey above the low-rise main building and a cylindrical 14-storey tower built alongside the original central tower. Mecanoo’s transformation was enabled by the relocation of gold reserves and banknote operations to a location in Zeist. This allowed the architects to give the building a sense of transparency and openness that was envisioned from the outset, but had never been possible before now. The building is located in the centre of Amsterdam The project is an exemplar for sustainable renovation, as proven by its nomination for Dezeen Awards 2026. Removing the cylindrical tower was pivotal, as it allowed space for a new public garden at the heart of the scheme. This tower was carefully dismantled, allowing many materials to be reused. Salvaged concrete was used to build a new quay beside the canal, while the rest was donated to social housing projects in the city. The old brown facade tiles were crushed and reused as pigment for new red tiles The removal enabled a reorganisation of the ground floor. The entrance was relocated to Frederiksplein, while floorplates were cut away to reveal the 61-metre-long former vault, which has been transformed into an exhibition gallery. “The most secretive part of the bank is now its most public,” said Mecanoo. “Inside the vault, visitors can immerse themselves in exhibitions and interactive games that tell the story of gold, money, the economy and DNB’s core activities.” The retained structures were newly clad in red ceramic bricks. These incorporate the brown tiles that clad the building previously, with the old tiles crushed for use as pigment. An indoor “street” runs between the courtyard and the newly revealed vault These combine with new glazing, a Kastenfenster system of ventilated double-glazing with integrated sun shading, which has helped to reduce the building’s day-to-day energy requirements by an estimated 80 per cent. Inside, the space linking the vault with the courtyard was designed as an indoor street, with seating areas along the edges and auditoriums (one formal, the other informal) at each end. “Francine Houben’s inspiration came from the vibrant ‘street’ of the central hall in the former Faculty of Architecture building at TU Delft, which was destroyed by fire,” said Mecanoo. The semi-public restaurant overlooks the Singelgracht The rest of the building is organised into zones with varying levels of security. A five-storey atrium organises the semi-public area, which includes a meeting centre and a restaurant overlooking the Singelgracht, while the more secure employee zones are located in both the courtyard building and the tower. The meeting centre occupies what was previously a double-height cash hall, with distinctive tree-like columns. The original spiral staircase still stands, alongside a second added by Mecanoo, while custom-designed tables feature integrated lamps. The old Dutch bank notes informed the colour scheme throughout Timber was used for many of the new surfaces, including a slatted ceiling made from locally felled poplar trees. Shades of red, blue and orange extend across other surfaces and interior elements, including walls covered in recycled-plastic felt, carpets and furniture. “The colour scheme is inspired by the vibrant paper currency from the last period of the Dutch guilder,” said Mecanoo. The interiors are completed by DNB’s collection of artwork, energy-efficient lighting systems and circular planting boxes. Cutaway floors allowed space for new auditorium areas “The renovation transforms De Nederlandsche Bank from a closed fortress into a transparent circular landmark, repurposing the former gold vault as the city’s living room for the public,” concluded Mecanoo. Other recent projects by the firm include the rock-like Natural History Museum Abu Dhabi, the tile-clad Villa BW and the book-inspired Macau Central Library. Project credits: Client: De Nederlandsche BankArchitecture, restoration, interior and landscape: MecanooConstruction: Pieters BouwtechniekM&E engineer: Valstar SimonisBuilding physics and fire safety: DGMRLighting design: Frans van HooijdonkProject management: Stevens Van Dijck Bouwmanagers en AdviseursCost consultant: IGG BouweconomieMain contractor: SPIEExhibition design: Platvorm, Duinzand, IJsfontein, Redrum BureauWayfinding: Mijksenaar Photography is by Ossip van Duivenbode courtesy of De Nederlandsche Bank Read more
Mecanoo transforms former gold vault into "city’s living room" in renovation of De Nederlandsche Bank in Amsterdam
Full Article
Original Source
Read the full article at Dezeen →KhanList aggregates and links to publicly available news content. We do not host full articles from third-party sources. Always verify important information with original sources.