
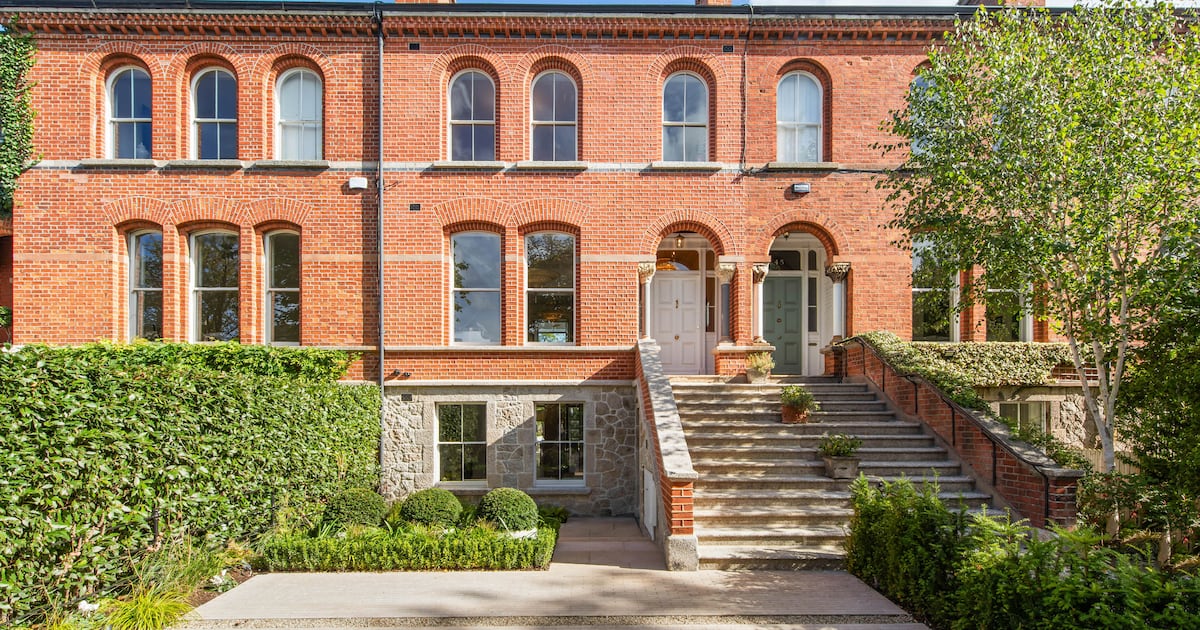
Address: 44 Leeson Park, Ranelagh, Dublin 6Price: €3,950,000 Agent: Lisney Sotheby's International Realty View this property on MyHome.ie To walk through the rooms of 44 Leeson Park is like experiencing a glossy magazine editorial come to life. My first question to the owner was “Wait, you’re living here?” having incorrectly assumed the immaculately furnished Victorian in Ranelagh had been staged for sale.The two-storey-over-basement building was laid out as six bedsits and an apartment when it was purchased in 2023, and it underwent a thorough renovation over three years, returning it to a single residence. Extensive retrofitting resulted in an A1 energy rating, almost unheard of for a property of its age. Every care was taken to restore the original Victorian features of the home, from the ceiling cornicing to the original wooden floors, and where original fireplaces had been removed, they were reinstated with others befitting the property’s heritage. It is now a home of two eras that harmoniously coalesce.Extending to 333sq m (3,584sq ft), 44 Leeson Park is on the market with Lisney Sotheby’s International Realty, seeking €3.95 million.READ MOREEntering the property from garden level, you step into an area to hang your coat and tidy your shoes away into built-in cabinets. The layout is open plan, expanding into the livingroom on the left and leading you towards the stairwell straight ahead.The livingroom is home to a large corner bubble sofa that looks as comfy as it is trendy. The sash windows, complete with restored shutters and the original wavy glass, frame views of the front garden and leafy street beyond.The room flows into a reception room where a long, curved structure of neutral tiling and dark wood has been erected to house books on one side and a bar on the other. Further storage is supplied by a wall of cabinets, and a plump striped armchair provides a landing spot to relax, whether you’ve opted for a book, a drink from the bar, or both. From here you step into the double-height kitchen, which is flooded with light from glazing to the rear and overhead. The former outer wall has been retained, meaning the windows and brickwork, now painted white, add period character and interest to the interior of the modern kitchen.A long island/breakfast bar anchors the space and a La Cornue range cooker in silver and gold sits among the white units. Twin pendants of long vertical lighting strips hang at differing lengths above the island from the high ceiling. Their full impact can be admired from the back garden, where you can take in the entirety of the room.Front entrance Main entrance hall Livingroom The ceiling of the substantial kitchen extension drops to single height above the dining area to the rear. The space is dual aspect overlooking the back garden and a Zen garden on the right that is centred by an acer tree and framed by the stone walls of a former shed.The garden, designed by Bloom-winning designer Alan Rudden, is set up for entertaining and features a built-in barbecue and pizza oven beside the patio and large seating area at the bottom of the garden oriented around an inset gas fire. A private laneway runs to the back of the house. Back inside, a utility room lies off the kitchen, along with a spacious loo with a bubble onyx stone sink that, like the sinks throughout the home, is a real feature.On the first floor, the main doorway opens to the lofty entrance hall where the elaborate cornicing has been meticulously restored to its former glory. The traditional piano nobile room has a piano in situ by the window, made from transparent material. The stark design scheme in white and neutral hues allows the original cornicing and arched cast-iron fireplace to make a statement. The room flows into a second reception room where doors open to reveal a mezzanine, which looks out over the stunning kitchen below and straight ahead past a rooftop garden above the dining area to the tree tops and redbrick facades of the houses on the street beyond. It was a successful way to make the formal reception rooms connect to the busier living spaces below. Two armchairs here make it a cosy spot for relaxing. Kitchen View from mezzanine First-floor reception room Second reception room There are four double bedrooms, with one on the first-floor return, another two on the first floor and a fourth on the second floor. The spacious main bathroom sits on the first-floor return with a free-standing bath.The main bedroom at the front of the first floor is rich in natural light from two arched sash windows with views of the changing leaves in October. It flows into a stunning dressingroom and en suite that has at its centre a bespoke island unit with a glazed top allowing you to see your accessories at a glance. Made in Italy, it is framed in honey onyx and houses a sink of the same material. A bank of built-in wardrobes line the interior wall and a shower is concealed behind a curved partition on one side of the fireplace with a loo similarly housed on the opposite side. This immaculate Dublin 6 home is sure to appeal to well-heeled buyers looking for a home that is already tastefully designed and offers the highest standard of energy efficiency.Number 44 Leeson Park is not the only home on the stretch for sale with number 26, another two-storey-over-basement Victorian, on the market with Sherry FitzGerald, also seeking €3.95 million. It extends to 389sq m (4,187sq ft) and has five bedrooms. Dressingroom Main bedroom Bathroom Back garden Rear exterior
Look inside: A1 energy rated Victorian in Ranelagh where two eras harmoniously coalesce
Full Article
Original Source
Read the full article at Irishtimes →KhanList aggregates and links to publicly available news content. We do not host full articles from third-party sources. Always verify important information with original sources.