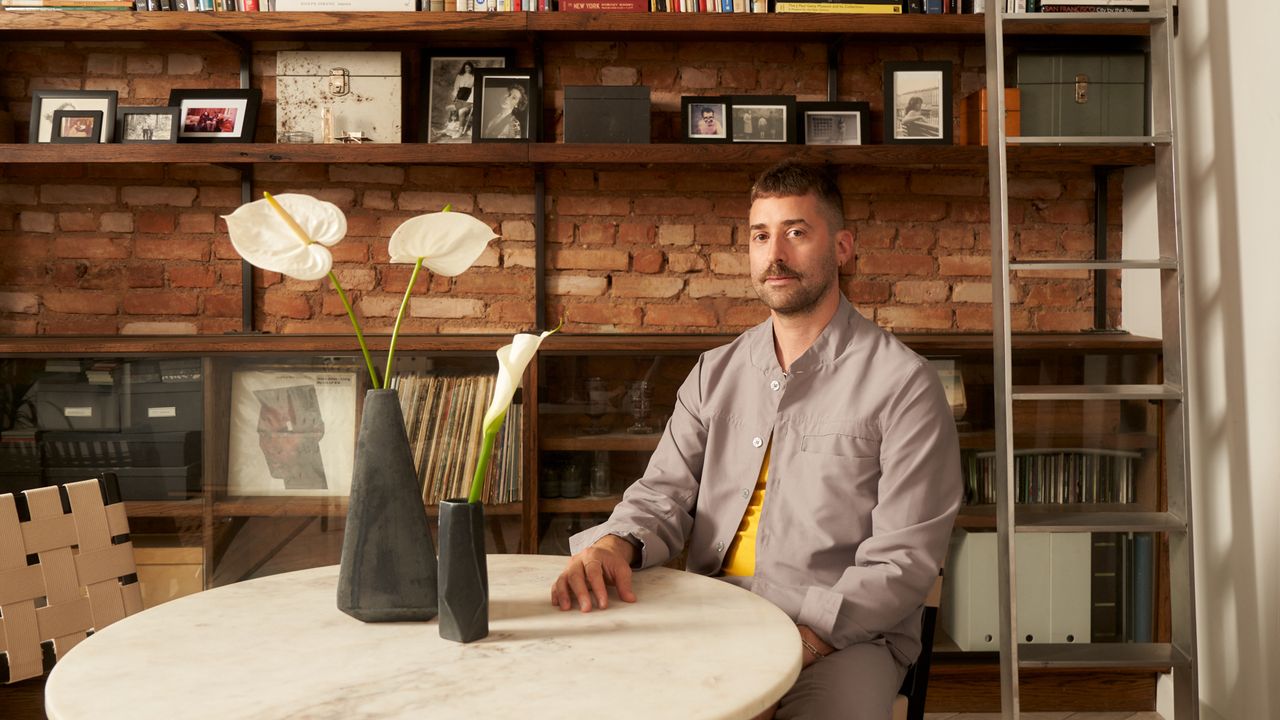
One designer embraces the layers of an 1830 Federal-style building with a nuanced approach that blends modern refinement and industrial gritThe living area of Gabriel Yuri's Manhattan apartment.AD’s Small Spaces series is a celebration of small homes—1,000-square-feet or fewer!—with big design ideas. From Manhattan apartments to Milanese micro-homes, each one is proof that you don’t need a sprawling space to show off your personal style.Though many old artists’ residences have been gobbled up by new high-rises, pockets of nostalgia persist on the streets of New York’s NoHo neighborhood. Nine years ago, New Operations Workshop founder Gabriel Yuri was fortunate enough to find one when his real estate broker showed him a partially renovated 860-square-foot studio apartment in a 19th-century building that had been, at different times, a furrier, an artist refuge, and a home for women. Even in its haphazard state—with new walls plastered over some of the 1830s brickwork and half-finished hardwood flooring—the Diller Scofidio + Renfro alum could see the potential.Liana Handwoven Jute Runner Rug by Kara MannUFO Cocoon Pendant Lamp by Friedel Wauer Goldkant“Most of what I was finding had been renovated to remove the charm,” Yuri says of the boring box apartments that had dominated the listings. “I wanted something that had history and character, so it was great that I got to this one while it still had some of that intact.”Many might have been daunted by the workload, but Yuri welcomed the challenge. He spent nearly four years peeling back the renovations—often himself, sometimes with the help of a handyman—restoring the original pine floors in the living room and revealing more of the existing brick, exposed pipework, and steel beams that had been covered up throughout the space. And his lucky streak continued: When new neighbors discarded the original tin ceiling tile during their own renovation, Yuri installed them in his kitchen, bathroom, and entry hallway—a sweet nod to the building’s past that complements the new industrial-style steel kitchen cabinetry. He also found original transom windows, which he used above the bedroom door to allow light to penetrate deeper into the apartment, and crafted a banquette sectional sofa and daybed in the living room that not only allows more storage, but hides structural adjustments from the building’s façade work.A plaster of paris bust of Yuri’s grandmother sits atop an old I-beam side table in the entry hallway, signaling the apartment’s industrial-chic aesthetic. The Tutsi milk jug was bought at auction. “I wanted to embrace the industrial aesthetic but also elevate it by blending it with a collection of things with balance and harmony,” says Yuri. In the living room, that meant pairing a vintage Hans Wegner lounge chair inherited from his grandmother with a sculptural Hinterlands cocktail table. Hinterland Design Coffee Table with Blackened Steel Feature LegHans Wegner JH-512 Folding Lounge ChairBut while the building itself served as an architectural muse, Yuri found inspiration in yet another beacon from a bygone era: his grandmother, who passed away just before he purchased the loft. “She wasn’t a designer but had the most incredible design sensibility,” he says. He repurposed her collection of midcentury furnishings—including the Jens Risom chairs in the dining room and the Hans Wegner lounge chair in the living room—as well as artwork and artifacts from her home in Queens. In the bedroom he incorporated her stained-glass pocket doors as a room divider and created a wood-and-cement-block bookcase inspired by the ones she often crafted herself. “The whole time I was keeping an eye out for what could fit in,” he says, noting the pops of red that were her (and his) favorite color. “It felt good to keep these things that I had grown up with and give them a new life.”Blended with contemporary additions, like the Tom Dixon table in the dining room and the live-edge platform bed in the bedroom, midcentury lighting that bridges the modern and industrial aesthetics at play, plus pieces picked up on his travels, the eclectic mix imparts layers of soul that give Yuri’s home a cocooning feeling of warmth and personal history.“The biggest response I get is how calm it feels,” he says. “I’m a homebody. I like to read and listen to albums and usually work from home. It’s nice to be surrounded by so many references to the past in such a busy, constantly changing city.”Above the custom Maharam-upholstered banquette sofa, Yuri has arranged an assortment of artwork on a steel shelf, including works by Paul Sepuya, Sarah Oppenheimer, and his mother, as well as a self-made piece that was once on display in the lobby of the Guggenheim. The table lamp is by In Common With, and the wood-and-steel magazine rack is of his own design. Arundel Up-Light Table Lamp by Nick Ozemba & Felicia Hung for In Common WithLulu and Georgia Cortizo PillowA memento from his time working at the iconic Starrett-Lehigh building, the hanging window acts as a divider between the living and dining areas. The transom windows that appear in the newly erected bedroom wall, which was started before Yuri purchased the apartment but redone in a much slimmer configuration, were found on site, and Yuri installed a herringbone floor over the previous owner’s renovations. Knoll Risom Side ChairTom Dixon Screw Cafe TableAlessi Il Conico KettleArtek Alvar Aalto’s Stool 60A custom oak platform bed adds earthy elegance in the bedroom, a space made cozier with custom felted wool drapery, cotton cashmere sheets by RH, and a throw blanket by El Rey for Nordic Knots. A pair of Yuri’s grandmother’s Arthur Umanoff side chairs create a sense of symmetry, as do the antique glass naval sconces and reclaimed pine flooring. Rejuvenation Stainless Steel Watering CanArthur Umanoff Wood & Rush ChairsInspired by the simple bookshelves his grandmother made in her Queens, New York, home, Yuri crafted this efficient cinderblock and wood organizational system in the bedroom. Yuri painted the existing clawfoot tub in Farrow & Ball’s Off Black to coordinate with the new RH vanity and slate tile flooring for a moody effect against the existing brick walls. Takeaways for renovating a small space:Adding transoms above doors can allow more light into an otherwise dark space.Consider exposing architectural elements. Yuri was able to gain more ceiling height by taking away the sheetrock and exposing the ceiling beams.Choose furniture and seating that can double as storage containers.Utilize corner space for additional shelving and storage.Embrace unavoidable structural elements, like pipes, as sculptural pieces.Not a subscriber? Join AD for print and digital access now.Sign up for our daily newsletter to get the best of design in your inbox.
In This 860-Square-Foot NYC Loft, Patina and History Give Way for New Life
Full Article
Original Source
Read the full article at Architecturaldigest →KhanList aggregates and links to publicly available news content. We do not host full articles from third-party sources. Always verify important information with original sources.