
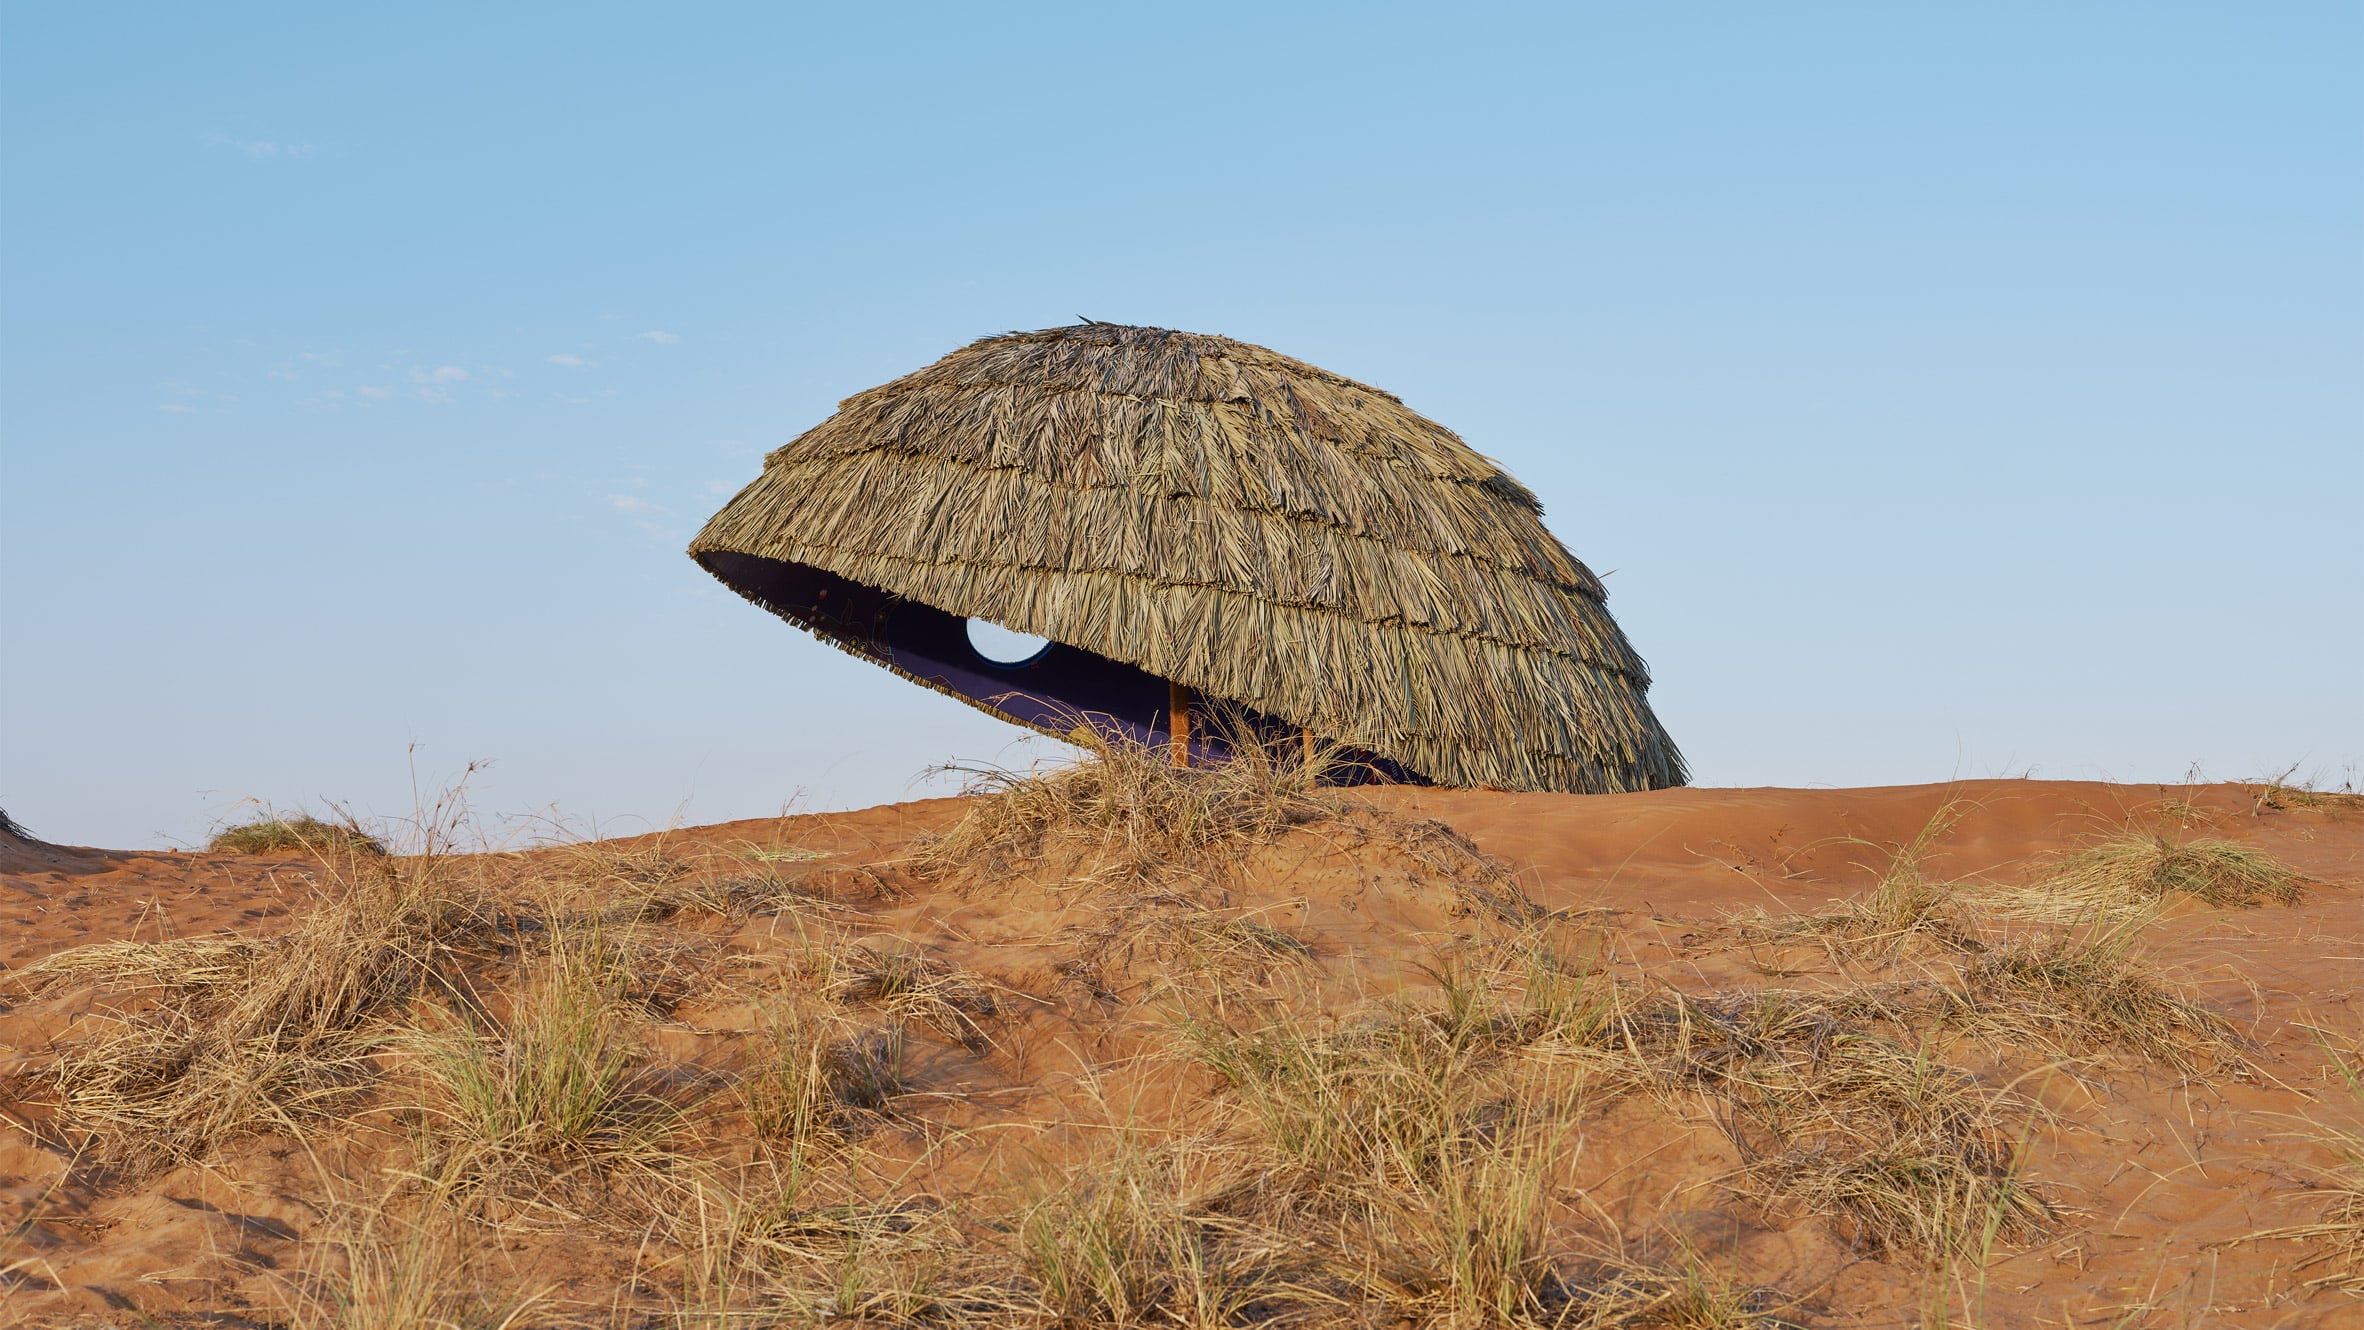
The third Sharjah Architecture Triennial focuses on the myriad ways architecture can be understood through the lens of anthropology. Here are our highlights from the event, including installations and exhibitions. Curated by anthropologist Vyjayanthi Rao, this year’s edition was centred on the theme Architecture Otherwise: Building Civic Infrastructure for Collective Futures. Rao said the 2026 Sharjah Architecture Triennial, which takes place over five months, will invite discourse about the different ways cities and urban life can be imagined. “Though I’m not an architect, I’m literally talking to students day in and day out about how they see the world, and how that translates into the practice,” Rao told Dezeen. “Being an academic, you’re always asked to define yourself in terms of your discipline,” she continued. “It doesn’t make sense to limit yourself, especially when you are in the practice of life.” “You’re learning from people about the ways in which they live – that’s what I do as an anthropologist, and I think that’s what a lot of architects do because they’re inspired to build for people and the places that they inhabit and thrive in.” Read on for eight highlights from this year’s Sharjah Architecture Triennial. Above and top photo by Edmund Sumner Open the School by Curry J Hackett Artist Curry J Hackett created this draping shelter spanning the width of the Old Al Jubail Vegetable Market in homage to the Black community in Virginia’s Prince Edward County, which created improvised learning spaces when schools closed during the Civil Rights Movement. Videos play in the former stalls at either end of the fabric enclosure, screening archival images of the period, as well as images of Rosenwald Schools – the community-building initiative that established thousands of schools for Black children in the South. “Rather than integrate, schools closed for five years, and leading up to that, schools were dealing with a lot of overcrowding,” Hackett told Dezeen. “The county begrudgingly funded ‘tar paper shacks’, which were shoddy, demoralising structures, to ease overcrowding, and that’s what you’re seeing interpreted here,” he continued. “Interspersed sonically and visually throughout the installation is a mashing up of the local story of my home town in Virginia with the regional story of the Rosenwald Schools in the South – their architectural rethinking of materials and retelling the history.” Photo by Edmund Sumner Weaving spaces by Abari Research and construction studio Abari showcased a tent-like structure made from a bamboo frame, which was limited in size due to difficulties with material regulations. The structure is one module of a larger pavilion that was constructed in Nepal, designed as a travelling venue to host bamboo weaving workshops. “We were not able to create an installation here in the UAE, partly because Abari’s work is based on building with bamboo, and the difficulty with this project was that the global supply chain and its regulations could not be met within the timeframe,” said Rao. “What you see here is one repeatable module of a pavilion that is currently moving within different communities in Nepal – we improvised and decided Sharjah would travel to Nepal, and we’d just have a piece of it here in this exhibition.” Photo by Ahmed Osama Sabeel Negotiated by Samar Halloum Drawing upon her fieldwork in Sharjah, Palestinian architect Samar Halloum designed a brick pavilion that was shaded overhead by a draping fabric canopy. In reference to the historical public drinking-water structures in the Gulf region, Sabeel Negotiated features a water fountain and wooden stools for people to gather around. According to Rao, the strikes by Iran on countries in the Middle East in February disrupted brick supply in the United Arab Emirates, so Halloum redesigned the pavilion with cloth-filled bricks. “One of the shortages was bricks because they come from Saudi Arabia, and the factory stopped producing bricks,” said Rao. “There were some leftover bales of cloth from another installation, so Halloum used those bales and cast them in resin, so you’ll see some of the bricks in the installation are actually made of cloth.” Photo by Ahmed Osama History as Repair: Documenting Karachi by Kishwar Rizvi This exhibition by art historian Kishwar Rizvi explores how colonised communities in Karachi, Pakistan, took ownership of their urban environment by adapting architectural styles, from European classicism to Mughal-inspired ornament. Through maps, photographs, sketches and interviews, it aims to shine a light on an architectural history at risk of being forgotten. The exhibition argues for the protection of colonial-era buildings in Karachi, which are under threat of demolition due to neglect. Photo by Edmund Sumner Patch-Time by Hiba Bou Akar, Mohamad Hafeda and Nathalie Harb The Patch-Time installation is a collaboration between researchers Hiba Bou Akar and Mohamad Hafeda and artist Nathalie Harb that explores the displacement of people in Lebanon, from the 1970s to the present day, through the materials used to protect and repair homes. In workshops organised by Lebanese non-profit Ahla Fawda, displaced women crocheted tarpaulin, sand-bag cloth and sheeting into panels that form a canopy displayed in a courtyard at the triennial’s Al Qasimiyah School venue. Underneath the canopy, a table made from breeze blocks, wood and a central mirror displays fabric artwork and the stories of women and children affected by war. “We worked on two levels: one that is the collective, and one that is more of the individual, looking at how people shelter their home through war adversity and displacement,” said Harb. “We asked [the women] what their relationship to their home was, and in the pieces, you see how it changes from generation to generation with their relationship to material.” Photo by Edmund Sumner After Night There is Nothing by Mohamad Nahleh and Ozayr Saloojee Architect Mohamad Nahleh and architecture professor Ozayr Saloojee designed a giant globe of the night sky and split it into three parts, which were scattered across different locations at the triennale. The outer shells of the curved structures are wrapped in thatch, while the interiors feature vinyl surfaces with designs showing man-made military objects in the sky reimagined as creature-like constellations. “This is ‘night sky optimism’ – optimism through catastrophe,” said Nahleh. “The night sky we are talking about in this project is not the sky of beautiful stars and constellations, but the contemporary sky filled with drones, satellites, rockets and missiles that are changing the way we understand the sky above us.” “We have noticed in our research that, especially in geographies witnessing prolonged violence, these objects are producing new mythical creatures,” he continued. “We think of these creatures as ones that attempt to tame the military brightness that is populating the sky around us.” Photo by Edmund Sumner As the Sun Rests by Badriyah Alsalem Kuwaiti designer Badriyah Alsalem plotted 41 medieval Arabic poetic names for the sun as cut-outs on the astronomical graph that forms a circular canopy over her pavilion, As the Sun Rests. Forming patterns of shadow in the sand below, three of the suns were embroidered in red, depicting the sharaq rising sun, saqa’a noon sun and gharab setting sun, while markers on the ground show where these canopy highlights will fall on different dates during the triennial. “If you look up, you see the static data visualisation, and if you look down, it is animated by the sun itself, so it becomes an analogue device to read this historical data,” said Alsalem. Photo by Edmund Sumner Lalla Alwyia Khalwa by Ziad Jamaleddine, Makram el Kadi, Iheb Guermazi and Beya Othmani Situated on Sharjah’s Al Khan Open Beach, Lalla Alwyia Khalwa is an installation designed as a place for reflection away from the busy city, dedicated to the saint Lalla Alwyia Kasserine. Dried plants form a grid of columns on a raised platform for visitors to walk through. Stone slabs on the floor mark places of pause, and a metal stool provides a reflective space to listen to the accompanying sound installation. “We chose the beach because it is already a space for retreat, so this is a retreat inside a retreat,” said the design team, Ziad Jamaleddine, Makram el Kadi, Iheb Guermazi and Beya Othmani. “We carved a series of spaces – one for prayer, one for sitting, and a courtyard to enjoy the sky.” Sharjah Architecture Triennial 2026 takes place from 14 November 2026 to 14 April 2027 at various locations across Sharjah, UAE. See Dezeen Events Guide for an up-to-date list of architecture and design events taking place around the world. Read more
Eight highlights from this year's Sharjah Architecture Triennial
Full Article
Original Source
Read the full article at Dezeen →KhanList aggregates and links to publicly available news content. We do not host full articles from third-party sources. Always verify important information with original sources.