
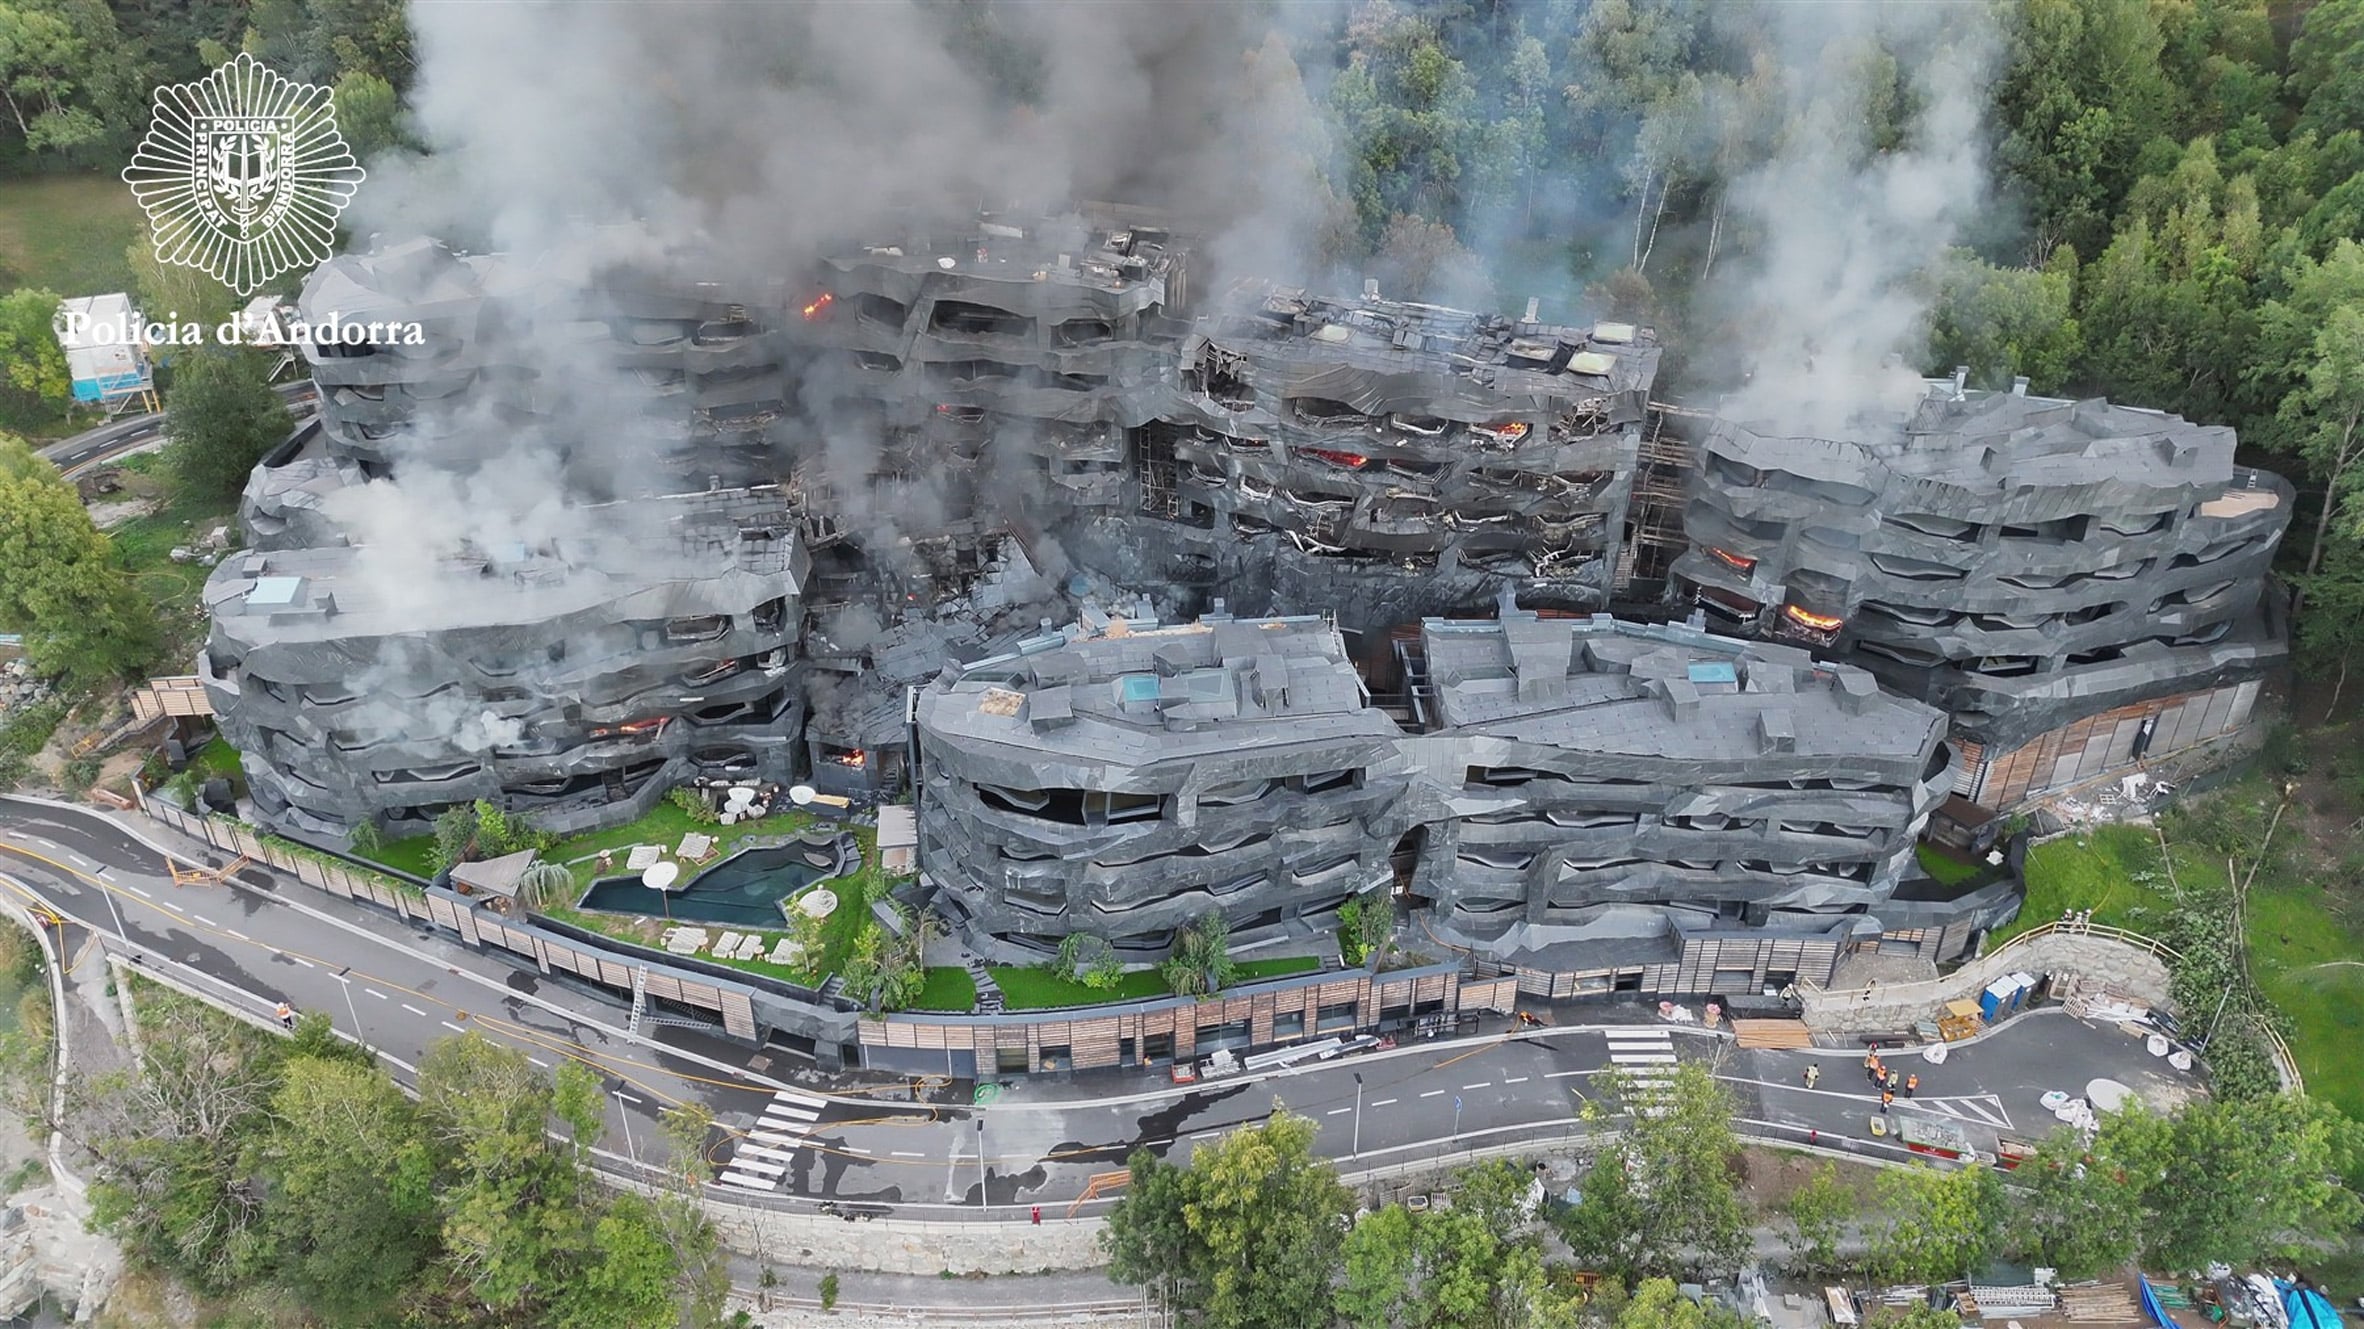
A fire has damaged the La Querola housing development in Andorra, designed by French studio Ateliers Jean Nouvel and Spanish studio Ribas & Ribas Arquitectos. Located in the valley of Ordino, the project is shortlisted in the housing category of this year’s Dezeen Awards and recently won the awards’ public vote. A fire has caused damage to all seven buildings in La Querola, a housing development in Andorra According to Andorran Police, officials were warned at 01:45 on 22 September about the fire, which spread to all seven buildings in the uninhabited development, affecting 10,000 square metres of housing. The cause of the fire remains unknown, reported local newspaper La Veu Lliure. No official estimate of the damage has been released, and a date for reconstruction to commence has not yet been announced. The building was uninhabited at the time of the fire La Querola was completed in October 2025 but had not been occupied. Ateliers Jean Nouvel and Ribas & Ribas Arquitectos designed the housing to appear as if emerging from the natural landscape, with an angular exterior that evokes stratified, eroded rock. The housing is made up of seven irregularly shaped blocks embedded into the sloping valley. The slate-clad building is shortlisted in this year’s Dezeen Awards. Photo by Pepo Vazquez Cortes “The client’s brief called for a residential development within a landscape of exceptional natural value, a context in which any construction inevitably enters into dialogue with a protected mountain environment,” said Ribas & Ribas Arquitectos when entering the housing into the Dezeen Awards. “The built volume is modelled as a fragmented, stratified mass, avoiding repetitive or generic gestures in favour of a form that reads as eroded geology.” Clad in locally sourced slate, the building’s facades feature recessed windows and openings revealing outdoor terraces. Duplex and triplex apartments were designed to have views of the surrounding valley, with wood lining the interior surfaces to add a sense of warmth. “Voids and cavities pierce the volume, structuring the relationship between built mass and open territory, and generating terraces that function as habitable extensions of the building’s body,” said Ribas & Ribas Arquitectos. “Openings are conceived not as conventional windows but as deep incisions and habitable cavities – spaces of varying depth that are occupied by fireplaces, bathtubs and other domestic fixtures, making the thickness of the envelope a place in its own right and allowing the geography to penetrate the deepest corners of the interior.” Other buildings that have been shortlisted in this year’s Dezeen Awards include an off-grid home in Japan topped with a large metal roof and a renovated house in Japan with walls streaked in clay, soil and metal powders. Photography and video by Andorran Police unless otherwise stated Read more
Dezeen Awards-shortlisted housing project damaged in fire
Full Article
Original Source
Read the full article at Dezeen →KhanList aggregates and links to publicly available news content. We do not host full articles from third-party sources. Always verify important information with original sources.