
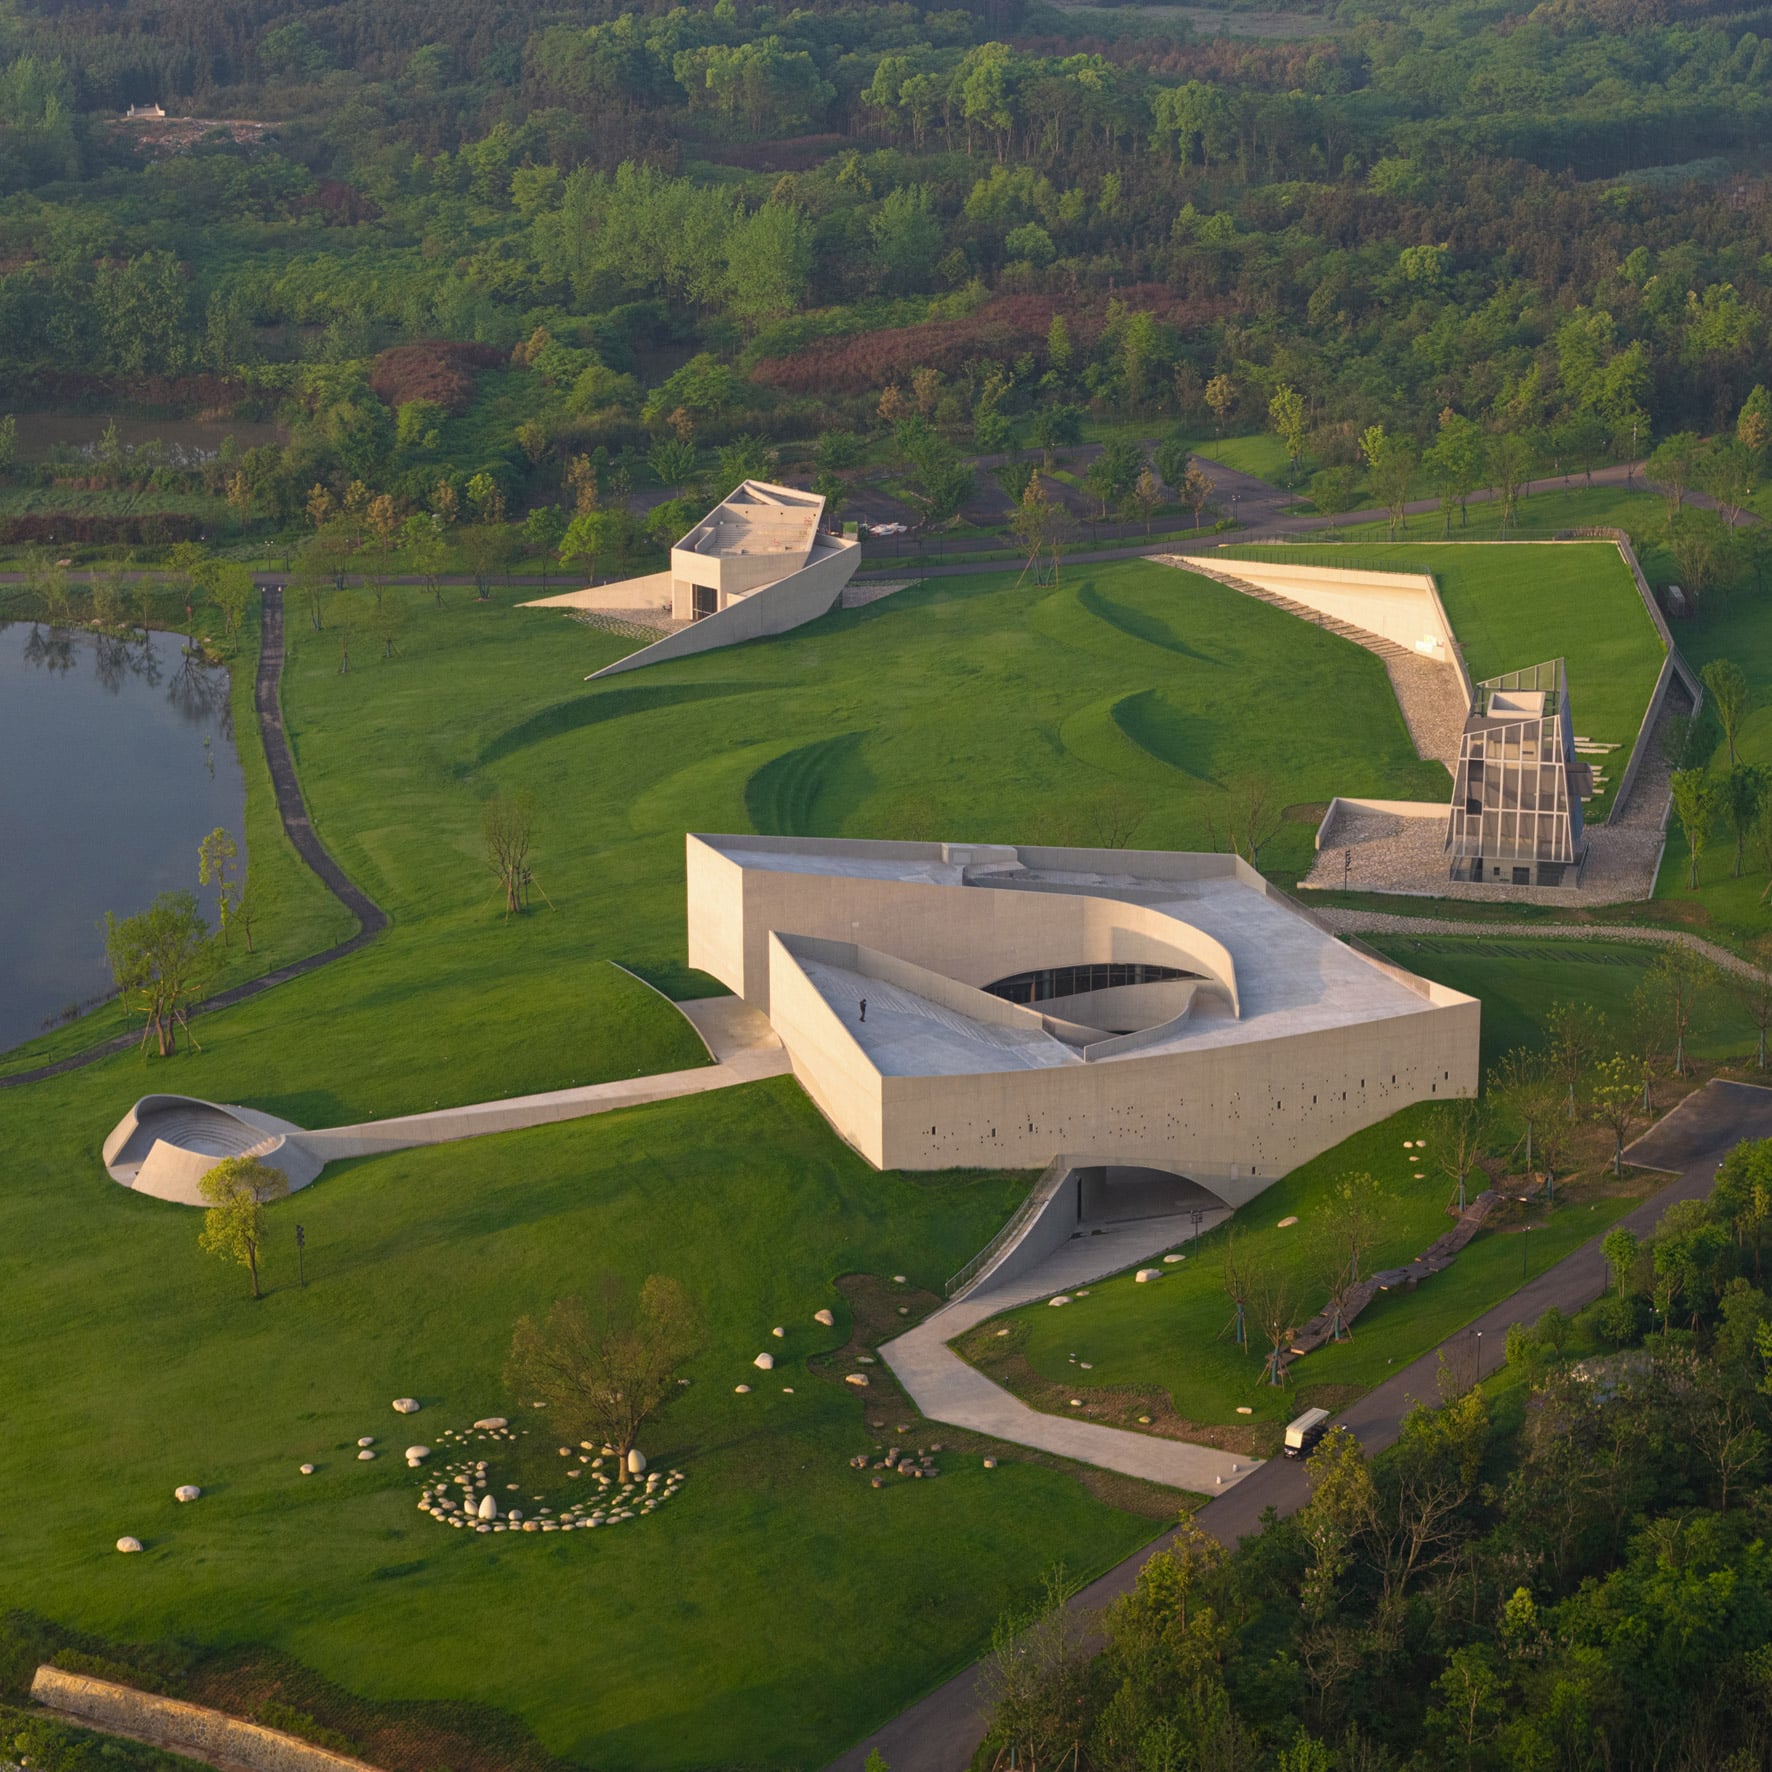
Chinese architecture studio Büro Ziyu Zhuang embedded four cultural buildings, including a viewing tower and a rammed-earth workshop, into parkland in Xianning, China, to create the Zi Museum. Located along Zishan Lake in Xianning, Hubei Province, the project comprises four public buildings designed to complement the guest houses of the Ziyouji resort on the other side of the lake. The centrepiece of the project is the 3,000-square-metre Zi Museum, which features a multi-faceted, layered structure made from pale concrete and was organised around a central courtyard. Büro Ziyu Zhuang (BUZZ) created three separate access points into the museum at various levels, to follow the natural elevation of the landscape. On the ground floor, the museum has flexible gallery spaces and a garden restaurant, with a lower-level entranced located near the main traffic route to make installation setup and collection storage easier. At the front of the museum, a path from the main building leads to a viewpoint closer to the lake. Visitors can also go from the viewpoint into the museum’s central courtyard and straight to the viewing ramp onto the museum’s rooftop. “Visitors who are here for nature viewing are able to bypass the interior gallery space, accessing the rooftop viewing platform directly from the outdoor park, while a different circulation was created for those who are here for the gallery exhibitions,” explained BUZZ. “This allows serious academic exhibition and relaxed social gathering to co-exist in the same building,” it continued. BUZZ organised the interiors of the museum as an “open labyrinth”, the studio said. Galleries, public passages, rest and hospitality areas are intertwined to create a free-flowing viewing experience that was designed to evoke the sense of wandering in a Chinese garden. Next to the museum sits another viewpoint, described by the studio as a “meditation tower”, which features stairs that circulate around a hollow core at its centre. These continue underground, where they lead to a sunken courtyard wrapped in metal mesh. The tower can be used as a viewpoint, as well as for small outdoor gatherings and exhibitions. The third building, a rammed-earth workshop, was designed to seamlessly embed into the landscape. Like the museum building, this also has a walking ramp, which leads up to a grass-covered rooftop while slightly revealing the entrance below. Nearby sits the final building, a bookshop with an overhanging roof design that creates a sheltered entrance facing the main street. It gently steps down towards the lake, where its glass facade opens up to create views over the parkland and lake. BUZZ aimed to encourage visitors to explore freely between the four buildings. Rather than designing a set route, the studio wanted to create access to the public art space from every direction of the park. “The overall project manifests as a continuous, open expansion of green space, which provides the flexibility needed for diverse future operations,” BUZZ said. “There are no forced axes or rigid zoning between individual buildings; instead, they are connected organically through gentle slopes, undulating lawns, and landscaped pathways, blending seamlessly into the existing meadow,” it continued. Büro Ziyu Zhuang was founded by architect Ziyu Zhuang in 2016. It now has offices in Beijing, Shanghai and Berlin. The studio also recently unveiled an UFO-shaped gallery that sinks into grassland in Inner Mongolia, as well as an observatory in China that resembles a “spaceship or alien form”. Project credits: Floor area: 3,920 square metresClient: Hubei United Investment Group Co, LtdPrincipal designers: Ziyu Zhuang, Na Li, Zhengdong Qi, Ye YangDesign team: Jian Liu, Churan Li, Yue Liu, Zhendong Chen, Chen Liu, Chen Liang, Wei Cai, Zhuliang Ding, Haoxuan Zhang, Zheng Gao, Peicheng Pan, Jiawen Xu, Yicheng Gao, Ya Wen, Chuanni PengDrawings and diagrams: Mengzhao Xing, Zhongqi Ren, Yanhan Xu, Han Yu, Jiaxin HeConstruction drawings: Hubei Provincial Architectural Design InstituteConstruction: Hubei Construction Infrastructure Construction Co, LtdInterior construction: Suzhou Gold Mantis Construction Decoration Co, Ltd Photography by Shengliang Su Read more
Büro Ziyu Zhuang designs Chinese museum cluster to "blend seamlessly" into meadow
Full Article
Original Source
Read the full article at Dezeen →KhanList aggregates and links to publicly available news content. We do not host full articles from third-party sources. Always verify important information with original sources.