
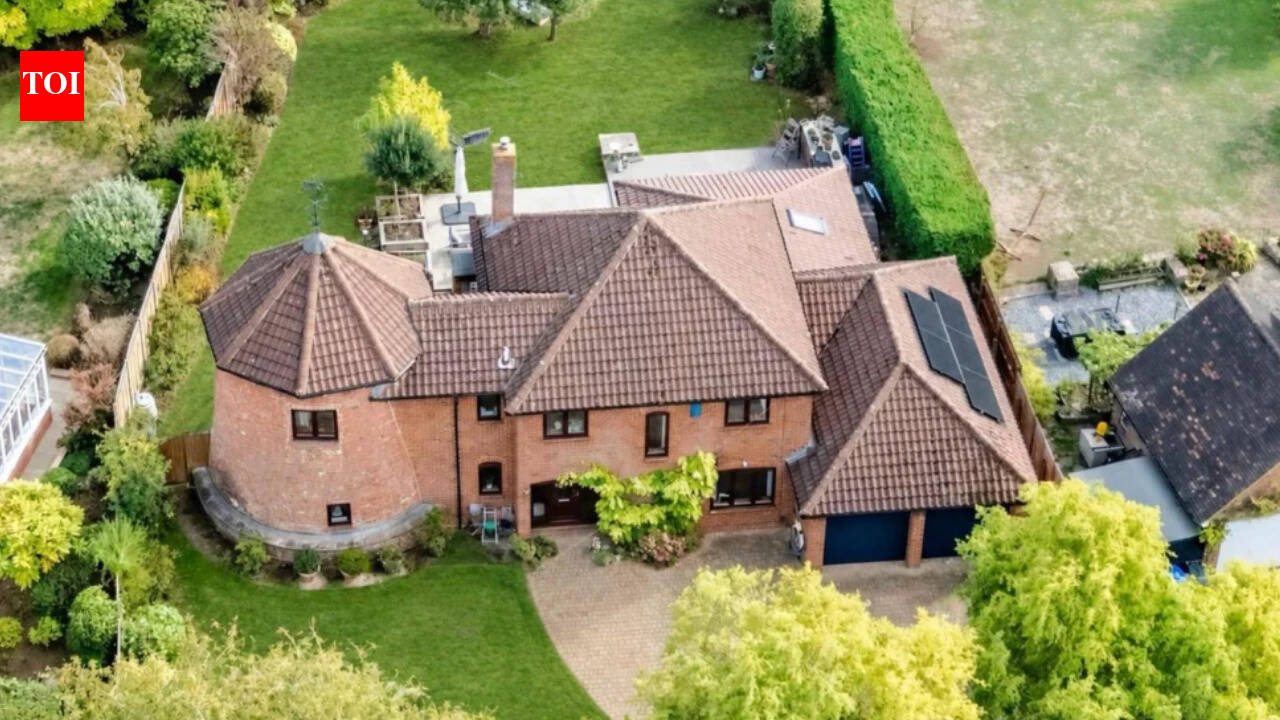
Ever thought of living in a windmill? Well, most people never get the chance, and fewer still get one with a bedroom inside the original brick tower! In Wootton, on the edge of Northampton, a home like that has come up for sale, with an asking price of £895,000, according to the Rightmove listing.Pic credit: RightmoveThe house, built around the remains of a Grade II-listed tower mill, combines modern living with a fascinating piece of Wootton’s history. The listing describes it as a “rare opportunity to acquire a substantial and highly individual family home”.A mill that outlived its windPic credit: RightmoveThe property has a long history as a windmill. Historical records refer to mills in the Manor of Wootton as far back as the 13th century, and the earlier post mill was blown down in 1815. The brick tower that stands today was built afterwards, in the early to mid-19th century. The property has lived many lives before becoming a home.Pic credit: Rightmove“Historically used as a corn mill, the mill would once have played an important role within the surrounding farming community, grinding locally produced grain. Later records show that the mill evolved with the times, operating using both wind and steam power by the late 19th century, while wind power continued to be recorded into the early 20th century. Recognising its special architectural and historic interest, the remains of the windmill were formally Grade II-listed in 1976,” the listing reveals.Inside the windmill homePic credit: RightmoveThe mill is now part of a home. The former mill is incorporated into a four-bedroom detached family home spanning approximately 2,643 sq ft. Solid oak flooring runs throughout the house, complemented by oak doors. The dining room occupies one part of the old tower, while the principal bedroom sits in another, with dual-aspect windows and fitted wardrobes. Its en-suite shower room has been recently renovated and features exposed original brickwork. The rest of the house is more conventional. There are three further bedrooms, two bathrooms and four reception rooms, including a sitting room with a multi-fuel burner on a marble hearth.Pic credit: RightmoveThe property is designed with entertaining in mind. The kitchen is at the heart of the house, with plenty of storage and oak worktops. Adjacent to it are a utility room and a large walk-in pantry with access to the garage. The kitchen/breakfast room opens into an extended family room. “This superb entertaining space features bi-folding doors opening across the rear onto the decking and south-facing garden,” the listing reveals.Pic credit: RightmoveThe front garden has a surprise: the original windmill grinding stones are still in place, and they are hard to miss. The side gates lead to the back garden, which faces south and gets plenty of sunshine. Most of it is laid to lawn, with established borders and fruit trees. There is also a patio and decking for outdoor meals. A brick barbecue and a raised vegetable bed round out the space.Pic credit: RightmoveThe current owners have also upgraded the house with modern conveniences. There are solar panels with battery storage, which the listing says help reduce energy bills. Two electric vehicle charging points are also installed at the property. There is generous parking, with a driveway that can accommodate up to five cars and approximately one and a half garages with electric doors.Pic credit: RightmoveAccess is another advantage. The property is only about three miles from Northampton town centre, which has shops, leisure facilities and transport links. The A45 and M1 are close by. For walks and bike rides, Salcey Forest is within easy reach.
19th-century windmill home on sale for £895,000
Full Article
Original Source
Read the full article at Timesofindia →KhanList aggregates and links to publicly available news content. We do not host full articles from third-party sources. Always verify important information with original sources.