
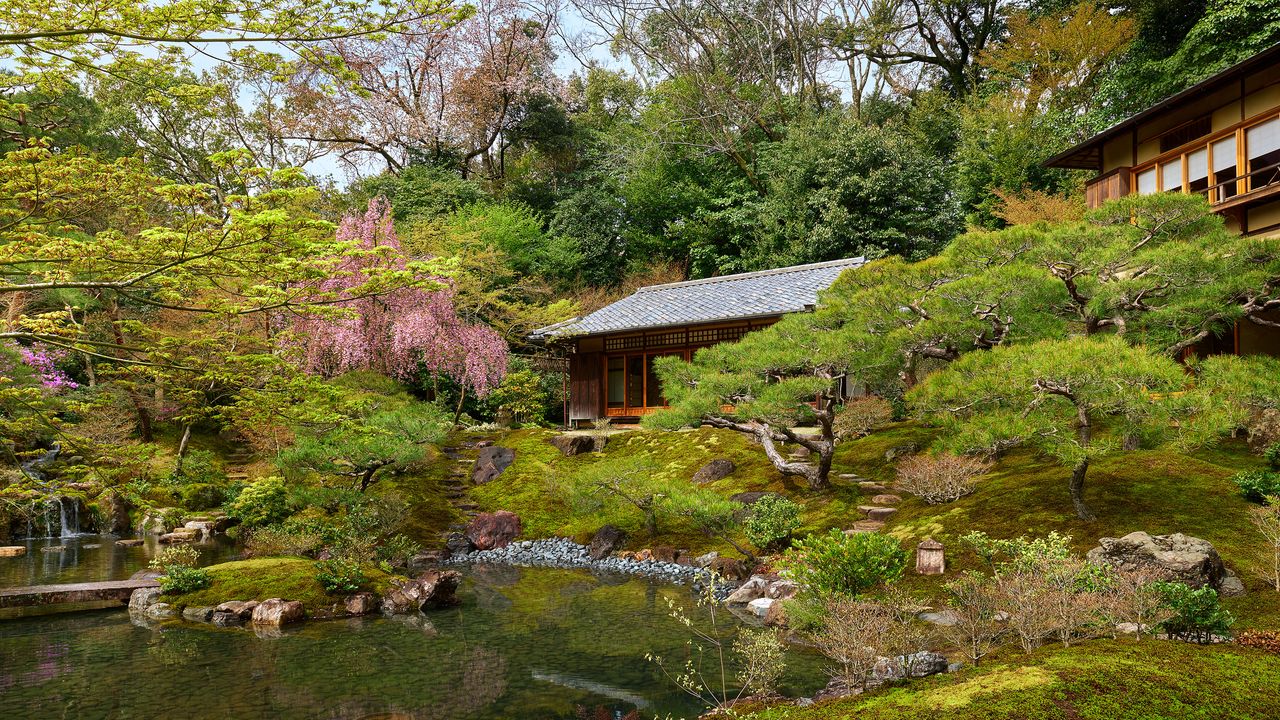
Fashion-tech entrepreneur and art collector Yusaku Maezawa and his design team spent seven years gently coaxing the historic property into the presentKnown as Chisui-An, the 19th-century Kyoto property is comprised of a villa and teahouse set on a meticulously planned plot of about one-third of an acre. Gardener Tomoki Kato crafted a multilayered landscape featuring undulating mounds, red pine trees, a weeping cherry tree, and a pond.When the once-in-a-lifetime opportunity to acquire a historic bettei (traditional secondary residence), located in Nanzen-ji, in one of east Kyoto’s most prestigious temple areas, presented itself to Yusaku Maezawa, he didn’t hesitate. “It wasn’t really a choice,” he says. “I decided immediately.” As founder of ZOZO, the company that operates Japan’s largest online fashion retailer Zozotown, the unerring entrepreneur is no stranger to bold moves. During high school he formed a hardcore punk band as a drummer—ultimately a catalyst for a mail-order CD and record import business that laid the groundwork for his e-commerce ventures; in 2017, he purchased a Jean-Michel Basquiat painting, Untitled (1982), for a record-breaking $110.5 million; and in 2021 he spent 12 days aboard the International Space Station.Homeowner Yusaku Maezawa on the veranda. Architect Hiroshi Nakamura sits just inside, while eighth-generation gardener Tomoki Kato observes the cherry tree. A 1967 mahogany desk and chair by Alexandre Noll with a 1950s Cadenas lamp by Hermès are tucked into a corner of the bedroom; the bamboo-lattice window is a traditional feature of sukiya-style architecture. A moss-covered stone lantern dating to 1697 in the garden The indoor entrance to the four-and-a-half-mat traditional tearoom Now as the new steward of the historic property—comprising a 4,000-square-foot villa, separate teahouse, and exquisitely planned garden all set on about a third of an acre—the collector’s mission was rooted in retaining the core essence of the 19th-century site while blending it with modern aesthetics. Masterfully designed in sukiya style, the home, known as Chisui-an, exemplifies the beauty of traditional Japanese architecture rooted in refined simplicity. “My definition of luxury is a little different—it’s not about everything being shiny and new,” says Maezawa, who also owns residences in Tokyo and Chiba. “I love the mud walls here and the way they have changed over time. I wanted to preserve that character and create a space where it could truly come to life.”Maezawa oversaw every detail of the renovation with meticulous rigor, enlisting an unprecedented group of collaborators for the seven-year-long journey: architect Hiroshi Nakamura of NAP Architectural Design Office; 178-year-old gardening and landscaping company Ueyakato Landscape led by eighth-generation president Tomoki Kato; and traditional carpentry firm Nakamura Sotoji Komuten, who were serendipitously involved in the original build decades prior.'Eight-mat tearoom with Bingo Omote tatami mats and indigo-dye fabric trim. Storage cabinets are finished with antique Javanese gold sarasa batik. The textile was sourced from the personal collection of the late Yoshiaki Nakamura, second-generation owner of Nakamura Sotoji Komuten, who assembled an extensive collection of historic textiles. Guests wait in an arbor before entering the teahouse. The path here is composed of highly prized jet-black stones from the Takano River in northern Kyoto. Moss-covered joints between an informal-style stepping-stone path create a natural feel—an intentional request from the owner, who chose the stones himself. In the way the sliding doors frame the scenery, the living room embodies the concept of shakkei, or “borrowed view.” Traditional, hand-carved Naguri finished deck and open-air bath made of Shirakawa stone. Maezawa in the dining room The living room, viewed from the garden, is furnished with a Cloud-form sofa by Isamu Noguchi and a coffee table and floor lamp by Jean Royère. The design team was resolutely guided by the philosophy of teioku ichinyo or “harmony between the house and garden as one,” creating a cohesive and unified environment with nature and inhabited spaces. Central to the site is a pond with a small artificial island shaped like a turtle—a symbol of longevity—connected to the shore by a stone bridge, intentionally lowered as to appear floating in the water. As head gardener, Kato scrupulously arranged the landscaping—positioning Japanese red pine and cherry trees precisely to the millimeter—so as to capture a perfect view of the garden when observed from key points in the house.While regulations prevented any structural expansion, modern amenities were added such as air-conditioning and underfloor heating. An outdoor timber deck was constructed with a Shirakawa stone open-air bath, by request from the owner. “We tried to preserve [the building] as it is, as much as possible, and looked for other ways to improve the quality of life,” explains Maezawa. In the living room, the sunken hearth and tatami flooring were replaced with bespoke, soft-to-the-touch silk floor carpeting (also added to the bedroom), further complemented by midcentury furniture from the owner’s own private collection—signature pieces by the likes of Isamu Noguchi, Jean Royère, and Alexandre Noll.Homeowner Yusaku Maezawa (left) with architect Hiroshi Nakamura at the front entrance In the rear garden, a blooming camellia tree is nestled between a 14th century stone Hokyointo pagoda and custom bamboo fencing with initials “MZ” crafted from an interwoven pattern using split thin bamboo. Maezawa enjoying the open-air bath. A blooming shidarezakura weeping cherry tree can be seen in the background. Maezawa’s art collection is interwoven throughout the home. In a drawing room alcove, a 1950s painting by Takeo Yamaguchi hangs above an aquamarine gemstone with quartz from Pakistan, positioned atop Heian period reclaimed timber from Nara Prefecture’s storied Horyu-ji Temple. In the dining room, architect Hiroshi Nakamura designed Charlotte Perriand–inspired central tables crafted from ancient jindai zelkova wood. The custom floor chairs by Tendo Mokko are upholstered in Danish leather. The alcove window features highly transparent optical glass, which appears invisible. Artworks from Maezawa’s impressive assemblage are interwoven throughout the property. Some pieces are thoughtfully interchanged depending on the season, and guests. “I always want contemporary art to be part of the space,” he explains, affirming that the consideration of placement of artworks was pivotal during initial discussions for the architectural renovation. “I don’t think it makes any sense simply to collect art. It should be lived with and displayed, allowing others to experience it as well,” he adds. “A collection kept in storage is meaningless. Whenever possible, I would like every artwork to be seen and appreciated.”In traditional Japanese sukiya-style architecture, artisanal detailing is commonly divided into three hierarchies: formal, semiformal, and casual (informal). Here, Maezawa ng an experience as if walking through nature.Large Shirakawa stepping stones lead from the main gate. The traditional entrance doors feature a modern addition of two glass panels made of thin strips of inlaid optical glass. The waiting room by the front entrance with snow-viewing shoji screens with glass panels. The timber railing along the veranda passageway was intentionally lowered to preserve unobstructed views of the garden. Every element of the garden was carefully composed to create an ideal view from a seated position on the tatami mats. Gardener Tomoki Kato aimed to create a multilayered landscape featuring undulating mounds, red pine trees, a weeping cherry tree, and a three-tiered cascading waterfall. The property’s original stone bridge was retained and refined with a slimmer profile and lowered closer to the water’s surface, allowing it to blend more seamlessly within the scenery. A tsuri-dōrō, traditional hanging lantern, suspended from the eaves of the veranda. Other subtle details include bespoke downlights, discreetly embedded into ceiling panels, and cedar lattice window screens in the living room that offer a clever take on traditional shoji screens, whose panels are typically made of paper. Here, instead, they are crafted with 3mm-thin translucent Italian marble to eliminate noise and increase privacy. The process of thinning the marble, the architect explains, holds a success rate of just 30 percent—a challenge, like many, that the owner was enthusiastic to take on.Custom-made lanterns illuminate the garden at night. On evenings with a full moon, the moon’s silhouette can be observed in a reflection in the pond. A bamboo spout with sunken stone water basin carved from reclaimed foundation stone dating back to the Heian period is nestled within the inner garden. Although the essence of Chisui-an is rooted in the highest level of Japanese craftsmanship found throughout every crevice of the Kyoto property—a nod to its venerable collaborators—it is Maezawa’s own evolving art collection that makes the soul of the site so unique. As the current guardian, the entrepreneur-collector understands his responsibility in protecting it for future generations. “Anything that has endured for such a long time holds everlasting value. No matter how civilization progresses, there will always be things that AI and robots can never create,” he muses. “Thinking about that brings me great joy.”This story appears in the September issue. Never miss a story when you subscribe to AD.Not a subscriber? Join AD for print and digital access now.Sign up for our daily newsletter to get the best of design in your inbox.
Yusaku Maezawa's 19th-Century Villa in Kyoto Where House and Garden Achieve Perfect Harmony
Full Article
Original Source
Read the full article at Architecturaldigest →KhanList aggregates and links to publicly available news content. We do not host full articles from third-party sources. Always verify important information with original sources.