
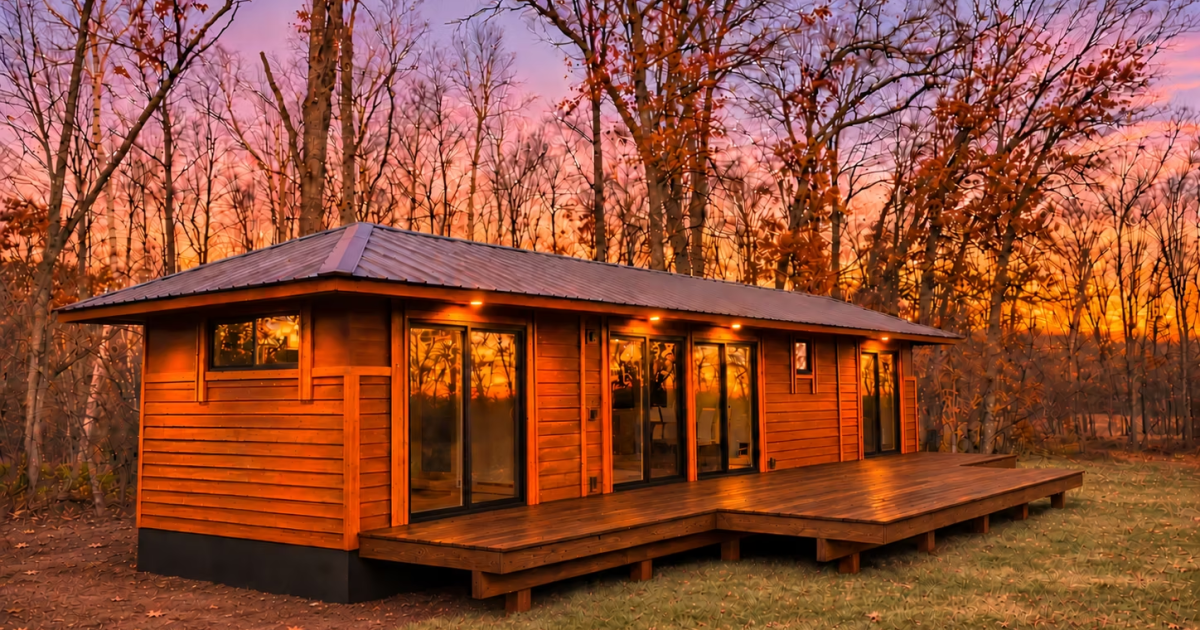
Think of a tiny house and you'd usually picture compact interiors, space-saving features, and the occasional awkward compromise. This XL model takes a totally different approach, spreading out over a single floor to provide two bedrooms, a full-sized kitchen, and a remarkably spacious living area.Simply named Lot 30, the tiny house is designed by Escape and has a length of 47 ft (14.3 m) and a width of 12 ft (3.6 m). This means it's longer and wider than a typical tiny house, making for a much more apartment-like layout compared to something like Dragon Tiny Homes' Aria 20. Its exterior is clad in cedar, and generous glazing helps fill the home with natural light. The interior, meanwhile, looks finished to a high standard, with drywall, timber trim, and oak flooring. Lot 30's living area features a sofa, a TV, a fireplace, and plenty of space to relaxEscape Inside, all that space has been put to good use, with a good chunk of it being taken up by a great room that hosts a living area and kitchen. Sticking with the former first, there's tons of room to relax in here and it's furnished with a sofa, a coffee table, a TV and a fireplace. There's also a dining table nearby that seats four, plus some storage cabinets and shelving. Large glass doors open up to a spacious deck outside.The adjacent kitchen is properly equipped for everyday cooking, and features a sink, a dishwasher – which is always nice to see in a tiny house – a range oven with a propane-powered four-burner stove, a microwave, and a fridge/freezer. It also has lots of storage, including upper and lower cabinets. As someone who lives in a very small house, I can attest that you really miss having enough storage, and every little bit helps – even just one extra cabinet.The bathroom is nearby and looks well-proportioned. It contains a glass-enclosed shower, a washer/dryer, and a flushing toilet.There are two bedrooms in Lot 30. Accessed from the living area, the secondary bedroom is shown unfurnished and could alternatively function as a home office, gym, or whatever else. It has a large built-in closet and connects to the outdoor deck mentioned earlier through sliding glass doors. Lot 30's master bedroom includes a king-sized bed, a built-in wardrobe unit, and its own TV Escape The master bedroom is situated by the kitchen and bathroom. It's furnished with a king-sized bed and its own TV, and has plenty of storage, including a built-in closet. This room also opens up to the outside deck with sliding glass doors.The Lot 30 model shown is permanently installed at Escape's own Canoe Bay Village tiny house community in Wisconsin. The idea is that you buy it for US$269,120 and then pay a monthly rental of $680 for the plot and services. However, the firm will alternatively build you another, but you'll need to contact it directly for pricing and delivery.Source: Escape
XL tiny house offers apartment-style living on a single floor
Full Article
Original Source
Read the full article at Newatlas →KhanList aggregates and links to publicly available news content. We do not host full articles from third-party sources. Always verify important information with original sources.