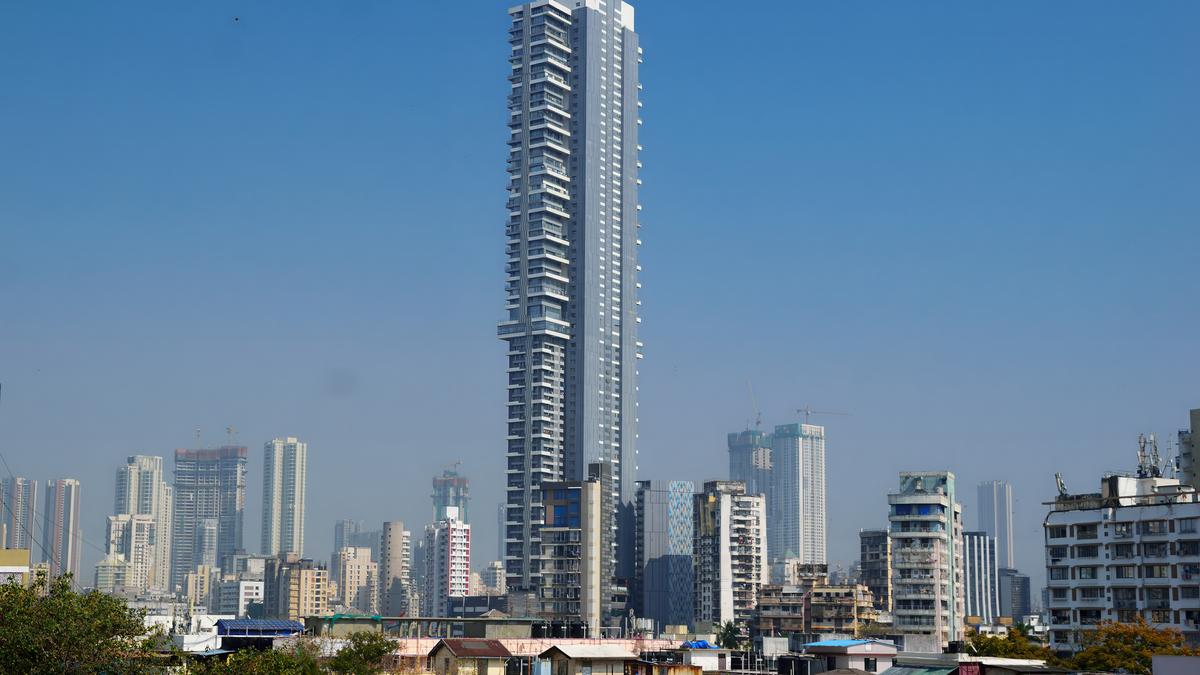
Rakesh SetiaIndia’s residential skyline is entering a new phase. Towers rising beyond 250 metres are no longer outliers, and projects crossing the 300-metre mark are setting new benchmarks for residential engineering.Mumbai is at the centre of this transformation. Home to most of India’s tallest residential buildings, the city is proving that vertical growth is no longer driven by architectural ambition alone, it is becoming an urban necessity shaped by redevelopment, land scarcity and engineering innovation.As super-tall towers become part of Mumbai’s evolving skyline, the conversation is shifting from how tall a building can rise to how well it is designed, built and performs over its lifetime.The backstoryBuilding a 300-metre residential tower is fundamentally different from constructing a conventional high-rise. Beyond a certain height, every engineering decision, from the foundation and structural system to vertical mobility and life safety, becomes significantly more complex.Wind, for instance, often becomes a greater design challenge than gravity. Even the slightest building displacement has the potential to influence the comfort of its inhabitants; that is why it becomes necessary to conduct stringent wind tunnel tests during the design phase. The analysis of the effects of wind on the building enables designers to optimise its shape for better stability and to minimise displacements.Performance-based design is gradually becoming the substitute for rule-based structural design. Modern modelling techniques enable the analysis of the buildings’ behaviour under the influence of wind forces, earthquakes and structural displacements.New structural systems have been developed as well. Composite steel-concrete structures, outrigger systems and high-strength concrete allow constructing higher and narrower buildings while preserving the stability and comfort of their inhabitants.In Mumbai, the challenge begins beneath the surface. Unlike greenfield developments, many of the financial capital’s next-generation residential towers are emerging through redevelopment in dense urban neighbourhoods.Every site presents unique geological and logistical constraints, from varying soil conditions and deep foundations to adjoining occupied buildings, underground utilities and limited construction access.Engineering requires meticulous planning of excavation, construction sequencing, material movement and site logistics, all while ensuring minimal disruption to surrounding communities.Housing some of India’s tallest residential towers, rising to more than 300 metres, South Mumbai’s evolving skyline illustrates how redevelopment is increasingly bringing together engineering precision, sustainable design, and thoughtful urban planning to shape the next generation of super-tall residential communities.Digital changesThe complexity of super-tall construction has accelerated the adoption of digital technologies across the project lifecycle.Systems such as BIM (Building Information Modelling) provide an opportunity for architects, structural engineers, MEP (mechanical, electrical and plumbing) consultants and builders to work together within a single model that helps address any design conflicts before actual construction starts.Digital twin technology, intelligent project monitoring using AI, drone usage and quality control through sensors are other examples of technology integration by luxury real estate developers which enables better accuracy of construction execution.These solutions give access to information about construction progress in real time, allowing engineering teams to spot possible problems right away.New technologies have been adopted in construction along with digital solutions. Self-climbing formwork, prefabricated building components and high-strength concrete have significantly improved productivity, construction quality and safety, making the execution of super-tall towers more efficient than ever before.Designing for performanceOne of the defining characteristics of next-generation residential towers is that every system must perform seamlessly over decades.Vertical transportation is a good example. High-speed lifts, destination-controlled elevator systems and intelligent zoning are designed to move hundreds of residents efficiently while optimising valuable floor space.Fire engineering has also become increasingly sophisticated. Refuge floors, pressurised staircases, smoke management systems, bus bar electrical panels, and integrated building management technologies work together to strengthen emergency preparedness.Equally important is lifecycle performance. Sustainability is no longer treated as an add-on but as a core engineering objective. High-performance façades, energy-efficient building systems, water recycling and material optimisation help reduce operational costs while improving long-term environmental performance.Building the skylineIndia’s next generation of super-tall residential towers will not be defined by height alone. Their success would depend on excellence in engineering and execution.As redevelopment continues to change the face of Mumbai, builders are supposed to face difficult engineering problems while designing effective, sustainable, and forward-looking homes.In the next stage of shaping India’s skyline, projects that not only innovate structurally but also execute them in a disciplined manner will be the ones to taste success. The future of super-tall buildings will not be judged merely by their height but by their performance and sustainability.The writer is chief executive officer, Runwal Enterprises.
Why Mumbai is leading India’s super-tall housing boom
Full Article
Original Source
Read the full article at Thehindu →KhanList aggregates and links to publicly available news content. We do not host full articles from third-party sources. Always verify important information with original sources.