
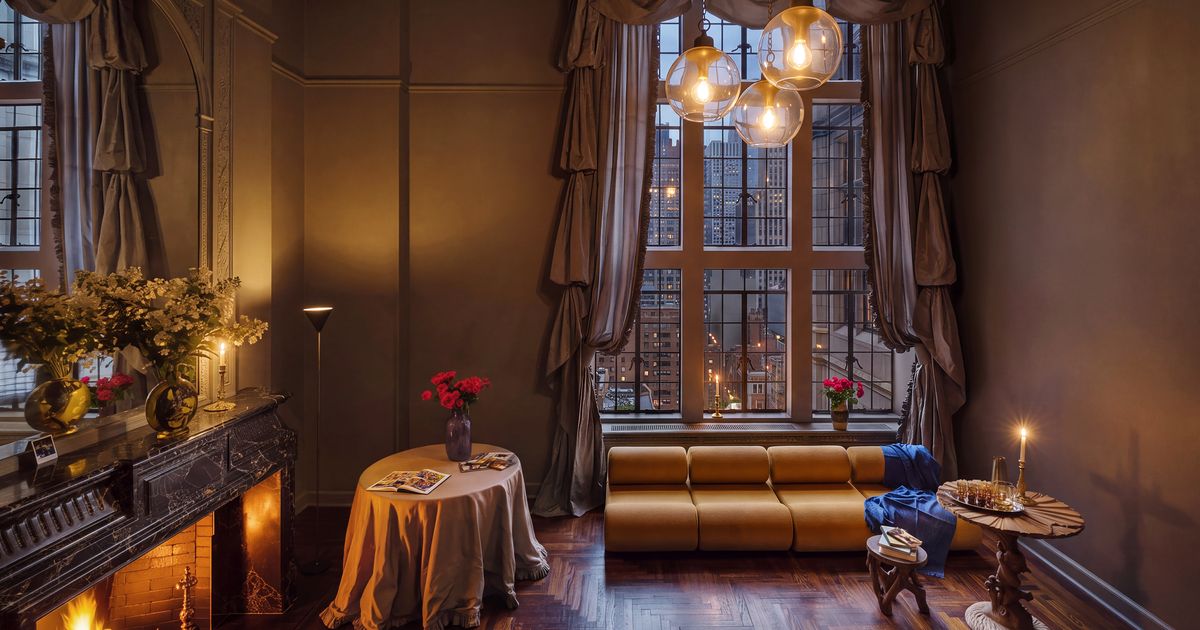
Where Gothic Revival Meets Grown-up Eloise Nina Johnson’s Tudor City home by Adam Charlap Hyman is a cloud of gray with a touch of Lynchian red. By , Curbed and New York Magazine’s design editor who covers the city’s most spectacular interiors. The Gallery Floor “The joke I always say is it’s a ‘baby penthouse,’ so people don’t imagine some wild thing,” says Nina Johnson. Charlap Hyman & Herrero designed the interiors, including the Louis XIV–style mantel in Nero Marquina marble. The 1970s Corbi modular sofa is by Klaus Uredat. The LS10 chandelier was made for Azucena. The large table on the left was found at auction, and the grotto table is attributed to Pauly et Cie. Photo: Thomas Loof The Gallery Floor “The joke I always say is it’s a ‘baby penthouse,’ so people don’t imagine some wild thing,” says Nina Johnson. Charlap Hyman & Herrero designed the interiors, including the Louis XIV–style mantel in Nero Marquina marble. The 1970s Corbi modular sofa is by Klaus Uredat. The LS10 chandelier was made for Azucena. The large table on the left was found at auction, and the grotto table is attributed to Pauly et Cie. Photo: Thomas Loof The Miami gallerist Nina Johnson had always fantasized about an apartment and exhibition space in New York. “It felt like a pipe dream,” she says. “It never occurred to me to be serious about it.” Then, last year, she saw a listing for a penthouse in Tudor City, the apartment-building complex developed in the late 1920s by Fred R. French. It was not her ideal neighborhood — “When have I ever been to 41st and the East River?” — but it spread out over three stories, including a terrace, and the living room had double-height ceilings. “You could hang a show on the first floor without the artists having to deal with my bed in the corner,” she says. Johnson called on interior designer Adam Charlap Hyman and architect Andre Herrero, who had worked on her namesake gallery in Miami’s Little Haiti, and gave them instructions to be respectful of the building’s history without skimping on the drama. Charlap Hyman took his cues from the tower’s gargoyles and turrets, pointing to a chandelier he installed by the Italian designer Luigi Caccia Dominioni. “I associate this style with Milanese Gothic Revival,” he says. “The conceit became to do Gothic Revival on Gothic Revival because it would all be harmonious.” As the renovation was underway, Johnson watched Adrian Lyne’s 1980s erotic thriller 9 1⁄2 Weeks and sent Charlap Hyman a text: “What if we made the entire apartment gray?” Chelsea Gray by Benjamin Moore was selected, and they decided to install curtains in the same shade. “After that, we played a different game,” Charlap Hyman says. “How extreme and ornate could we make the window treatments to create folds of shadow and light out of this monochromatic cloud of gray?” The answer was to drape the 17-foot-high windows on the first floor with 70 yards of swagged silk taffeta. “He created this backdrop that feels instantly cinematic,” Johnson says. “They look like a cartoon — grown-up Eloise; that’s my feeling.” The living quarters upstairs are no less stylized. When Johnson asked for wall-to-wall carpeting, Charlap Hyman covered the main bedroom with a David Lynch–ian red that nodded to the Palazzo Rosso in Genoa, Italy. He custom-designed bunk beds for Johnson’s two sons inspired by Tudor architecture. The décor throughout is spare. Johnson, who represents Katie Stout, Dara Friedman, and Tara Walters (the subject of an exhibition in the apartment in November), intended to keep the focus on the furniture and artwork on display. “I was pushing against the day-to-day responsibility of a gallery space,” she says. “I wanted something more intimate. I wanted it to feel like a home.” The Entrance “Adam said, ‘Imagine a space where every single object is so well chosen you absolutely love it,’” Johnson says. The Eastlake armchair was found at auction. The table by the door is Curtis Jeré. The stairs are original. Photo: Thomas Loof The Children’s Bedroom “We wanted to mimic the building’s architecture itself with these,” says Adam Charlap Hyman of the bunk beds he installed inside a former walk-in closet. “It’s a very sweet little spot for the boys.” The curtain fabric is Sarafane by Décors Barbares. Photo: Thomas Loof The Main Bedroom The armchair in mohair velvet is custom. The carpeting is from Patterson Flynn. The 1957 Model 1074 standing lamp is by Gino Sarfatti. Photo: Thomas Loof The Landing The daybed is Maison Jansen. The bolsters, cushions, and pillows were fashioned from a vintage Persian rug and custom-fabricated in New York. An antique paisley shawl covers the table. The 1960s Murano light fixture was found at auction. The 19th-century French glazed-ceramic vase is by Clément Massier. Photo: Thomas Loof The Downstairs Powder Room The egg-shaped light is by Charlap Hyman & Herrero. The new floor is Nero Marquina tile. The vintage pastel-yellow sink and pastel-blue toilet reference the color palette of Miami. Photo: Thomas Loof The Fireplace The Louis XIV–style mantle was designed by Charlap Hyman & Herrero and custom-fabricated from Nero Marquina marble and polished brass. Photo: Thomas Loof The Terrace Hyman and Johnson on the roof, which is accessed through a stair off the kitchen. John wears a corset by Zoe Gustavia Anna Whalen. The gargoyles and turrets are a signature of Tudor City, by Fred F. French, who developed the area as a “city within a city.” “The penthouses were never intended to be super-grand,” Johnson says. Photo: Thomas Loof Janis Joplin Slept Here A Moon Over the Bowery The Cactus Apartment Above Midtown See All Where Gothic Revival Meets Grown-up Eloise Your product is saved! You’ll receive emails when your saved products go on sale. Manage preferences.
Where Gothic Revival Meets Grown-up Eloise
Full Article
Original Source
Read the full article at Curbed →KhanList aggregates and links to publicly available news content. We do not host full articles from third-party sources. Always verify important information with original sources.