
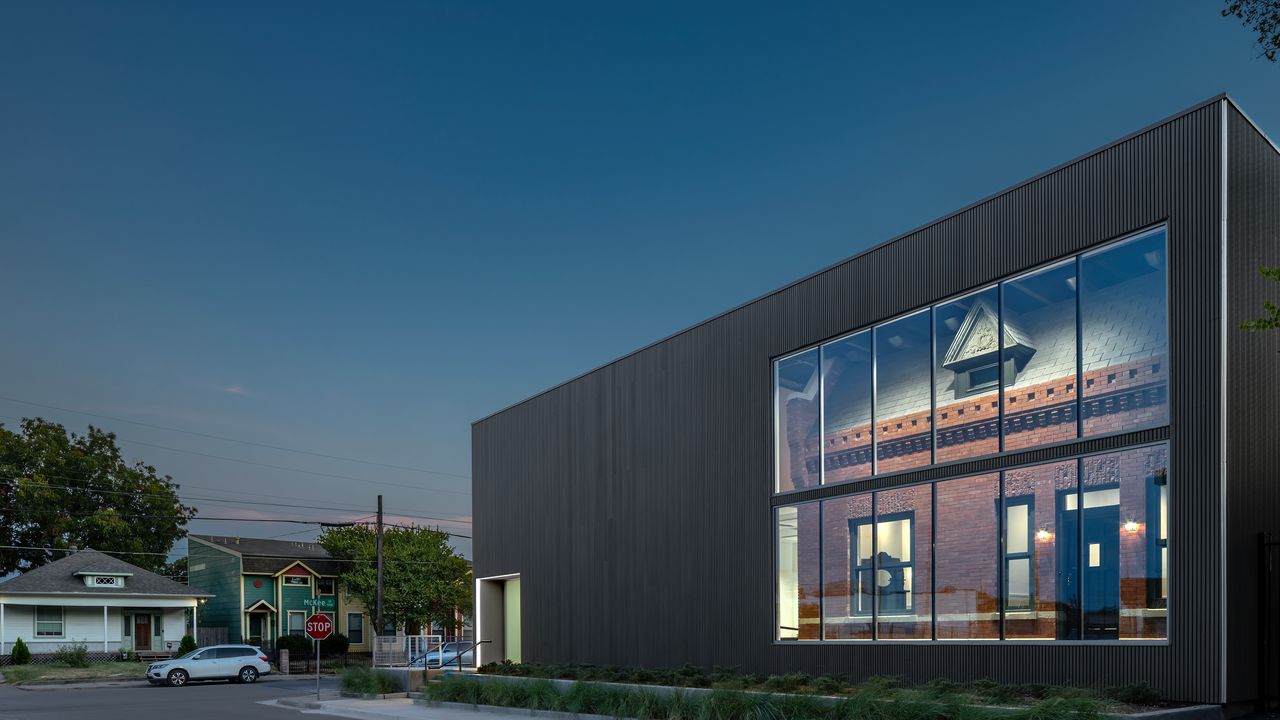
Standing on a patchy plot of grass in front of a red brick Victorian in Dallas in 2023, the structural engineers delivered a terminal diagnosis. Local restaurateur Shannon Wynne had purchased the crumbling home in the Cedars neighborhood in 2021 with his business partner Casey McManemin and brought the experts to inspect the dwelling after a neighbor called to say the home was falling over. The engineers concluded—almost immediately—that it was nearly beyond the point of repair. Excessive water damage, a sidewall leaning eight inches away from the structure, and most shockingly, load-bearing brick walls sitting directly on the earth—sans any traditional foundation—were all evidence of the 1903 property’s overwhelming deterioration.The lack of foundation and the volatile soil had cause parts of the home to move, threatening its structural integrity. At one point the house required exterior support just to remain standing. Eager for an antidote, Wynne called Russell Buchanan. The two had worked on other restoration projects together and “he was the only architect I had a relationship with who I thought would do an appropriate job,” Wynne says. It proved to be the right decision. Buchanan, sweeping in like a lifesaving sage, devised an experimental drug of a solution: conventionally untested, prudentially promising, and so far out there that it just might work.The one-of-one cure involved a two-in-one approach. Buchanan designed a modern aluminum home with gray slatted siding, then rebuilt the once-deteriorating brick Victorian property inside the contemporary structure. “It’s marvelous,” Wynne says of the design.Like the engineers, the architect had concluded that the home was too far gone for a simple repair. In order to preserve the dwelling, Buchanan would have to disassemble it then put it back together on a proper foundation. But once that fate was clear, it opened up the possibility for something radical."We agreed the best thing to do was to document it as carefully as possible—both photographically and dimensionally—and then disassemble it,” Buchanan says. “That opened up the possibility of reassembling it in a more protected environment.” “I realized there was a potential to combine the preservation of the original home in an environment that would protect the building,” Buchanan explains. While the home could have been reassembled without the additional covering, this extra feature would protect it from the sun, wind, rain, and other elements. The inspiration came from Europe, where Buchanan had seen similar designs, as well as the temporary structures used to protect archeological dig sites and similar places. “While this idea was out there,” he says, “I had never seen it quite to the scale of our project.”The team knew they wanted to add square footage, but weren’t interested in creating an addition that mimicked the historic architecture. In its finished state, the brick house only takes up about a third of the total area, leaving ample space for creative experimentation. Any other client might have found the plan too extreme, but this is exactly why Wynne entrusted Buchanan in the first place: He was looking for the kind of outside-of-the-box thinking that could produce a plan as radical as a box-inside-a-box design. Wynne also “really wanted to make a statement about protecting history and protecting architecture in Dallas,” he says. The home, which is not landmarked and hasn’t had any notable owners or uses, is not the typical candidate for such a rigorous historic preservation scheme. By giving it the careful treatment that is often only afforded to the most culturally prominent buildings, Wynne, McManemin, and Buchanan are demonstrating the importance of protecting cities’ everyday architectural legacy. The exterior structure presents the Victorian home as an artifact, enclosed reverentially in a display-case-like box.The project involved deconstructing the original home from the top down, “literally brick by brick,” Buchanan says. The consummate design—including the meticulously detailed brick frieze—was thoroughly documented so it could be recreated. The team pulled out the nails from the wood roof and removed the windows, doors, and dormers, then removed and cleaned each brick, storing everything off-site until it could be reassembled. “It was not a typical demolition,” Buchanan adds.The front of the home is made from Abilene brick, a variant made in the Texas city. “The masons followed the drawings precisely and executed it with such pride in their craftsmanship,” Buchanan says. “The brick masons did a marvelous job reassembling the facade,” Wynne adds. From there they built a new foundation and the exterior structure before reassembling the historic building within the protected environment. The finished 3,800-square-foot design encompasses all of the home’s original elements, including the brick, wood beams, doors, and windows. The floor plan—save for a swapped bathroom and kitchen placement to accommodate a contemporary cooking space—is also original. Replacements for any fixture that couldn’t be saved were thoughtfully sourced and all date from 1895 to 1905 to be historically accurate. Step outside the brick framing of the Victorian, and you’re inside a massive gallery-like expanse with white walls and glossy terrazzo flooring.The interior of the Victorian home includes the original fire place in its original location. While the completed project may look like a giant’s dollhouse in its original packaging, it’s a fully functional home. “We built it as a residence,” Wynne says. “It has a primary bath, powder room, and primary bedroom.” He and McManemin are still determining what will be done with the property— they could see it functioning as a museum, event space, or non-profit headquarters—but it was imperative to them that it be livable.“Our goal was to preserver an important architectural artifact but do it in a way that doesn’t try to replicate it,” Buchanan says. “It’s of its own time.” Should someone opt to make it their home, perhaps the most unique challenge will be decorating, particularly the physically ambiguous space between the Victorian’s exterior and the modern structure’s interior. Often, this is the area the stuns visitors the most. “They’re like ‘Am I inside?’ ‘Am I outside?’” Wynne says. But once the shock wears off, he hopes they internalize the core message of the design: that the red brick Victorian is worthy of not just a second look, but a second chance. “We wanted to do a new spin on restoration that shows that you’ve sometimes got to go to exhausting lengths to protect something that’s important,” Wynne says.
To Save a 1903 Home, This Architect Employed an Out-There Solution: A House Within a House
Full Article
Original Source
Read the full article at Architecturaldigest →KhanList aggregates and links to publicly available news content. We do not host full articles from third-party sources. Always verify important information with original sources.