
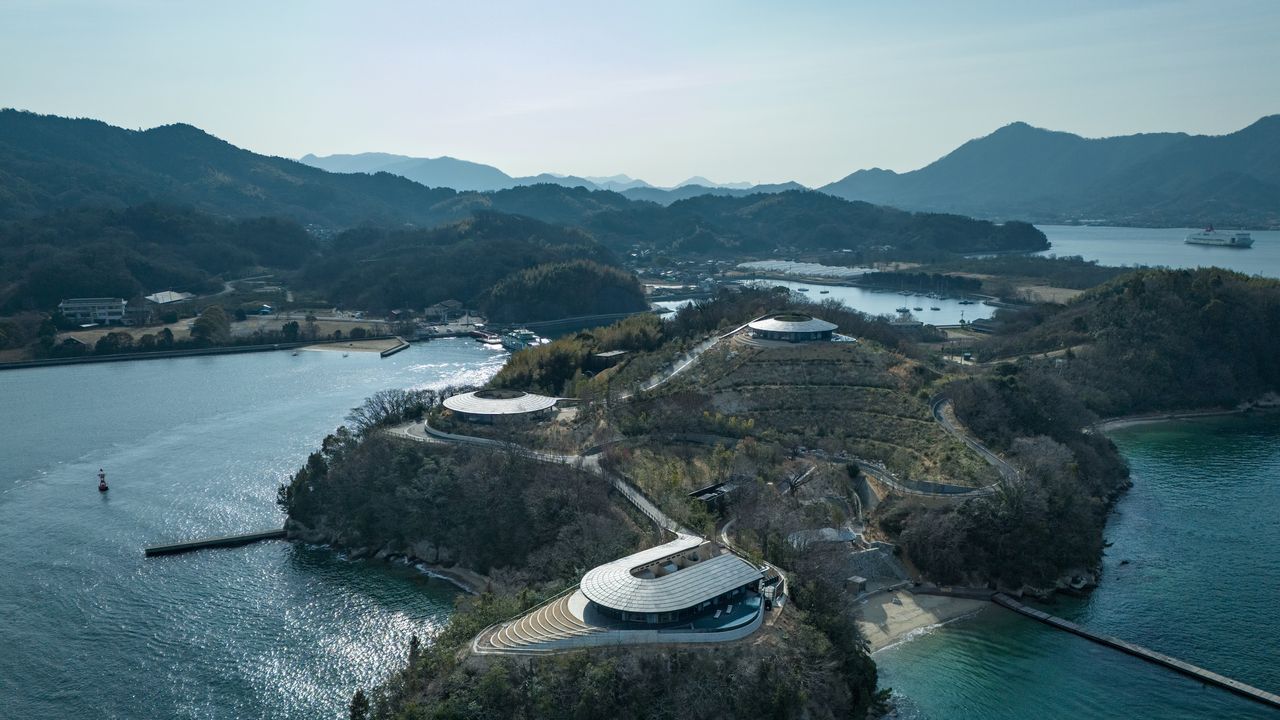
“It’s like inhabiting a Japanese landscape painting,” says Danish architect Bjarke Ingels of the roughly 323,000-square-foot site on Japan’s Sagishima Island where his AD100 design firm BIG recently completed three vacation villas. “You’re on almost cartoonishly steep hills, lush with greenery, emerging from the Seto Inland Sea. When you look out in almost any direction, with the humidity in the air, it looks like a watercolor with these dramatic layered silhouettes.” That environment informed how and where the team designed the homes: With curving topographical forms, rammed earth walls made on-site, and boundless indoor-outdoor spaces, each allows houseguests to step into the painterly scene.Villa 360—named for its all-encompassing views—has a pool overlooking the Seto Inland Sea. Photo: Kenta HasegawaVilla 270, on the other hand, has an interior pool with sunbathing areas and an outdoor fire pit. Photo: Tatsuya TabiiDesigned for hospitality brand NOT A HOTEL, which sells fractionally owned vacation homes that are rented like hotels when owners are not using them, the villas are located atop three different peaks on the island’s southwestern cape. The four-bedroom villas, which make up NOT A HOTEL Setouchi, are named for the degree of vistas they offer—360, 270, and 180—and though they share a common design language, each is uniquely fashioned for its specific site. Retractable glass walls, floor-to-ceiling windows, and skylights make for largely “extroverted” designs that “try to find a way to really inhabit the view,” says Ingels. To capture a sweeping panorama, villa 360 has a ring-shaped plan with a courtyard. The center of villa 270’s broken circle features a swimming pool, sauna, sunbathing areas, and an outdoor fire pit. Closest to the water, villa 180 has an elongated horseshoe shape with a private central moss garden and pool curved to match its bluff.“The actual design and geometry is almost raised from the topography,” says architect Bjarke Ingels of the project. Villa 360 is seen here. Photo: Kenta HasegawaThe bathroom of villa 180 showcases the rammed earth interior walls. “Rammed earth is a traditional material, here used in a traditional way,” Ingels says. Photo: Tatsuya TabiiEach design embraces both “the macrocosms of the archipelago and the microcosms of the intimate landscape,” the architect says. “The whole place is kind of a Scandinavian architect’s fantasy of a Japanese villa.” Exposed wood ceilings hang over indoor-outdoor slate tile flooring, which is laid in a pattern referencing the tatami mats inside Japan’s historic residences. In place of contemporary downspouts, rain chains—metal ropes that guide water—make weather a zen experience. Furnishings made of natural materials and in neutral hues further the calming, immersive feel.To balance the houses’ large swaths of glass, private interior areas are defined by rammed-earth walls. Made primarily from locally sourced soil, stabilized with a small amount of cement binder, these stratified elements further reflect the land on which the architecture physically sits. They also add thermal mass, regulating the villas’ interior temperature to minimize heating and cooling needs, and providing buttressing stability in the face of potential earthquakes.The villa 360 dining room overlooks the pool. Commanding views of the surrounding Setouchi islands complete the space. Photo: Kenta HasegawaA bedroom in villa 270 is rendered in natural materials and warm hues. The interiors act like an extension of the surrounding nature. “The experiences you can have there are so thoughtfully curated that you almost don’t feel where the landscape ends and then the architecture begins, where the architecture ends and the furniture begins, or where the furniture ends and the cutlery takes over,” Ingels says. “It’s a total experience soaked in a consistent sensibility that makes it incredibly immersive.” Photo: Kenta HasegawaThe most active sustainable design solution is atop the villas’ roofs. Though they “have an overhang, like in traditional Japanese architecture, the shingles are not glazed tiles,” Ingels reveals. Instead, they are small-scale photovoltaics, used to power the villas and support occupancy year-round. BIG first deployed this kind of custom PV tile atop Google’s headquarters in Mountain View, California, and is currently cladding a canopy over a mixed-use CityLife project in Milan in the material. While use at the residential scale is fairly new to the firm, “seamlessly bridging heritage and modern technology is an ongoing pursuit, along with the idea that the environmental performance of a building is not just a technical upgrade but an architectural expression,” Ingels says.All of the vacation homes include photovoltaic tile roofs. Villa 270 is seen here. Photo: Kenta HasegawaAnother view of the roof. Unlike the rammed earth, “the tile is a modern technology,” says Ingels. However, it’s similarly “used in a traditional way." Photo: Kenta HasegawaBecause the rooftops of the NOT A HOTEL Setouchi villas are visible to each other, that technology is always on display. After all, what Japanese and Scandinavian design cultures share is the honest presentation of materials—with exposed structures and a deep appreciation for their craftsmanship. “There is a productive creative conversation going on between the two cultures,” Ingels says. Though this project marks BIG’s first in Japan, another is already in progress. The dialogue continues.
This Stunning Resort Built Into an Island Marks a New Wave of Japandi Design
Full Article
Original Source
Read the full article at Architecturaldigest →KhanList aggregates and links to publicly available news content. We do not host full articles from third-party sources. Always verify important information with original sources.