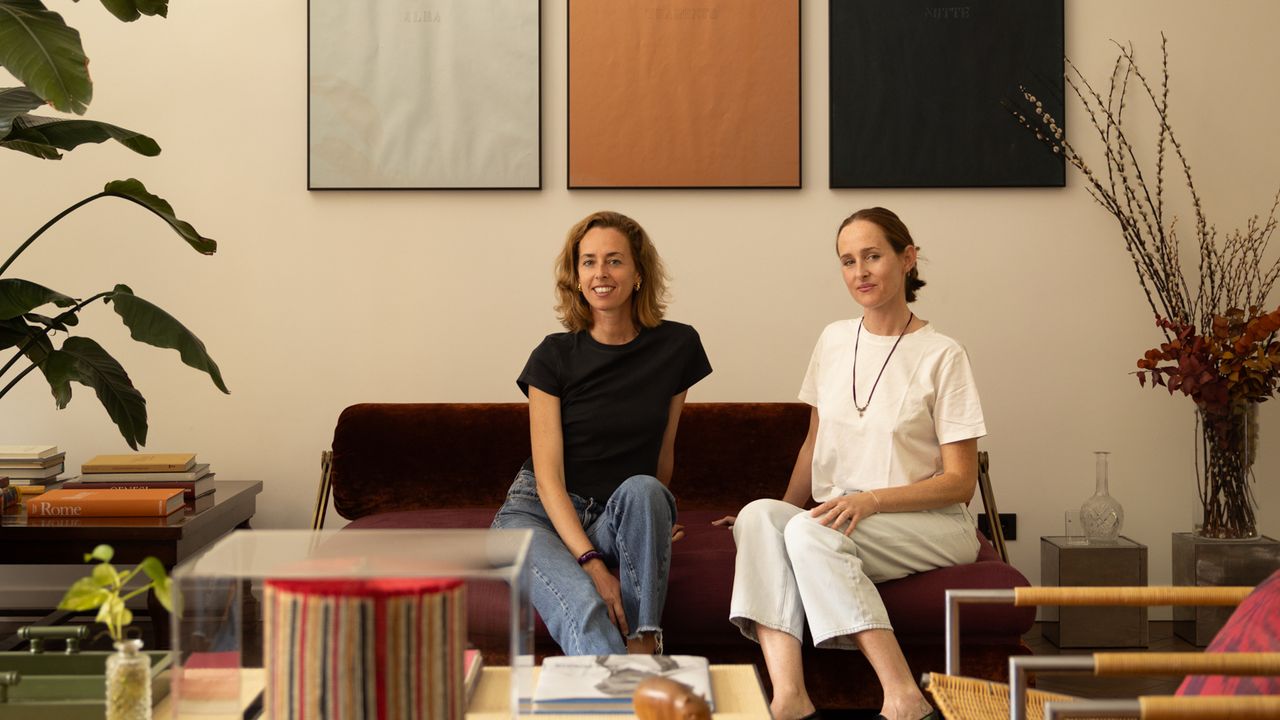
Ludovica Malagò’s condo blends botanical influences, rainbow mosaics, and vintage straw furnishingsThis Roman home was designed to feel like a garden, both inside and out. Alongside industrial elements like the Boffi steel kitchen, vintage furniture lends the dining room (pictured above) a sense of authenticity. Outside, an idyllic terrace is surrounded by the history of Rome.In recent years, Rome has attracted a new generation of young creatives, who have set out to blend their contemporary spirits with the Italian capital’s millennia-old history. Roman designer Ludovica Malagò, who cofounded Studio Malià with Gaia Rebecchini, demonstrates one graceful way to do so in this recent project.The living room is anchored by a vintage French wooden chest of drawers. Above it, a photograph by Massimo Vitali depicts the Scala dei Turchi in Sicily. A pair of 1960s SZ01 armchairs in iron and straw by Martin Visser face a custom sofa in neutral tones. The living room is on a slightly higher platform than the kitchen, pictured above. A set of bamboo chairs is placed around the wooden table. The striped Murano glass vases are by France Thierard. The apartment is in Prati. Views of the historic Roman neighborhood can be seen from its windows. Located in the Prati neighborhood, at the heart of the city’s artistic scene, the space dates back to 1927, when it was first designed by architect Mario De Renzi. Once home to an acclaimed Italian architect—it served as his studio, and was frequented by many painters and artists—it has been dubbed “the artists’ condominium” by locals. “It left us speechless, even though it had been technically abandoned for years,” recalls Rebecchini. “For decades, it was also the studio of architect Cesare Rovatti, who agreed to sell it only after seeing our plans for its transformation. It was immediately clear that this atelier had to return to being the place it once was—a home for artistic creativity.”The large arched iron-and-glass window leading to the terrace garden echoes the two vintage arched mirrors. To the right of the wooden dinner table is an industrial-style steel island by Boffi. Hanging from the ceiling are three vintage spheres by Achille Castiglioni. An Uchiwa wall sconce by Ingo Maurer hangs on the wall. The entryway is a celebration of joy and color. On the floor, a rainbow mosaic is divided into segments like a pinwheel. To the left is a vintage laboratory stand, which now serves as a series of vases. On the wall above it is a work by Piero Dorazio in shades of plum. The bamboo ceiling light is by Soho Home. “We first visited the apartment in January 2023, and were captivated,” says Malagò, who, in addition to being the apartment’s designer with Rebecchini, is also its owner. The building’s distinctive façade is embellished with elegant rustication, frescoes, and large stained-glass windows. The space spans two levels: The lower floor has a more traditional layout, while the upper floor is more intimate.Because of its condition, the place needed some serious refreshing—though the architectural duo saw its potential. “The entryway used to be dark, wedged between load-bearing walls,” says Malagó. “It needed more light—we chose to brighten the space with colors.” Now, when one enters the apartment, they’re greeted by an unusual sunburst mosaic rendered in 12 different colors.The corridor boasts a dramatic red ceiling. The Murano glass vase on the lefthand console is by Carlo Moretti. Above the Boffi stainless-steel kitchen, three vintage pendant lights by Achille Castiglioni hang like planets. The table next to it is a 19th-century Piedmontese model. Above the pink 1970s Pierre Frey velvet sofa hangs Eliseo Mattiacci’s triptych Alba, Tramonto e Notte (Sunrise, Sunset, and Night). On the right are a pair of 1960s SZ01 armchairs designed by Martin Visser. On a whole new levelThe large space that comprises the kitchen and living room is split up on different planes, with the latter space physically raised a few feet higher on a platform. Still, the different functions blend seamlessly—and thanks to the soaring ceilings, both spaces are filled with light. In the living area, the design duo replaced older large windows with an iron-paned variety. “They are a tribute to the façade’s original design, which we rediscovered in the historical archives of the City of Rome,” says Rebecchini.Indeed, the renovation process led to some fortuitous surprises: “We uncovered many details that had been hidden by previous renovations, and we chose to restore most of them,” says Malagó. Notable finds include a spiral staircase leading to the loft/study, floral wall moldings that had been concealed by old wallpaper, and other historical motifs.An olive-green lacquered iron staircase anchors the principal bedroom. A Trefle mirror by India Mahdavi Studio hangs above the green chest of drawers by USM Furniture. The red Murano glass vases are from Moretti. The preserved period windows lend the home a timeless charm. The botanical wall decoration is by interior designer Maria Restivo. The newer furnishings and material components are colorful, bold, and rich in contrasts. “We really enjoy working with materials and craftsmen,” says Rebecchini. “Almost every piece is the result of collaboration with carpenters, blacksmiths, and stoneworkers.”Divided into two areas—one for relaxation and the other for dining—the terrace is furnished with Unopiù pieces featuring fabrics by Loro Piana and Rubelli. The armchairs pulled up to the table are by Maison Drucker. A green oasisA large, iron-framed window in the kitchen overlooks a lush terrace that serves as a natural extension of the indoors. The landscaping is designed to blend into the urban landscape, combining pots of various shapes and sizes that house climbing plants, evergreens, Japanese maples, and tropical species. The Unopiù outdoor furniture is swathed in custom fabrics from Loro Piana, while the seats, designed by Maison Drucker—the oldest artisanal manufacturer of rattan chairs—are embellished with a colorful weave on the seats and backs.Another view of the terrace An iron coffee table designed by Victoria Episcopo Weaving a world“The furnishings are a mix of new and repurposed pieces,” says Malagò, who personally selected every object in her home. “We love reusing items that have been discarded.” Antiques made of straw, raffia, and bamboo contrast with modern steel elements like the Boffi kitchen island. In the bedrooms, just as in the living area, works of art and vintage furnishings get a new lease on life, thanks to rich colors—like grape-colored hallway carpeting—and iridescent fabrics. On cabinetry and tiles, botanical motifs evoke romantic gardens: Palm trees, leaves, and delicate designs on the floors and walls turn the different spaces into a fantastic garden. The interior and exterior become one, a magical pastoral world in the middle of the city.The en suite bathroom has subtle Brazilian influences. The floor’s green cement tiles by Emery & Cie are decorated with botanical motifs. The vintage 1950s wicker mirrors complement the cabinet; made of bamboo and raffia, it was custom-made based on the studio’s design. This hallway has a mirrored ceiling and a purple carpet. The decorations on the wardrobe doors are by Maria Restivo. Beneath an artwork by M. Galimberti are a pair of velvet poufs designed by Studio Malià. Details of the wardrobe. The brass handles are by Objet Insolite. In the principal bedroom, the linen bed is custom, the bedspread was made in Egypt by Madu Cairo, and the pillows are by Society. Malagò created the series of paintings, depicting Japanese motifs, that hang on the wall. Local artisans custom-made the burgundy headboard. The chrome wall sconce next to the bed is vintage. In the principal bedroom, a Tynell 9602 floor lamp by Gubi and a pair of armchairs by Maison Drucker stand in front of original stained-glass windows. Designers Gaia Rebecchini and Ludovica Malagò (who is also the owner of the apartment), founders and partners of Studio Malià. This Roman designer’s apartment was originally published in AD Italy.Not a subscriber? Join AD for print and digital access now.Sign up for our daily newsletter to get the best of design in your inbox.Read MoreA Visionary Design Team Rewrites the Script for the Great American Lake HouseThe Vermont escape designed by three AD100 talents feels centuries in the making, straddling the worlds of fashion and an English country homeThis 18th-Century Apartment in Paris Defines the “Happy Gothic” AestheticDesigner Clément Lesnoff-Rocard shaped a classic Marais apartment around the owners’ art collection and young childrenJeff Goldblum Dreams Up an Old Hollywood-Inspired Guesthouse to Match His Eccentric TasteWith the help of AD100 architect Barbara Bestor, the actor-musician and his wife, Emilie, fashion a Los Angeles retreat designed for impromptu performances, naps, Zooms, and working out in pink perfection‘Retro Surf House’ Was the Design Directive for This Carpinteria, California, Beach HomeDesigner Nina Freudenberger incorporated wood-paneled walls and colorful furnishings to give a postmodernist house its laid-back vibeThis 465-Square-Foot Trailer in Malibu Is a Warm and Woody CocoonPart boat, part camper, it’s one hundred percent perfectBy Vaishnavi Nayel TalawadekarMiami Vice Meets Art Deco Design in this Paris PenthouseInterior designer Rudy Guénaire plucked from Brazilian modernism and Villa Necchi’s vibes to interpret his clients’ nonchalant, cool styleJean-Louis Deniot Finds an Intoxicating New Purpose for a Historic French Watercress FarmOnce decrepit, the lush property is now an elegant retreat, meticulously restored by the designer and enlivened by a flourishing vodka enterpriseA Historic Los Feliz Home Is Recast to Reflect a TV Writer’s Colorful PersonalityDesigner Daphne Nauleau reimagined a Paul Revere Williams home to be bold and invitingThis New Build Colorado Farmhouse Was Designed to Look as If It Had Been There ForeverLanded Interiors worked with craftsmen to give the interiors an “ageless, rugged warmth”How One California Native Manifested Her Dream New York City ApartmentLA-based designer Mike Moser helped Caroline Bell create her new home in a storied West Village apartmentStar Trek and Dune Inspired the Futuristic Design of This San Francisco HomeDesigner Christine Lin of Form + Field worked with the building’s existing architecture and incorporated new materials and furnishings to make the interiors “live long and prosper”Waldorf Astoria Brings A British Architectural Icon Back Into ViewPlus, Workstead channels pyramid-inspired geometry, Hermès’ new London store, and more AD discoveries this month
This Roman Designer Renovated Her Historic Home with Romantic Gardens in Mind
Full Article
Original Source
Read the full article at Architecturaldigest →KhanList aggregates and links to publicly available news content. We do not host full articles from third-party sources. Always verify important information with original sources.