
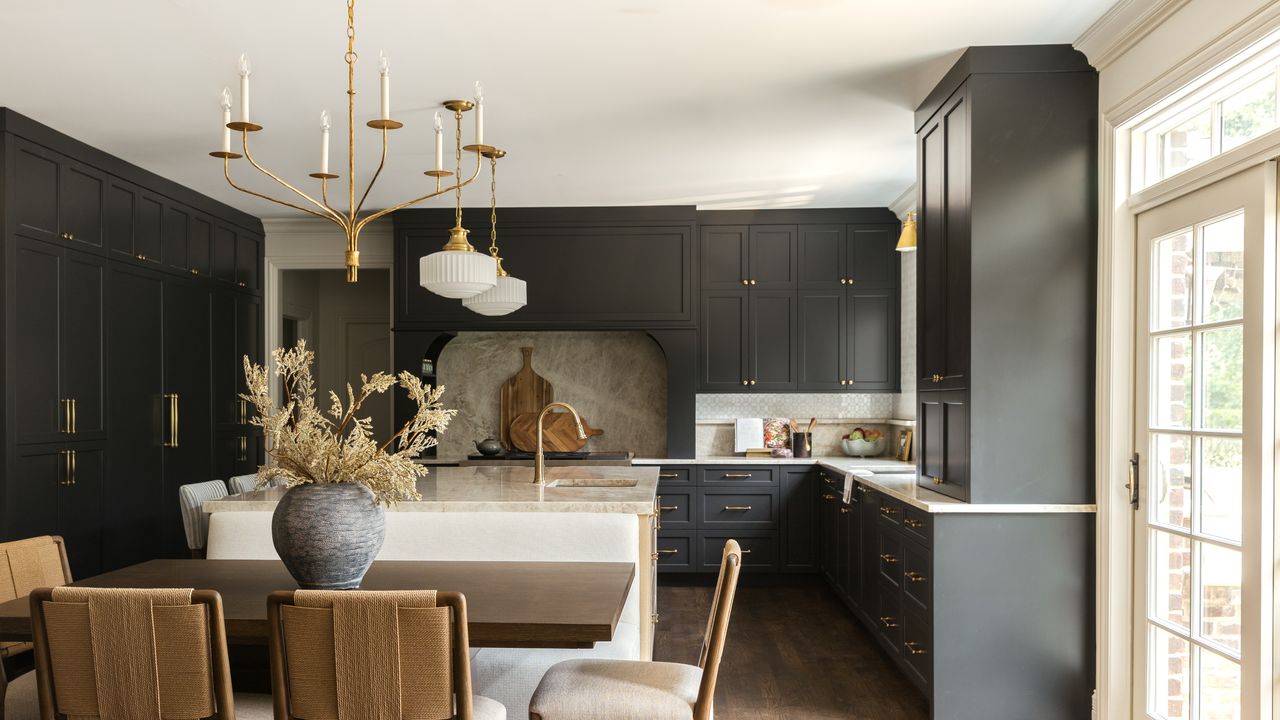
A poorly plotted kitchen gets a stylish and functional makeover for a family of fiveDesigner Elizabeth Smolcich's renovation of a family's 450-square-foot kitchen resulted in an expanded seating area, a large island, and updated appliances and storage hidden behind paneling painted in Benjamin Moore Black Iron.The house had everything a young family could want: classic Georgian architecture, a picturesque setting in East Glenview, Illinois, and a neighborhood where kids rode bikes and Golden Retrievers lounged in the sunshine. For a Chicago couple with three young sons, it checked early every box. The kitchen, however, was another story. Its awkward layout, dated appliances, and surprisingly scant storage made it feel ill-equipped for the demands of a family of five.Fortunately, the problem was one that could be solved. Elizabeth Smolcich, principal interior designer of Glenview-based firm Mason & Brass, saw its potential. “We knew we’d have to do a heavy lift to make the kitchen feel like ours,” says homeowner Marie Gould. “Elizabeth had a vision for it that made it much more functional and kid-friendly for our family.”Kitchen layout before and after. A wider doorway improves the flow between kitchen and living room, while removal of a corner booth created room for a larger island and the potential for more seating. Homeowner Marie Gould with her sons in the renovated kitchen Photo: Ryan OwenSmolcich started by widening the opening between the kitchen and living room just enough to let Gould easily eyeball what her boys, ages 7, 6 and 3, are up to while she’s cooking. And removing an awkwardly positioned corner booth, one that was too small to seat four comfortably but obtrusive enough to impede the 450-square-foot room’s flow, gave the designer enough space to expand and center a new kitchen island.This island, topped with smoky quartzite, provides plenty of counter space for prepping meals or rolling out dough, and even has enough room for the boys to perch on when they want a close-up view of the action. Above the island, Smolcich installed schoolhouse-style fluted glass pendants, which the couple loved for their timeless appeal. The most significant addition came in the form of a custom banquette that looks built into the island but is actually a movable bench. The family slides this upholstered piece to one the side of their dining table, which can expand from 66 inches to 96 inches, when they're hosting a crowd. (They’re expecting more than 40 friends and family for Thanksgiving this year.)This is family who loves to entertain, says the designer. A double oven, then, was a necessity, as was a serious range that allows Gould to sear a steak with restaurant-quality char. Gould discovered the ultimate time-saving mom hack with her smart SKS range, which features a rapid preheat function and can boil a pot of water for pasta in just 60 seconds. It has both an induction cooktop to prevent tiny hands from burns as well as four gas burners that satisfy even the pickiest of eaters.Two ovens were a necessity for the homeowners' busy household. Brizo Rook faucets and Visual Comfort Parkington sconces, both in brass, warm up the space. The designer flanked the stove with open shelving to keep oils and seasonings within easy reach. The dual gas and induction SKS range features Smart Knob technology. Photo: Ryan Owen“They’re big on texture,” says Gould of her family. “They love a sear and a proper crust, which is no problem with this.” (That said, she says she personally appreciates the range’s sous vide capability best, although the SKS Smart Knobs, with LED screens for each knob to monitor heat levels and time remaining, are a close second.)Over the range Smolcich installed hidden, integrated built-in storage to hold Gould’s go-to oils and seasonings. “We took advantage of any and all real estate,” explains the designer. “We can make anything beautiful. That’s not the hard part of what we do. The hard part is making it wildly functional. If you feel like you have to go out of your way to retrieve something, you’re never going to love it.”Designer Elizabeth Smolcich's mood board of furniture, lighting, and surfaces The project's appliances mood board Hence the dual SKS dishwashers staggered from the Kohler prep sink in the island to the main Kohler sink (with a custom cutting board!) on the perimeter; the pantry wall (painted Benjamin Moore Black Iron); an appliance garage (housing her toaster, blenders, mixer and coffee maker); and a beverage bar with a 24” second fridge stocked with her kids' juice boxes.Prominently displayed is a treasured side-by-side picture frame with a photo of Gould’s parents baking with her oldest son next to a handwritten copy of their family's banana bread recipe.“That’s what this kitchen is to them,” says Smolcich. “In a few years, those boys will be sitting at that banquette doing their homework. We took this big house with a kitchen built for just a few people and made it one for a family.”The beverage bar includes an under-the-counter refrigerator where the kids can grab their juice boxes. Read MoreWhere Does Christine Baranski Live? Exploring the Gilded Age Star’s Real Estate PortfolioLike her character in the HBO hit, the actor has a place on the Upper East Side—though she primarily lives elsewhereChristian Yelich’s Malibu Retreat Is on the Market for $30 MillionWith his home base in the heartland, the newly-minted MLB champion is looking to offload his offseason stunnerRevisit Truman Capote’s 1976 AD Spread Before His Personal Treasures Hit the Auction BlockPieces from the author’s Hamptons house are going up for grabs in November—look back at the tour to build your wishlistThe Portaluppi Bathroom is the New “It” LooSo long, white marble shower. Designers are going big on bathrooms with serious Milanese swagger, including moody stones in green or oxblood, walnut paneling, and Art Deco fixtures channeling iconic architect Piero PortaluppiHow a Coven of New Orleans Design Diehards Transformed This Haunted House into a Hot HotelAn exclusive look at New Orleans’s most intriguing new design hotel, The Whit—and its scandalous, high camp backstoryHow a London Town House Solved A Contest Between Husband and Wife—With a Drop of Pink in the White CeilingsAD100 designer Leonora Hamill worked on the design of their South Kensington home and the art of compromiseBarbara Corcoran Wasn’t Going to Let Her New “Beach House on Fifth Avenue” Get AwayThe real estate mogul brought an easygoing mix of antiques, pattern, and personal treasures—even a custom Scrabble table—to the decidedly Uptown penthouseThis Shell-Shaped Villa Has Mediterranean Views and a Windswept FeelThe seaside home was built using local materials to make it feel like it was gently eroded by the wind and the sun
This Picture-Perfect Suburban Kitchen Is an Argument for Maxed-Out Storage, Smart Appliances, and Custom Furniture
Full Article
Original Source
Read the full article at Architecturaldigest →KhanList aggregates and links to publicly available news content. We do not host full articles from third-party sources. Always verify important information with original sources.