
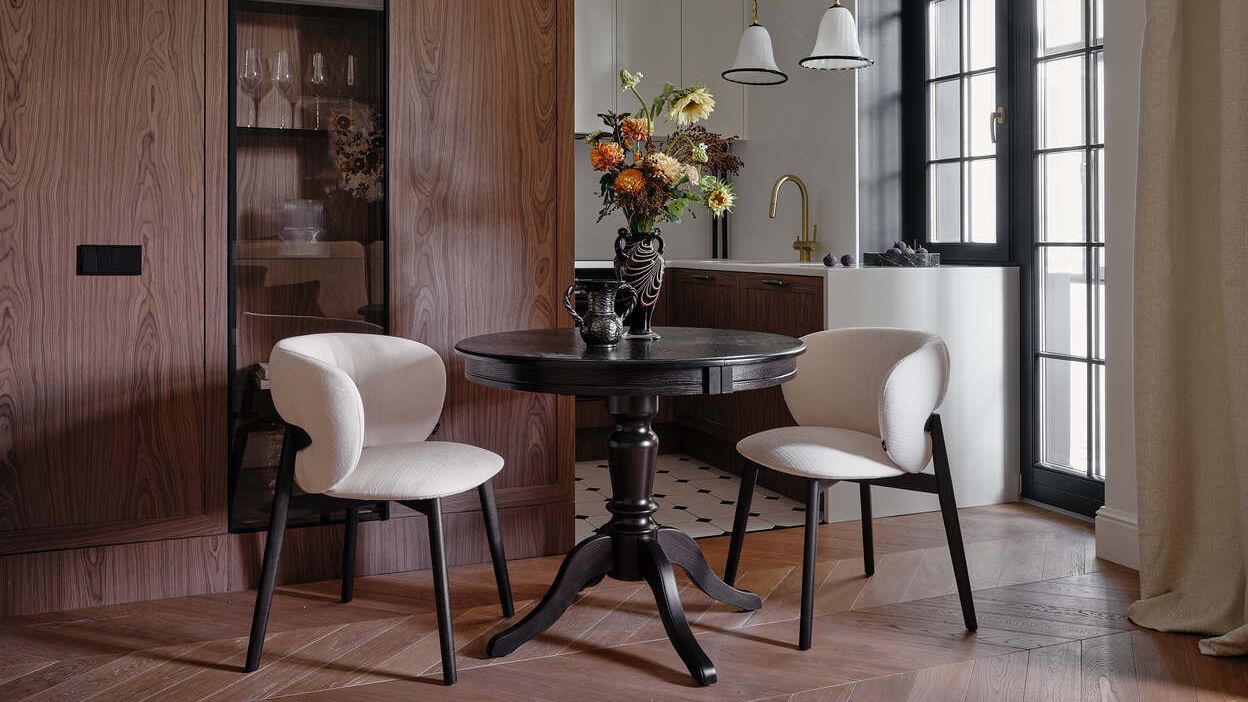
A warm, inviting color palette defines the different areas of this compact apartment while flexible solutions make the most of its limited spaceA 322-square-foot apartment gets a traditional-yet-modern renovation.Photo Nick Rudenko. Stylist: Irina TemnovaSome gifts are best kept a surprise until the moment they’re handed over to their recipient. That was the case with this small 322-square-foot apartment located in the Vidny Gorod residential complex, about four miles from Moscow, which the owner, Lara, received as a gift from her daughter, Marta, and her son-in-law. “The couple personally oversaw the renovation, keeping the project a secret until the very end,” says interior designer Polina Chumakova, founder of Lagolga Buro, who oversaw the design. “Lara knew nothing about it and didn’t see the space that they were going to give her until it was completed and she first set foot in her new home.”In the living room, the custom cabinet by Avantiz complements a vintage table and chairs by Tok. On the tabletop, an arrangement of vintage vases by Mak.buro adds a decorative touch. Photo Nick Rudenko. Stylist: Irina TemnovaLara’s passion for cooking and baking guided some of the design choices, as her daughter envisioned turning the 322-square-foot apartment into a home capable of welcoming the entire family. “It was important to create a comfortable space not only for cooking but also for spending time together, so that on weekends the apartment could be filled with the aroma of homemade desserts,” explains Chumakova. “Lara has two children—Marta and her brother—and two grandchildren, ages 13 and 9. The family often gets together on weekends and at the holidays.”A space that is both classic and contemporaryThe apartment’s contemporary-meets-classic design reflects Vidny Gorod’s architecture and its urban context. “The style was carefully defined, choosing solutions suited to both the home’s size and the budget for this project,” says Chumakova. “We invested in high-quality finishes and carefully selected furniture, lighting, and accessories. The idea was to combine a contemporary, understated design with natural walnut accents and a few vintage details. The result is an interior with a classic character, yet without references to any specific era.”The wall of the living space is painted an olive green by Little Greene that adds depth and warmth. The Synergy Grace sofa bed by Ormatec is paired with the Firmo bedside cabinet by AM.PM; a vintage wall sconce on the left and an Umbrella floor lamp by Artefact on the right complete the scene. On the wall hangs a work by Ksusha Dmitrieva. Photo Nick Rudenko. Stylist: Irina TemnovaThere were certainly some challenges. The original floor plan had issues that required a careful reorganization of the space. “The builder had left a rather bulky load-bearing pillar, as well as two separate small bathrooms. It wasn’t possible to move the column, so we decided to integrate it into the layout, concealing it inside a large closet in the entryway,” explains Chumakova. “This allowed us to create a more functional space while making the structure less noticeable. We also combined the two bathrooms. This created a more comfortable home and also provided additional storage.”The kitchen was custom-designed by Avantiz and includes elegant vintage pendants. Photo Nick Rudenko. Stylist: Irina TemnovaAnother challenge was the lack of natural light. “The apartment receives little direct sunlight, so we paid close attention to the choice of colors and finishes,” says Chumakova. “For example, the light, milk-colored porcelain tile, initially selected for the floor, appeared much more beige in the space than we had expected. We replaced it and also adjusted the other colors to account for this effect, striving to keep the interior as bright and warm as possible.” The lighting design also took into consideration the various needs of daily life, without relying on single light sources. “We planned several different lighting scenarios: integrated ceiling lighting, pendant lamps, accent lights for display cases, and other spotlights,” explains Chumakova. “Throughout the apartment, there are about five different types of lighting.”Every inch countsTo make the best use of space, the design focuses on versatile furniture and solutions that serve multiple purposes, helping to avoid clutter in the rooms. “Instead of the classic light fixture above the dining table, we chose a solution that would maintain the open feeling of the space and not limit the table to a specific position,” says Chumakova. “We also opted for a sofa bed instead of a traditional bed. This allowed us to keep more open space and make the room more versatile: During the day, it can be used as a place to relax and spend time with the family.”In the kitchen, as in the entryway, the floor is covered with white tiles with black square accents, a graphic detail that picks up the colors of the vintage lighting fixtures. Photo Nick Rudenko. Stylist: Irina TemnovaThe layout, however, prioritizes the kitchen, designed to be the heart of this home. “We deliberately wanted to dedicate a significant portion of the apartment to it, because it’s one of the most important areas of the home for its owner,” says Chumakova. “The work area is located near the window overlooking a courtyard: It’s a pleasant spot to spend time cooking or simply looking at the scene outside.”Versatile custom furnishingsAll the storage systems were custom-designed to blend seamlessly with the interiors. “We wanted the cabinets to be almost invisible,” says Chumakova. “There are two large storage units in the apartment: one in the entryway and one in the living room.”In the living room, custom cabinets by Avantiz are embellished with retro details. The Dovlet House rug, the vintage table, and the chairs combine contemporary pieces with retro charm. Photo Nick Rudenko. Stylist: Irina TemnovaThe color choices help define the different areas without visually fragmenting the space. “We used color to distinguish the entryway from the living room, while the ceiling and the doors of the built-in closet in the entryway were painted the same shade,” Chumakova explains. A natural color palette and materials with distinct textures were chosen to create a warm and inviting atmosphere. “The main colors are olive green in the entryway and a milky white in the sofa bed area,” says Chumakova. “More intense touches of orange appear only in certain details, such as the pouf’s upholstery and the floor lamp. Everything complements the natural walnut, one of the key materials in the interior.”The entryway features walls painted in an olive green from Little Greene paint and a white tile floor dotted with small black accents. A vintage pendant, and the orange Justyna pouf from La Redoute that adds a vibrant pop of color, complete the look. Photo Nick Rudenko. Stylist: Irina TemnovaIn the entryway, the floor is covered with white tiles dotted with small black accents, in keeping with the contemporary classic style. The moldings, found in the entryway and on the wall behind the sofa, add rhythm and depth to the surfaces, giving a modern twist to a traditional detail.It’s all in the detailsThe small size of the apartment required some very careful choices when it came to furnishings. “It was important to find furniture on the right scale: pieces that wouldn’t overwhelm the small apartment and that, at the same time, would be consistent with the contemporary classic aesthetic,” says the interior designer. “So we reinterpreted some traditional elements, from walnut moldings to vintage lamps with distinctive shapes, adapting them to a modern residential complex and the compact dimensions of the apartment.”In the bath, the wooden cabinet is custom-made by Avantiz; the Evana fixtures by Villeroy & Boch and the Oxford faucet by Migliore complement the vintage sconces. Photo Nick Rudenko. Stylist: Irina TemnovaThe finished apartment won over Marta, who oversaw every aspect of the renovation along with her husband. “It was a perfectly successful experiment,” the designer says. “Perhaps, if it had been a more conventional project with the future owner, it would have involved them in every phase and it would have been more challenging. It’s possible that some of the bolder solutions might not have been approved.” In this case, the fact that Marta wanted to surprise her mother also provided greater design freedom, resulting in a space that would be perfectly suited to its future resident.This article originally appeared in AD Italia.Not a subscriber? Join AD for print and digital access now.Sign up for our daily newsletter to get the best of design in your inbox.Giornalista, siciliana di nascita e milanese d’adozione. Dopo la laurea in Lingue e letterature straniere all’Università degli Studi di Catania, ha conseguito due master in Relazioni Pubbliche Europee a Roma e in Giornalismo al Corriere della Sera a Milano. Per AD Italia scrive di design, tendenze, hôtellerie, viaggi e food. ... Read MoreRead MoreWhere Does Christine Baranski Live? Exploring the Gilded Age Star’s Real Estate PortfolioLike her character in the HBO hit, the actor has a place on the Upper East Side—though she primarily lives elsewhereChristian Yelich’s Malibu Retreat Is on the Market for $30 MillionWith his home base in the heartland, the newly-minted MLB champion is looking to offload his offseason stunnerRevisit Truman Capote’s 1976 AD Spread Before His Personal Treasures Hit the Auction BlockPieces from the author’s Hamptons house are going up for grabs in November—look back at the tour to build your wishlistThe Portaluppi Bathroom is the New “It” LooSo long, white marble shower. Designers are going big on bathrooms with serious Milanese swagger, including moody stones in green or oxblood, walnut paneling, and Art Deco fixtures channeling iconic architect Piero PortaluppiHow a Coven of New Orleans Design Diehards Transformed This Haunted House into a Hot HotelAn exclusive look at New Orleans’s most intriguing new design hotel, The Whit—and its scandalous, high-camp backstoryHow a London Town House Solved A Contest Between Husband and Wife—With a Drop of Pink in the White CeilingsAD100 designer Leonora Hamill worked on the design of their South Kensington home and the art of compromiseBarbara Corcoran Wasn’t Going to Let Her New “Beach House on Fifth Avenue” Get AwayThe real estate mogul brought an easygoing mix of antiques, pattern, and personal treasures—even a custom Scrabble table—to the decidedly Uptown penthouseThis Shell-Shaped Villa Has Mediterranean Views and a Windswept FeelThe seaside home was built using local materials to make it feel like it was gently eroded by the wind and the sun
This 322-Square-Foot Apartment Gives Classic Style a Contemporary Update
Full Article
Original Source
Read the full article at Architecturaldigest →KhanList aggregates and links to publicly available news content. We do not host full articles from third-party sources. Always verify important information with original sources.