
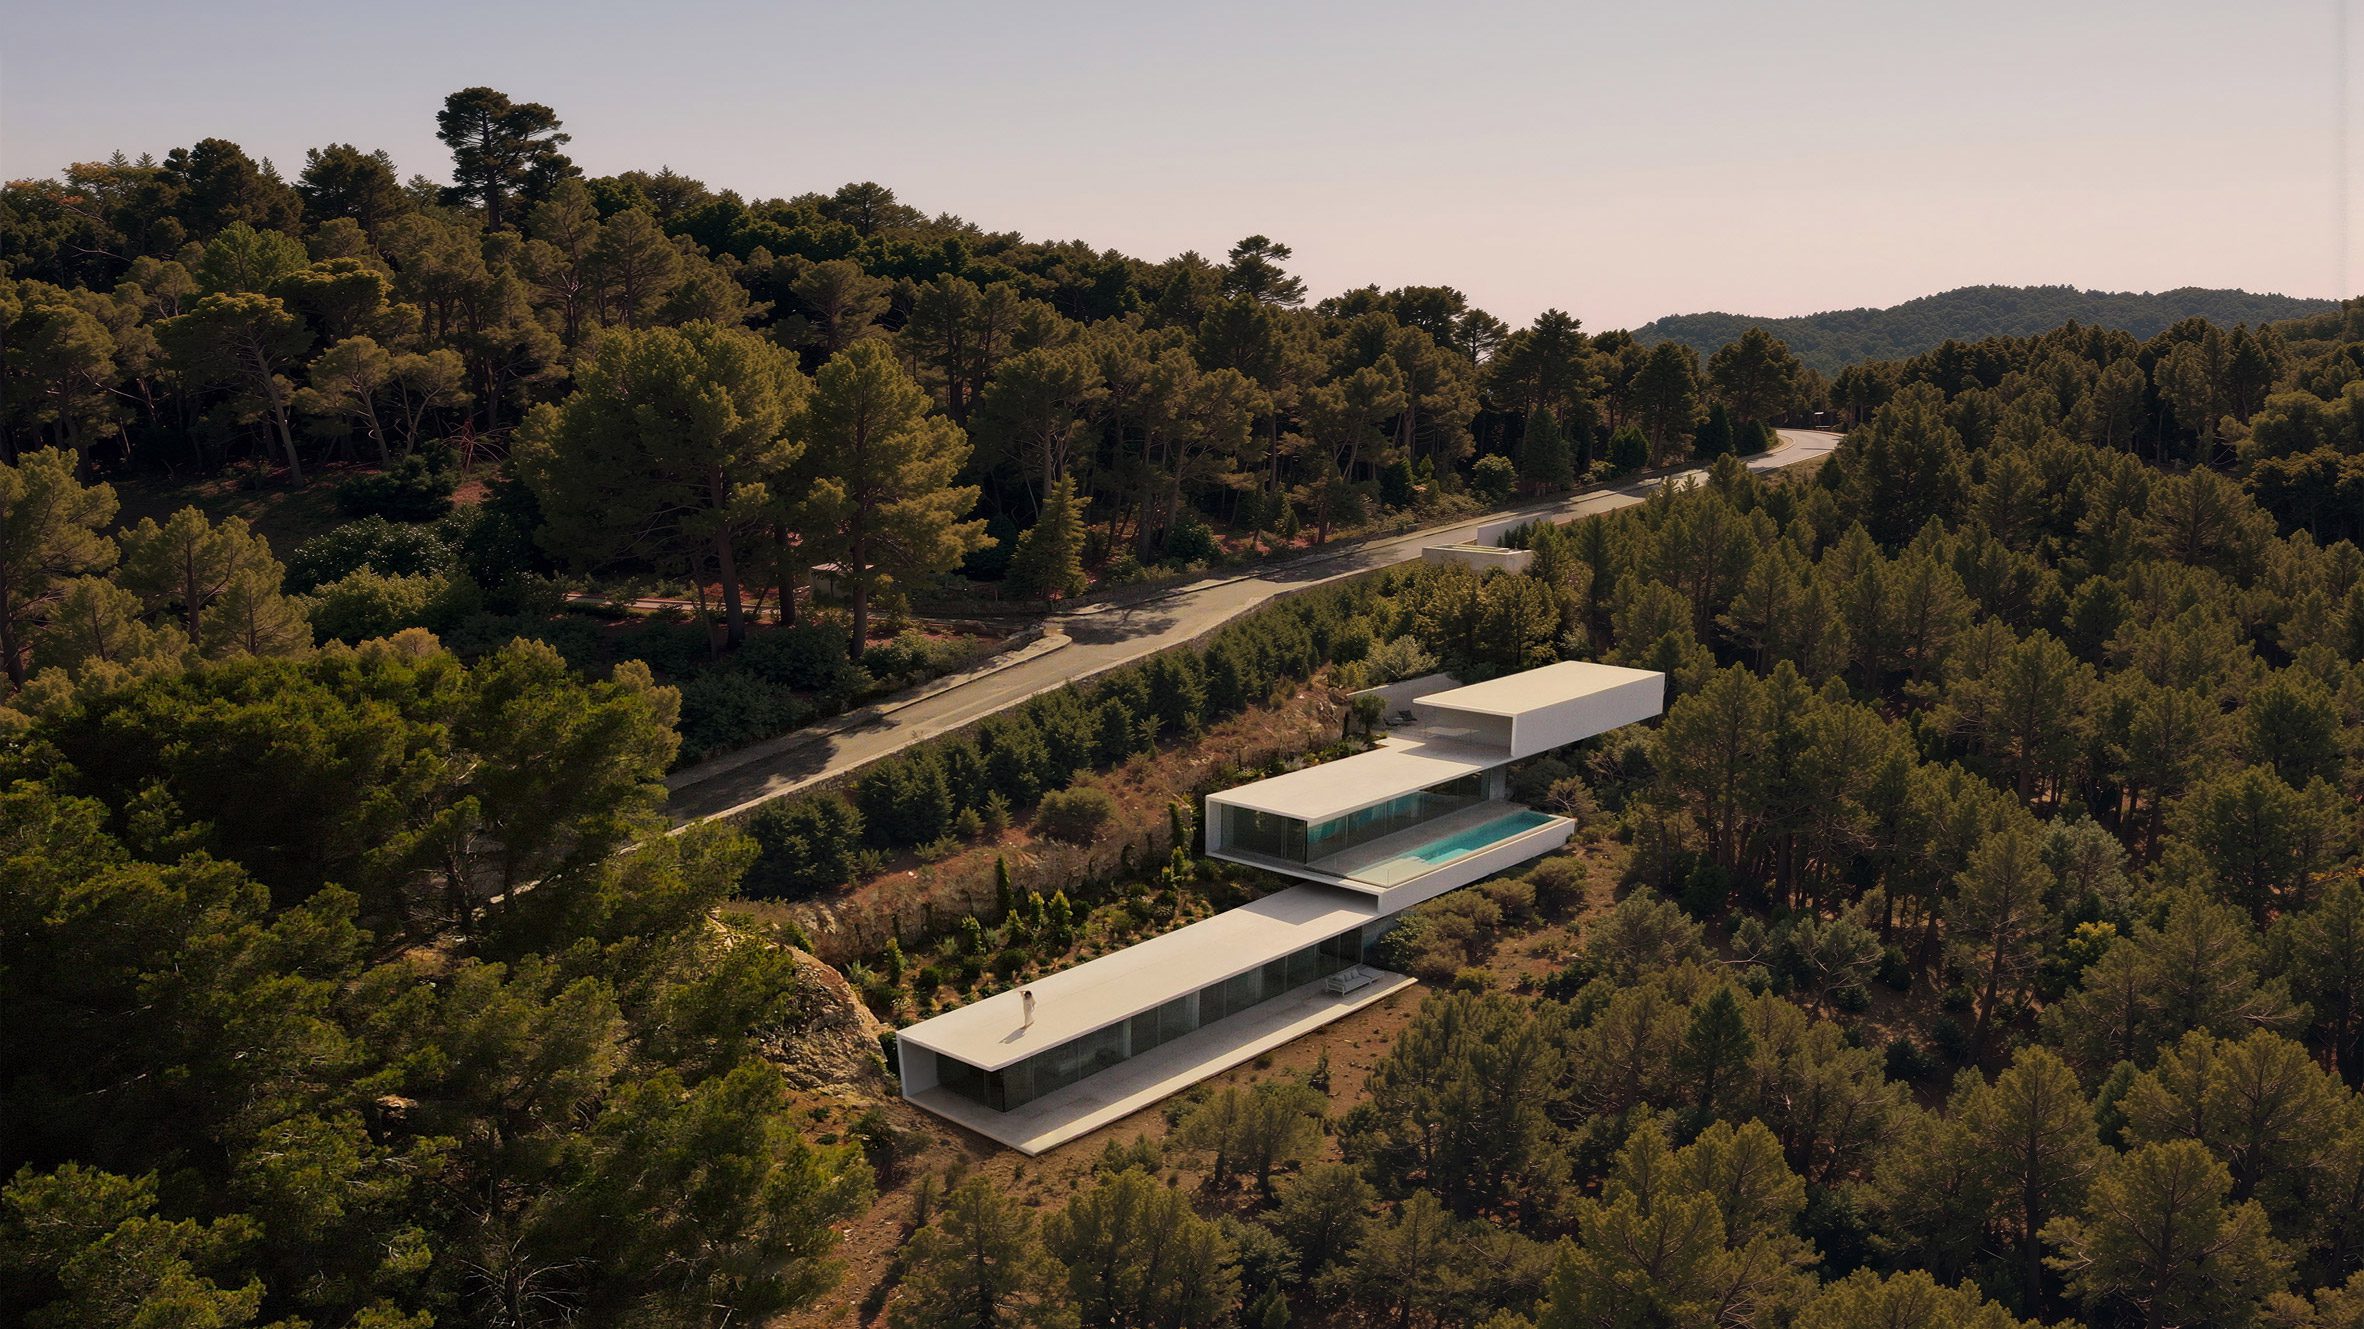
A thin white-concrete plane folds and steps down a hillside to enclose Bellavista 11, a minimalist home overlooking the sea in Ibiza, designed by Spanish studio Fran Silvestre Arquitectos. Bellavista 11 is the first villa to be completed in The Roca Views development, a cluster of six homes designed by the Valencia-based studio in the town of Roca Lisa on Ibiza's eastern coast. The villas will be united by pared-back, rectilinear forms with thin white walls, designed by Fran Silvestre Arquitectos as a contemporary take on the island's traditional white-walled buildings. Fran Silvestre Arquitectos has completed a minimalist white villa in Ibiza "The project begins with a very simple question, 'Can we build on this hillside by placing a single element on it?'," studio founder Fran Silvestre told Dezeen. "The aim is to create a continuous element that follows the topography and, through its different folds, gradually finds the best conditions offered by the site," he explained. "It is an apparently very simple operation that allows many things to be resolved at once – adapting to the slope, organising the programme, orienting each room towards a different condition of the landscape and extending the architecture to generate shade." The home is framed by a thin concrete plane Bellavista 11 is divided across three low-slung volumes, beginning at the top with a garage and access stair, moving through to a central social volume and ending in a block of five bedrooms. The thin white concrete plane that defines the home is just 15 centimetres thick. As it steps down the site, it creates expansive roof terraces atop the lowest two volumes, folding around to create the interior floor plates and a series of lower terraces. "We like to think in terms of an evolved tradition, learning from what works in Mediterranean architecture – shade, protection from the sun, clarity of materials – and resolving it through contemporary construction techniques," said Silvestre. Alongside the open-plan living, dining and kitchen space is a swimming pool, while the bedroom block overlooks a seating terrace. Both are accessed via walls of full-height sliding glass doors with slender frames and hidden tracks. It features a terrace with a pool The villa's interiors continue the deliberate simplicity of the exterior, with white walls, pale stone floors and timber carpentry chosen to emphasise the movement of light and shadow across surfaces throughout the day. "White appears naturally because of its relationship with traditional Mediterranean architecture and because of its performance under intense solar radiation," Silvestre explained. "At the same time, it allows light to transform the spaces throughout the day. This is something that particularly interests us, we understand light almost as another material within the project." Minimalist finishes feature throughout the project Silvestre founded his eponymous practice in 2005. The studio previously used a similarly singular geometric gesture for a home in Madrid, which is housed in a cluster of white cylindrical volumes. Its other recent projects include the stepped Villa 95 in Andalusia and the winding Sabater House in Alicante. The photography is by Jesus Orrico. Read more: Ibiza Spanish houses Fran Silvestre Arquitectos White houses Residential architecture and interiors Spain Houses Architecture Subscribe to our newsletters Your email address New! Dezeen Agenda US Sent on alternate Fridays, this US edition of Dezeen Agenda is a fortnightly newsletter rounding up everything you need to know from America, featuring news, projects and interviews with industry figures. Plus occasional updates and invitations to Dezeen events. New! Dezeen Showroom New Releases A quarterly newsletter rounding up a selection of recently launched products by designers and studios, published on Dezeen Showroom. Dezeen Debate Our most popular newsletter, formerly known as Dezeen Weekly, is sent every Tuesday and features a selection of the best reader comments and most talked-about stories. Plus occasional updates on Dezeen’s services and breaking news. Dezeen Agenda Sent every Thursday and containing a selection of the most important news highlights. Plus occasional updates on Dezeen’s services and invitations to Dezeen events. Dezeen Daily A daily newsletter containing the latest stories from Dezeen. Dezeen In Depth Sent on the last Friday of every month, Dezeen in Depth features original feature articles, interviews and opinion pieces that delve deeper into the major stories shaping architecture and design. Dezeen Jobs Daily updates on the latest design and architecture vacancies advertised on Dezeen Jobs. Plus occasional news. Dezeen Jobs Weekly Weekly updates on the latest design and architecture vacancies advertised on Dezeen Jobs. Plus occasional news. Dezeen Awards News about our Dezeen Awards programme, including entry deadlines and announcements. Plus occasional updates. Dezeen Events Guide News from Dezeen Events Guide, a listings guide covering the leading design-related events taking place around the world. Plus occasional updates and invitations to Dezeen events. Dezeen Awards China News about our Dezeen Awards China programme, including entry deadlines and announcements. Plus occasional updates. We will only use your email address to send you the newsletters you have requested. We will never give your details to anyone else without your consent. You can unsubscribe at any time by clicking on the unsubscribe link at the bottom of every email, or by emailing us at [email protected]. For more details, please see our privacy notice. Thank you! You will shortly receive a welcome email so please check your inbox. You can unsubscribe at any time by clicking the link at the bottom of every newsletter.
Thin concrete plane defines minimalist villa in Ibiza by Fran Silvestre Arquitectos
Full Article
Original Source
Read the full article at Dezeen →KhanList aggregates and links to publicly available news content. We do not host full articles from third-party sources. Always verify important information with original sources.