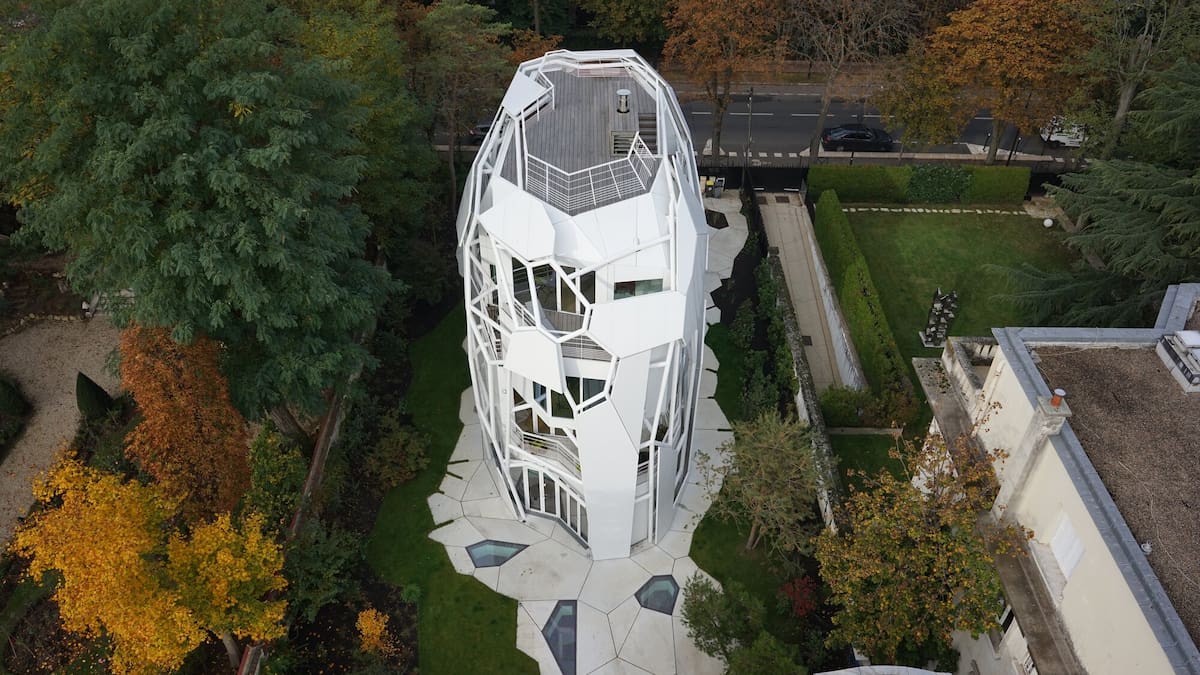
From a futuristic Paris home to a collaborative housing project in Wellington, two visionary residential designs challenge conventional ideas of how we live. They are on opposite sides of the world, and at different ends of the price spectrum, but Connected House and Block Party share something important. These The architects behind the projects share more about their inspiration and how they put it into practice.“Highly unusual ... uniquely significant”Project name: Connected HouseWhere: On the outskirts of ParisDesigned by: Jakob+MacFarlaneNew Zealand-born, Paris-based architect Brendan MacFarlane runs Jakob+MacFarlane with his wife, Dominique Jakob. Since leaving Wellington in 1983, McFarlane’s incredibly successful career has taken him all over the world.Two of Jakob+MacFarlane’s most well-known buildings are The Docks, City of Fashion & Design on the Left Bank of the Seine and the FRAC Centre for contemporary arts in Orléans, France.A French couple liked these buildings so much they commissioned Jakob+MacFarlane to build their family home. They wanted a house that was avant-garde, surprising and poetic – something that would stand out from its conservative neighbours.Partly inspired by the surrounding trees, the Connected House also has the look of a potato placed vertically, with facets sliced off. Photo / Roland HalbeVIVA: What’s it like having clients brave enough to ask for a house that’s so out there it looks like it’s come from the future?Brendan MacFarlane: Unlike in New Zealand, where private houses are an important part of an architect’s practice, in France they are incredibly rare because there is so much existing historic building stock. It is highly unusual for a client to commission a new private house here, which makes this project uniquely significant for us.Where did the kernel of the idea for this house come from?BF: It was inspired by the site itself and the neighbourhood, which features very beautiful trees – a kind of light forest in that area of Paris. We took the idea of a tree, especially the concept that if you cut through it, you’ll find a series of rings.The physical site had constraints; there was an older house that the clients had demolished, which strictly defined the buildable volume of the new house - very thin and quite tall.Is it fair to say it looks a bit sci-fi?If you visit the house or see it in its physical context, you soon understand that there is a deep historical precedent for why it is the way it is. It’s surrounded by modernist houses from the 1920s and 30s that are extremely important in the history of architecture. We wanted our house to be seen as part of that continuity.Describe the layout?The underground level contains a swimming pool, cinema, and sports complex. The ground floor opens on to a big garden and houses the living room, dining room, kitchen, and garage. Above that, there’s a big, double-height entertainment room, around which an office and mezzanine bedrooms are situated.The top level is more private, dedicated to bedrooms, and it culminates in a roof terrace with an incredible 360-degree view.Connected House stands out from its Parisian neighbours. Photo / Roland HalbeWhere does the name Connected House come from?The entire structure is a prefabricated kit-of-parts, brought to the site piece by piece and bolted together. Because of this, it is ultimately demountable – a connected or disconnected house.What’s the flow like?If you take a potato, stand it up vertically, and slice facets off it, that perfectly illustrates where the exterior form of the house comes from. Inside, however, it is a series of spaces that are interconnected – both vertically and horizontally – around a central staircase.The staircase that runs through Connected House doubles as a massive piece of furniture, holding the family's heirlooms and mementoes. Photo / Roland HalbeThe flow between floors happens up and down this staircase, which doubles as a massive piece of furniture holding the family’s heirlooms and mementoes. This structure starts deep in the basement as a wine rack, and climbs all the way to the roof terrace, where it finally terminates as an outdoor barbecue.On the ground level, the horizontal flow can be seen in the paving pattern, which allows natural light to filter down into the underground swimming pool. That pattern is very much an extension of the vertical “potato” geometry.Did your childhood home have any impact on you and what you do?It absolutely did, because those childhood memories constantly resurface. I was born in a state house in Christchurch and grew up in another in Wellington. In many ways, the memories of these environments are incredibly vivid. They are memories of lawns and carpets, simple boxes, vast landscapes, farmlands, flowerbeds, painted stucco, weatherboards, wooden window frames, the silence, the wind, and that very bright, brilliant sunlight. Architect Brendan MacFarlane of Jakob+MacFarlane.In the late 1960s, we moved into a house designed by my mother, who was an interior designer – a house of stilts, cantilevers, and long, thin windows.Then the 1970s arrived, and we left behind that post-war modernist New Zealand setting. I was thrown into a historic part of Wellington, surrounded by 19th-century architecture, spending many formative years living inside an older urban fabric.All these aspects of my childhood had a massive impact on me.Have you been to visit Connected House since it was finished?Yes, we formed a strong connection with the family and have been invited back numerous times over the years. If you can find that kind of architect-client relationship, I think it is something to be incredibly proud of.Recently, we took a German film crew through the house, and the client spoke so eloquently about it, articulating all the reasons why the house works for their family, how it has evolved, and how it remains an ongoing experience for them.“We call this ‘finest cheapest’ ...”Project Name: Block PartyWhere: Southgate, WellingtonDesigned by: Spacecraft Architects Wellington-based Caro Robertson and Tim Gittos have carved out a career creating bespoke homes for clients on limited budgets.Block Party, a boutique residential complex, is a prime example. It offers a sharp design vision that combines affordability and aesthetics. Commissioned by six friends who clubbed together as a way of entering the housing market, it’s made up of four terraced houses along the contour of a ridge, facing the sun and view. The cost was $500,000+GST per house, including part share of communal area.One of Spacecraft’s signatures is keeping project costs low by using materials in clever ways. The duo is also known for its hands-on approach, literally building some Spacecraft houses themselves (although not Block Party) as part of their practice. They completed the build of a third house last year in Ngunguru, Northland.Block Party, an affordable housing project by Spacecraft Architecture, has a common room where the six owners of the four houses can come together. Photo / David StraightVIVA: What made Block Party affordable?Tim Gittos: The client group got us involved early to help select the site. We found one with good access and few neighbours, which simplified the planning process. Dividing the land cost across four houses makes a massive difference. Using simple semi-commercial construction systems and a medium-sized contractor meant it could be built quite quickly.Caro Robertson: We’ve learned over the years from our owner-developer projects ... the interior is expensive and can be kitted out over time. When building from scratch it’s hard not to get carried away, but these guys had their eyes on the prize and didn’t get distracted from that.The Block Party by Spacecraft Architects is positioned to maximise sunlight and views. Photo / David StraightYou like to harness your client’s creativity. How did you weave this into Block Party?CR: We like the idea of “naked apartments”, where a developer provides only the basics at a reduced cost, and the owners can personalise the interior. The Block Party clients have great taste in paint colours and furnishings - each house looks quite different within the same volume. Spacecraft select cost effective materials and fittings that have a proven track record and put them together with care. Photo / David StraightSpacecraft is known for being interested in pushing the envelope of what a house can be. What is the biggest lesson learned so far?CR: Just because we don’t mind going outside to move from room to room doesn’t mean everyone is up for it. But you do become very familiar with what the stars are doing.Would you describe yourself as innovative architects?CR: We often work for our friends, and cost is one of the primary factors we’re dealing with. We innovate in the use of standard off-the-shelf materials. We call this “finest cheapest” where we choose cost-effective materials and fittings that have a proven track record and put them together with care.The kitchens of the Block Party project are designed so it’s easy to chat to someone in the shared laneway outside the window. Photo / David StraightHave you been to visit Block Party since the project was finished?CR: We go there all the time. We were already mates with some of the residents and became good friends with the others through the process.There’s almost always someone in the pedestrian laneway. All the kitchens face the laneway, and often someone’s chatting through the window. Recently they had a party, where each house cooked delicious food and served it out of their kitchen windows. The party itself was held in the common room, a space that’s deliberately designed to have a strong link to the street. We hoped Block Party would work this well.Brendan MacFarlane, Caro Robertson and Tim Gittos will be speaking at the Te Kāhui Whaihanga New Zealand Institute of Architects conference at Auckland’s Aotea Centre, September 8 to 10. Tickets are available from Insitu-caa2026.comMore on art, home and designShowcase fresh ways to make your home more joyful, more functional, and uniquely yours.
The NZ Architects Redefining Modern Living With Their Visionary Home Designs
Full Article
Original Source
Read the full article at Nzherald →KhanList aggregates and links to publicly available news content. We do not host full articles from third-party sources. Always verify important information with original sources.