
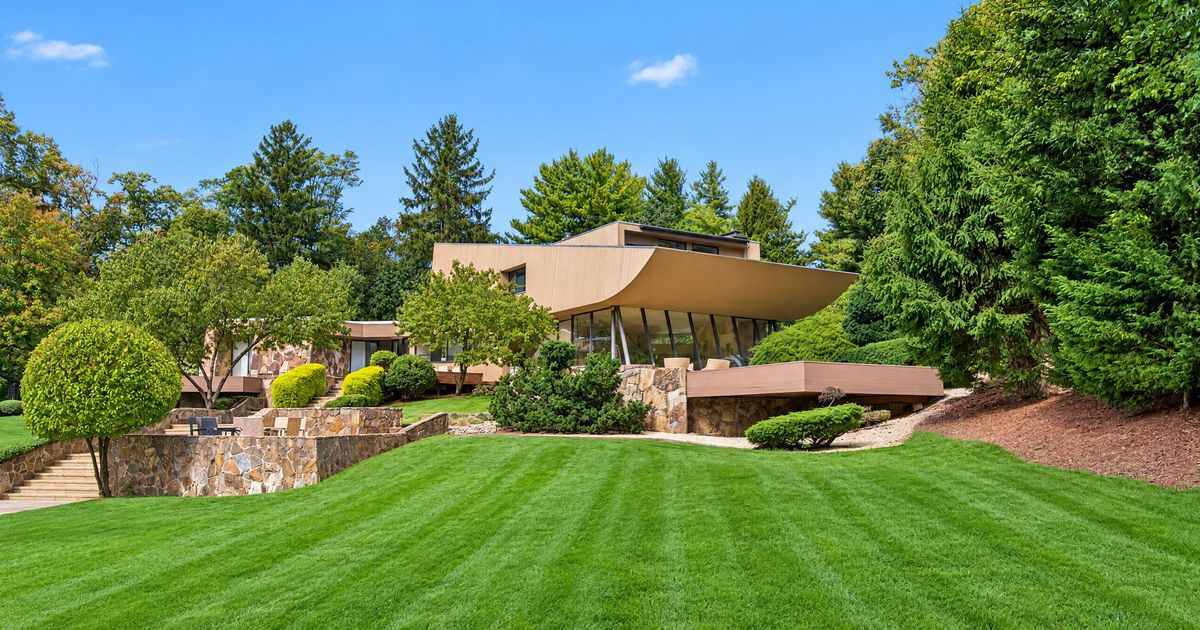
The Long Island Home Norman Jaffe Built for a Speed-Dealing Diet Doctor A calm, bright 1970s space in Old Westbury with a nifty pool house. By , an Emmy Award–winning Curbed writer who has reported on New York City for four years Fifteen Horseshoe Road in Old Westbury was built in 1978 for the Turetsky family. Photo: Stanco Misiti Team/Compass Fifteen Horseshoe Road in Old Westbury was built in 1978 for the Turetsky family. Photo: Stanco Misiti Team/Compass By the late 1970s, the architect Norman Jaffe was turning down nine out of ten potential clients. His beach houses of interlocking, geometric forms sheathed in shingles or cedar panels already dotted the potato fields of the East End, and wealthy clients were asking for year-round mansions in the commuter suburbs. On the Gold Coast, in Old Westbury, a doctor named Martin Turetsky had a two-acre lot and a pitch that grabbed Jaffe’s attention. Turetsky was offering full creative freedom and “an open-ended budget,” per Newsday, which reported on the home after a renovation in 2000 and quoted an owner who said the over-the-top design seemed to show that, for Jaffe, “function didn’t matter so much as the visual effect.” A 1978 view through the swoop of the pool house’s roof. Photo: Bill Maris/Pratt Institute Finished in 1978, the home is a visual knockout. The roofline looks a bit like Elvis’s pompadour or a curl of whipped cream perched over the lip of a cup, and Jaffe topped a second, tiny pool house with the same shape stretching toward the water, a diving board for giants. The rest of the house unfolds like a series of surprises. Invisible from Horseshoe Road, it crouches low on the back of a gentle slope. A gravel drive leads up to the entrance, where a set of 2,000-pound bronze double doors keep out any voyeurs. Inside, you encounter a dark squeeze of a passageway that follows the slope down before emerging into a glass-walled great room, flooded with light and giving an extended view over the property. That area is itself two levels, with a dining room perched over a sunken living area with a massive fireplace whose stones Jaffe hand-selected from a Tennessee quarry. Above, the grooves in the wooden ceiling panels pass through the glass wall, pulling the eye out over the pathways and terraces that lead down to the pool with that same pompadour roofline. The great room in 1978. Photo: Bill Maris/Pratt Institute The great room today. Photo: Stanco Misiti Team/Compass Other surprises make themselves known in the details. Floorboards and tiles throughout are set at a 45-degree angle. Behind the great room’s fireplace is another hearth, but the space it heats is windowless — “perhaps for meditating,” the owner who spoke to Newsday speculated. The bronze doors look as if they’ve been slashed to reveal mysterious innards, revealing a geometric pattern that looks almost legible, like a sci-fi language. In the front hall, guests might be entranced by the view up a floating staircase to a catwalk set against a sloping wall of glass, or to the mysterious circular skylight, diminutive and off center, like a wormhole. The funky foyer with wormhole skylight. Photo: Stanco Misiti Team/Compass Was Jaffe testing Turetsky’s limits? Or his own? He adored the house, calling it one of his favorites, and Architectural Record published the design, reporting that Jaffe was inspired by the lot’s “soft but insistent undulations” to resist any straight lines. Jaffe’s notes for the design refer to stone as “frozen time” beholden only to water, and he challenged himself to think about how elements would “interlock … and release each other,” which explains that sense of revelation as you enter and proceed to the great room. Turetsky apparently liked the place enough to commission Jaffe again, this time asking him to make an original painting across a 42-foot wall in a tiled den downstairs. It shows three jockeys in the middle of a race, reflecting Turetsky’s co-ownership of a horse with his business partner, Philip Datlof. (The pair ran weight-loss clinics.) Datlof seems to have also commissioned Jaffe to build him a house around the same time, a 1979 home in Sandy Point that was later owned by tennis legend Björn Borg. But before Datlof’s home was done, in 1978, federal prosecutors had charged the two men with dealing in highly addictive amphetamines, pulling in around 145,000 customers in four years, according to reports on the charges. They sought to fine the practice $7.2 billion. A den where Jaffe once painted a 42-foot wide mural. Photo: Stanco Misiti Team/Compass The dining in 1978 and today. From left: Photo: Bill Maris/Pratt InstitutePhoto: Stanco Misiti Team/Compass The dining in 1978 and today. From top: Photo: Bill Maris/Pratt InstitutePhoto: Stanco Misiti Team/Compass Details: Price: $4.25 million Specs: 5 beds, 7 bathrooms Extras: Pool, two wood-burning fireplaces, home theater, gym, sitting area, 2-acre lot with landscaping and patios, walk-in closet, parking for 2 cars 15-minute driving radius: Old Westbury Golf & Country Club, Leonetti Pastry Shop, North Hempstead Beach Park Listed by: Michael Misiti & Michael Stanco, Compass Turetsky died in 1983, and his widow was tied up in litigation with Datlof thereafter. Stewart Senter, a general contractor who lived nearby and had watched the house be built and then begin to decay, told Newsday that he thought of it as “the Hope Diamond with a black tarp over it.” When it came up for sale in 1998, Senter bought it and carried out a huge restoration that modified what he called “weird, unusable spaces.” He won a local award for the restoration, but today’s judges might feel differently. The primary suite had occupied the entire top floor and had an open bathroom, which Senter prudishly chose to close off. Downstairs, Jaffe had created an intimate, wood-paneled kitchen with a wall of wooden slats that curled around a circular breakfast table; Senter wanted it bigger, so he knocked out the wall and the wood-paneled ceiling with a custom light fixture, doubling the size of the space and adding more windows but sacrificing its coziness. (Anyone who wants to eat in the sun’s full glare could have stepped out to the dining room next door.) His decisions to take down wood paneling or paint it beige, rather than replace it, would confound any Jaffe fan. The current owner, Noa Santos, is an interior designer who bought the house in 2021 with his husband. They may have planned a deeper restoration but are now listing it for $4.25 million after brightening the place up with new floorboards, new appliances, more built-ins, and a white paint job. Santos is somewhat notorious for founding Homepolish, which made news after it raised $20 million in 2016 and imploded within three years, failing to pay out designers. He’s since started another design and renovation business, but he hasn’t shared before-and-afters of this home on Instagram, and his brokers say Santos simply lived there and made upgrades that are harder to see before his focus shifted elsewhere. “They brought the home up to today’s standards,” said broker Michael Stanco. The main entrance with double bronze doors. Photo: Stanco Misiti Team/Compass The exterior was until fairly recently left unpainted, like those of Jaffe’s other homes in the Hamptons. Photo: Bill Maris/Pratt Institute The bronze doors lead into a foyer. Photo: Stanco Misiti Team/Compass The original owners filled the space with plants. Photo: Bill Maris/Pratt Institute A white wall off the fireplace hides a room that was once windowless and “unusable,” per a former owner. Photo: Stanco Misiti Team/Compass Showings over the past week have brought in a parade of potential buyers and a few Jaffe fans, including Timothy Godbold, a designer who’s made it a mission to save modernist homes in the Hamptons from bulldozers. He delighted in the odd surprises of the Jaffe house and in the revelation that most of its quirks were, apart from the manhandling of the kitchen, intact. Redo that room again and strip off the exterior paint, and the home would pretty nearly be as it was in 1978. (The bathrooms could use a 2026 upgrade.) “It has huge potential for someone who appreciates the aesthetics of that period to really bring it back and turn it into something dynamic, to really go through and give it a good update,” said Godbold. “Jaffe gets you involved in the drama of this house from the minute your foot hits the gravel.” Terraces wrap around the outside of the great room. Photo: Stanco Misiti Team/Compass Retro tile in one of Jaffe’s original bathrooms. Photo: Stanco Misiti Team/Compass The house’s second owner, Stewart Senter, opened up the kitchen, adding windows and doubling the size. Photo: Stanco Misiti Team/Compass The current owners added built-ins along a downstairs hall. Photo: Stanco Misiti Team/Compass There’s now a patio off the kitchen. Photo: Stanco Misiti Team/Compass A dramatic look back at the pompadour roofline. Photo: Stanco Misiti Team/Compass The Long Island Home Norman Jaffe Built for a Diet Doctor Your product is saved! You’ll receive emails when your saved products go on sale. Manage preferences.
The Long Island Home Norman Jaffe Built for a Speed-Dealing Diet Doctor
Full Article
Original Source
Read the full article at Curbed →KhanList aggregates and links to publicly available news content. We do not host full articles from third-party sources. Always verify important information with original sources.