
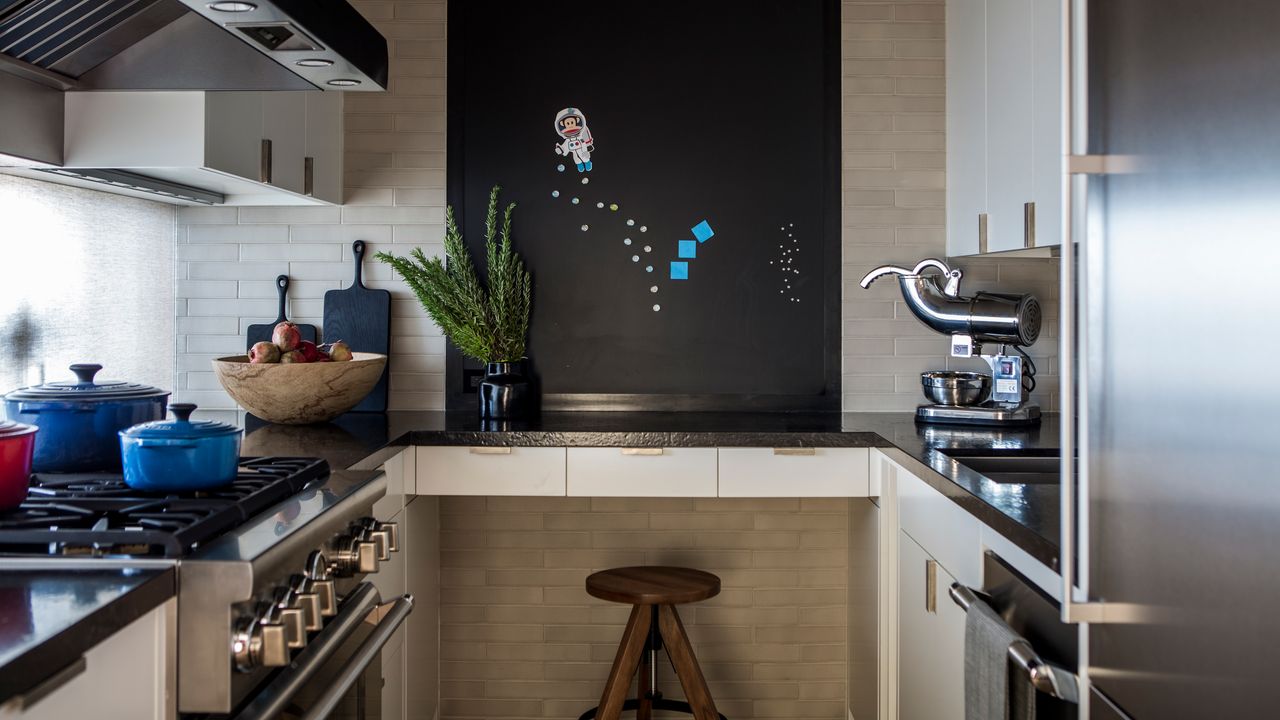
“When I first moved to San Francisco I went to a couple of grand old houses that had both a regular kitchen and a ‘working kitchen,’ like the ones you would see in Downton Abbey,” says AD100 designer Ken Fulk. “I remember thinking, ‘Who has two kitchens?’”Nowadays, plenty of homeowners do. And in recent years Fulk has certainly designed his share. Also known as sculleries or working kitchens, dirty kitchens are proving to be more than a flash in the pan.AD PRO reported on the trend in 2025 and this year, Briana Ryan, director of architect and designer development at Miele USA, reports a growing demand for dirty kitchens in all her focus markets. Homeowners like how these secondary kitchens conceal the messier, noisier, or more odiferous culinary tasks. There’s also the matter of focus, she says. “Instead of trying to jam everything into one single kitchen space, people are seeking specialization,” Ryan says.AD PRO tapped pros well-versed in dirty kitchen design for tried-and-true tips on layout, materials, and appliances.Two kitchens, one flowIn this Dallas home, AD PRO Directory talent Chad Dorsey designed the main kitchen with a custom plaster hood and cabinetry by Bulthaup. Photo: Stephen Karlisch / Styling: Jenny O'Connor StudioA successful dirty kitchen design begins with a deep understanding of a client’s lifestyle—“how they cook, how they prep, and how they entertain,” says Chicago-based AD PRO Directory designer Sasha Adler. Translating these habits into a functional layout requires thoughtful spatial planning. “Because they function in duality, sculleries need to be right next to the main kitchen,” Adler says. Dallas-based AD PRO Directory designer Chad Dorsey often employs a butterfly-shaped floor plan. By separating the main and working kitchens with a single shared wall, both spaces can easily leverage the same gas and plumbing infrastructure.The dirty kitchen adjacent to it has a more industrial look and function-forward appliances. Photo: Stephen Karlisch / Styling: Jenny O'Connor StudioDorsey's floor plan for the Dallas home's two kitchens. Courtesy of Chad Dorsey DesignDespite their high utility, these secondary spaces do not require a massive footprint. “You can capture a really functional back space in a six-by-eight-foot room,” notes Dorsey. Maximizing that square footage comes down to precision: “It's almost like designing a boat or a plane,” agrees Fulk. “It's about having a well thought-out space where every inch is used.”Managing the visual connection between the two hubs allows designers to calibrate privacy and aesthetics. “We’ve done them behind beautiful glass pocket doors, and we’ve done others that are completely hidden,” says Dorsey.Rethink appliance placementSome designers recommend installing compact refrigeration appliances (like these Miele refrigerated drawers) in the main kitchen, and tucking the main family refrigerator in the scullery. Photo: Courtesy of MieleDirty kitchens often duplicate appliances in the main kitchen while varying in range, size, and power. Designers commonly install the larger, flashier appliances—say, the extra-large fridge or the 20,000 BTU chef’s range–in the main kitchen, while tucking smaller, secondary fridges and ranges in the dirty kitchen. But that strategy doesn’t necessarily suit all homeowners, say designers.Installing the larger fridge in the dirty kitchen can free up space in the main kitchen for entertaining. Meanwhile, specialty fridges—like beverage fridges and under-the-counter refrigerated drawers—can provide functionality where the homeowner needs it. (AD100 designer Nicole Hollis even designed a refrigeration room for one project). For clients who do a lot of frying or wok cooking, Hollis has installed the more powerful gas burners—and ventilation units—in the dirty kitchen. And for clients who often work with caterers, Fulk recommends using the sculleries for installing warming drawers and speed dishwashers.AD100 designer Nicole Hollis located the San Francisco home's dirty kitchen off the main kitchen for easy use. Courtesy of Nicole HollisKeep materials durable and cabinetry simpleBecause the dirty kitchen is focused on function, durable materials like stainless steel, non-porous stones, and hardwood cabinetry are designers’ top choices. Open shelving helps clients see all their ingredients at once. “If you're moving fast, you don't want to be opening a lot of cabinet doors,” explains Hollis, who prefers to match finishes across both kitchens for visual continuity.That said, the dirty kitchen still needs to look good, say designers. After all, despite dirty kitchens’ secondary status, guests are always curious about sneaking a peek. “Everyone, no matter what, wants to gather around a kitchen,” says Fulk. Hidden or not.Get AD-ApprovedJoin the AD PRO Directory, AD’s professional network that gives you access to exclusive events and exposure to the future clients. Learn moreArrow
The Dirty Kitchen Is Still in Demand—Here’s How to Get It Right
Full Article
Original Source
Read the full article at Architecturaldigest →KhanList aggregates and links to publicly available news content. We do not host full articles from third-party sources. Always verify important information with original sources.