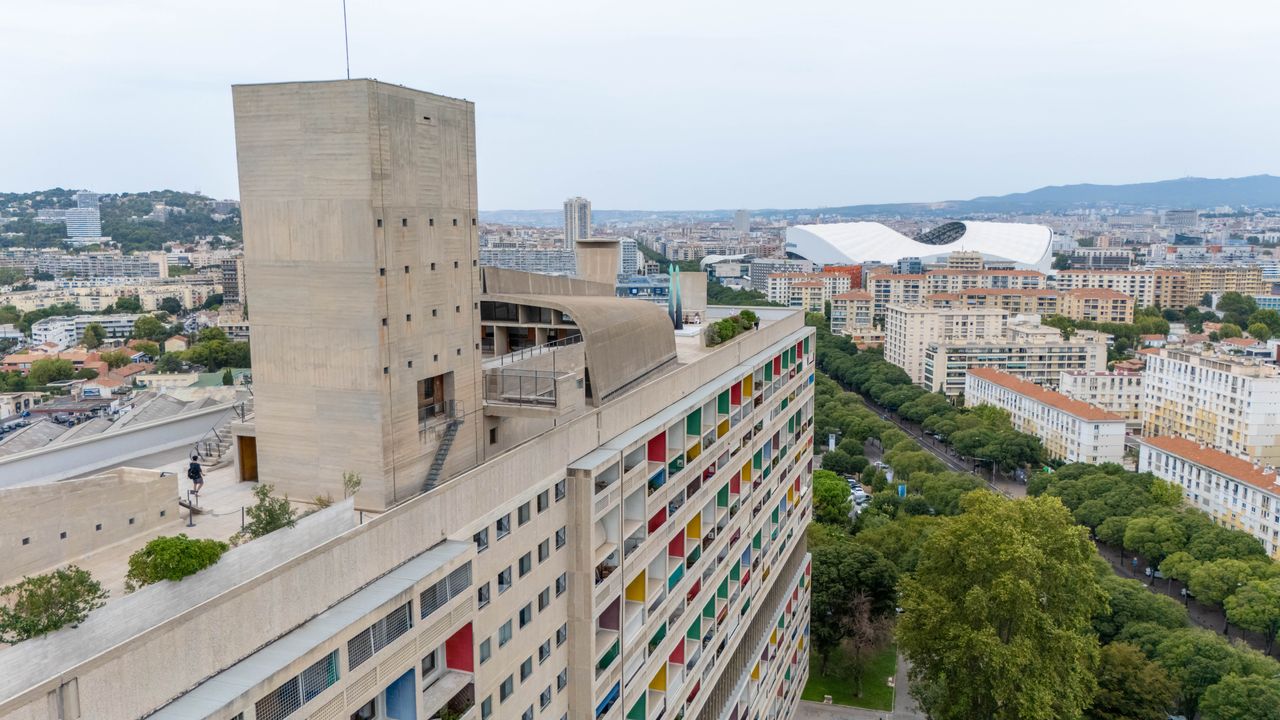
In the landscape of modern architecture, Le Corbusier buildings stand out because they so artfully embody the tenets of the movement, including an emphasis on function and minimalism. Born Charles-Édouard Jeanneret, Le Corbusier revolutionized the design world, helping to usher in modern architecture and constructing some of the style’s most iconic buildings. While the Swiss-French talent was known for his architectural work and urban planning projects, he was also a designer, painter, and writer—penning some 50 books, including Vers une architecture (Towards a New Architecture) and Après le cubisme (After Cubism). The latter was done in collaboration with Cubist painter Amédée Ozenfant, with whom the architect, along with poet Paul Dermée, founded the avant-garde magazine L’Esprit Nouveau. But he had the largest impact on the fields of modern architecture and city planning, designing legendary buildings and devising influential masterplans, including the urban design of Chandigarh, India, and the never-built, though still influential, Radiant City.Throughout his career, Le Corbusier completed 79 buildings, 65 of which are still standing. In 2016, 17 works across seven countries were inscribed on the UNESCO World Heritage List in recognition of the architect’s impact on global architecture in the 20th century. Here, visit 15 of Le Corbusier’s most iconic projects, from France to Japan.Villa Fallet, La Chaux-de-Fonds, Switzerland, 1905–07Photo: Richard PareLe Corbusier’s first completed work is Villa Fallet, which was finished when he was only 18 years old. The project was a collaboration with architect René Chapalaz and other students studying with Charles l’Eplattenier at the École des Arts Décoratifs. The home in La Chaux de Fonds took inspiration from traditional Swiss chalets and featured elaborate nature-inspired ornamentation on the exterior and interior. Le Corbusier also designed furniture, including a table, chairs, and a built-in sideboard, for the dining room. The architect and Chapalaz would go on to collaborate on the Villas Stotzer and Jacquemet, both in La Chaux de Fonds.Villa Schwob, La Chaux-de-Fonds, Switzerland, 1916–17Photo: Richard PareFor 10 years, Le Corbusier worked in La Chaux-de-Fonds—this was his final project in the town. The flat-roofed house would earn the nickname “the Turkish villa” for its Ottoman-style influences, from the flat roof to the geometry of the structure to the ochre brickwork.Maison et Atelier Planeix, Paris, 1924–29Photo: Richard PareWhen Le Corbusier moved to Paris, his work took on the more modernist aesthetic the architect is known for. Here, he designed a living space and a studio for the funerary sculptor Antonin Planeix.Centrosoyuz, Moscow, 1928–36Photo: Richard PareLe Corbusier won an open competition to design the headquarters of the consumer cooperatives of the USSR, producing a massive building comprising three main structures. “Le Corbusier was fascinated by the density of pedestrian movement in Moscow and concluded that ‘architecture is circulation,’” writes Jean-Louis Cohen in Le Corbusier: The Built Work. “He would deploy an ‘architectural promenade’ over seven stories, utilizing ramps of varying amplitude and curvature.”Villa Savoye, Poissy, France, 1931Photo: Getty Images/Thierry PerrinOne of the most celebrated buildings of the 20th century and an icon of modernism is Le Corbusier’s Villa Savoye, located just outside of Paris. Completed in 1931, the building, which Le Corbusier designed with his cousin Pierre Jeanneret, demonstrates the architect’s five points of architecture, which include free façade design, open floor plans, pilotis (or reinforced concrete pillars), horizontal windows, and roof gardens. The white International Style home seems to float, thanks to its pilotis and set-back ground floor, and was designed to be experienced in motion.Immeuble Molitor, Paris, France, 1934Photo: Geoffrey Taunton / Alamy Stock PhotoLocated between Paris and Boulogne-Billancourt, Immeuble Molitor was designed by Le Corbusier and Pierre Jeanneret and completed in 1934. The structure was the first residential building with an entirely glass façade, using a combination of glazing and glass blocks. It was also a personal project: The architect’s living space and studio occupied the seventh and eighth floors and served as his Paris residence until his death in 1965.Unité d’Habitation, Marseille, France,1946–52Photo: Richard Pare“The Unité is an astonishing complex of spatial, structural, economic, and perhaps sociological relevance,” wrote Architectural Review in 1964 of Le Corbusier’s Unité d'habitation, a mass housing concept the architect built in several cities in Europe, including Marseille, Paris, and Berlin. The first to be built was La Cité radieuse in Marseille, which is considered the beginning of the Brutalist style. The 12-story complex included 330 apartments, shops, a hotel, and a restaurant, as well as a kindergarten and sports facilities on the roof. Designers Charlotte Perriand and Jean Prouvé collaborated with the architect on elements of the apartment interiors.Casa Curutchet, La Plata, Argentina, 1949–53Photo: Federico Julien / Alamy Stock PhotoLe Corbusier’s only project in South America was Casa Curutchet in La Plata, Argentina, which was completed in 1953. The house was commissioned by Dr. Pedro Domingo Curuchet and included a medical office on the first floor. The architect placed the living quarters on the top two floors of the four-story building, and the roof of the office serves as a garden for the home. Set on a narrow lot between two existing buildings, the modern Casa Curutchet fits harmoniously within its context.Mill Owners’ Association building, Ahmadabad, India, 1951–56Photo: Richard PareIn 1950, the Indian government commissioned Le Corbusier to design the city of Chandigarh. While here, he took on a side project in Ahmadabad, producing this Brutalist building as the headquarters of the city’s Mill Owners’ Association. The term Brutalism was coined from the architect’s description of his use of concrete as “béton brut,” which literally means “raw concrete.”Palace of the Assembly, Chandigarh, India, 1951–63Photo: Richard ParePart of Le Corbusier’s Complexe du Capitole in Chandigarh, India, the Palace of Assembly combines elements of Purism and Brutalism, punctuated by touches of vibrant color. The exterior is defined by a curved roof canopy supported by reinforced concrete columns, while other façades are lined with a brise soleil to provide shade and frame the views. The interior features an open floor plan, with offices and other private spaces along the outside of the center area. Le Corbusier designed a boldly colorful enameled door for the Palace of the Assembly, which is opened for ceremonial occasions.Camping Units, Roquebrune-Cap-Martin, France, 1952–57Photo: Richard PareAfter designing his own petite but superfunctional retreat called Le Cabanon Roquebrune-Cap-Martin, France, Le Corbusier built these five adjoining vacation homes on the same property, keeping them small but efficiently designed, just like his own home. The colorful structures have a Japanesque look.Notre-Dame du Haut, Ronchamp, France, 1955Photo: Getty ImagesIn 1950, Le Corbusier was commissioned to design a new Catholic Church in Ronchamp, France, to replace a stone church destroyed in World War II. The exterior of Notre-Dame du Haut features curved masonry walls, which support the sweeping concrete roof. While the architect placed the main altar and three small chapels inside the building, another chapel is located outside along one of the exterior walls, providing more space on feast days. The spectacular south wall of the church is decorated with clear, red, green, and yellow glass windows in an irregular pattern.National Museum of Western Art, Tokyo, Japan, 1959Photo: Getty Images/Barry WinikerLe Corbusier completed Tokyo’s National Museum of Western Art in March of 1959. The building was commissioned to display the art collection of Kojiro Matsukata, which was returned to Japan by the French government following World War II. France, however, stipulated that the museum should be designed by a French architect. Le Corbusier worked with three of his former Japanese apprentices on the project, which features a large center hall with an open floor plan, a ramp to guide visitors through the museum, and a second-floor exhibition room overlooking the main Nineteenth Century Hall.Carpenter Center for the Visual Arts, Cambridge, Massachusetts, 1959–62Photo: Richard PareHarvard University is home to the only American building primarily designed by Le Corbusier. (He was one of several collaborators on the United Nations Headquarters in New York.) “Le Corbusier has vigorously expressed his theory of design in the Carpenter Center for the Visual Arts. However hostile or friendly its reception here may be, it is one of the most important buildings ever constructed at Harvard,” wrote the Harvard Crimson in May 1963, when the building was completed. The five-level Carpenter Center was a stark contrast to the more traditional buildings on the campus and brought all the university’s art programs into one space.Pavillion Le Corbusier, Zurich, Switzerland, 1967Photo: Nick MafiLe Corbusier’s last design was the Heidi Weber Museum, now known as Pavillion Le Corbusier. The architect departed from his usual materials and designed the museum primarily using steel and glass. Completed in 1967, Pavilion Le Corbusier was commissioned by interior designer Heidi Weber, who was a longtime patron of the architect, as a space to display his artwork. Colorful enameled panels line the façade of the building, which is topped with a striking floating canopy and a roof garden. It was carefully restored by architects Silvio Schmed and Arthur Rüegg and reopened to the public in 2019.Église Saint-Pierre, Firminy, France, 2006Photo: Michal Sikorski / Alamy Stock PhotoLe Corbusier designed a number of structures in Firminy, including a stadium, a housing project, and the Maison de la Culture, France, but the most spectacular is arguably Église Saint-Pierre. Finally completed in 2006, 41 years after the architect’s death, the parish church is his final major realized work. Of the design, the architect said, “It must be vast so that the heart may feel at ease, and high so that prayers may breathe in it. There must be ample diffused light so that there will be no shadow, and in the whole ensemble a perfect simplicity; an immensity must be enclosed within the forms.” Le Corbusier took inspiration from an earlier unrealized design at Le Tremblay and the Palace of the Assembly of Chandigarh for the conical concrete church, which incorporates his signature geometric forms.*Frequently asked questionsWhat are Le Corbusier’s five points of architecture?Le Corbusier’s five points of architecture are a series of building features that the architect believed signified modern design, a theory and view distilled in his 1927 essay “Five Points of a New Architecture.” In the text, which he wrote with his cousin, the Swiss architect Pierre Jeanneret, Le Corbusier defined the elements necessary for “an entirely new kind of building”: pilotis, roof gardens, the free-plan, the free-façade, and horizontal windows.The pilotis, or supports, are used to raise the building off the ground, creating space beneath the building, while the roof terrace protects the flat concrete roof from temperature changes and helps control the flow of rainwater.The free-plan gets rid of load-bearing interior walls and shifts the support to six posts and three slabs, a system he called Dom-ino (a combination of the Latin word for house, domus, and innovation). The system allows interior walls to be placed wherever they are desired. His theory of the free-façade works alongside the Dom-ino system, with the exterior acting as an envelope independent of the structure. By relieving the façade of its structural duties, Le Corbusier also allowed the windows to be placed horizontally along the length of the exterior. These ribbon windows bring in abundant light and air.How did Le Corbusier influence architecture?Le Corbusier influenced architecture and the modern movement through his architectural theories and iconic built work. The French-Swiss architect influenced major styles within modern architecture, including Brutalism, Purism, and sculptural architecture. Structures such as Chapelle Notre-Dame-du-Haut, Cité Frugès, the Capitol Complex in Chandigarh, India, and the Villa Savoye have inspired generations of architects and are now UNESCO World Heritage sites. The architect’s Unité d'habitation housing complex also pioneered a new style of multifamily living, which Le Corbusier created as a “vertical garden city” that provided private living spaces as well as communal areas.His theories on architecture have shaped how buildings are designed and experienced. Le Corbusier introduced the idea of a house being “a machine for living in,” emphasizing the need for function within design. He is also remembered for the concept of the “architectural promenade,” which describes the ideal experience of moving through and engaging with a building.Was Le Corbusier a Bauhaus designer or brutalist?Le Corbusier helped shape modern architecture in the 20th century, specifically the International Style.Though he was not a member of the Bauhaus, he had connections to the German school. Le Corbusier studied under Peter Behrens, who also taught Walter Gropius, the founder of the Bauhaus, and the French-Swiss architect’s work was extremely influential to his German contemporaries. He participated in a Bauhaus exhibition in Weimar in 1923 as well as other German architectural exhibitions, including the Werkbund in Stuttgart in 1927 and the Interbau in Berlin in 1957.Le Corbusier helped pioneer the Brutalist style in the mid-20th century. Brutalist architecture is distinguished by its raw construction materials, such as exposed concrete or brick, geometric forms, and focus on functionality, which are also hallmarks of Le Corbusier’s work. The architect’s La Cité Radieuse, part of the Unité d'Habitation in Marseille, completed in 1952, is considered one of the biggest influences on the style.
The 15 Le Corbusier Buildings Everyone Should Know
Full Article
Original Source
Read the full article at Architecturaldigest →KhanList aggregates and links to publicly available news content. We do not host full articles from third-party sources. Always verify important information with original sources.