
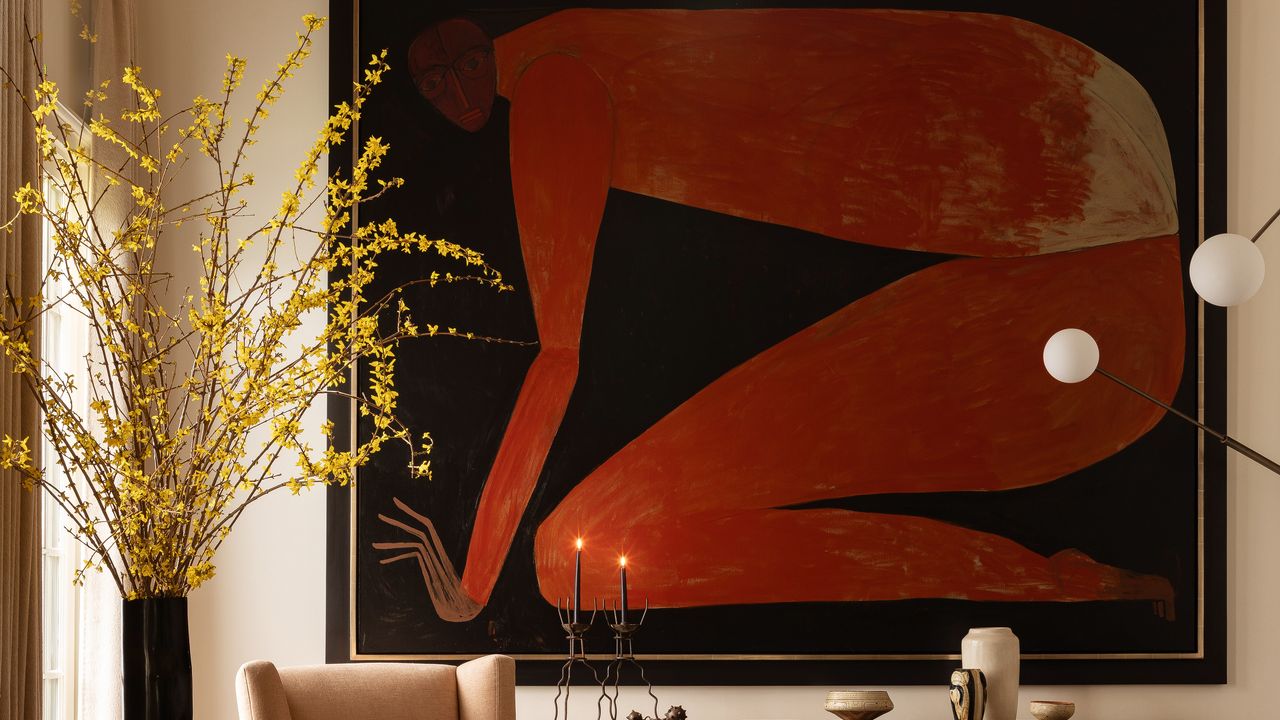
Ryan Hughes tapped architect Stan Dixon and designer Sean Anderson to update his 1930s bungalowA Peggy Kuiper painting presides over the living area; sofa by Pierre Augustin Rose.ART: © Peggy Kuiper / Reflex AmsterdamSixteen years ago, when Ryan Hughes first opened his Atlanta multi-line showroom, R Hughes, he envisioned someplace to unite design discourses. “Everywhere was either super traditional or super contemporary,” he says, reflecting on the local shopping landscape. “There was nothing in the middle.” Assembling a roster of international makers and brands like Jane Hallworth, Draga & Aurel, and Roll & Hill, he set about bridging creative conversations, cultivating new relationships along the way. “I love the showroom model because I get to work with all these amazing talents.”The loggia overlooks the pool. The breezeway entry’s Trio of Pinch globe lights; the room is painted in Sherwin-Williams’s Connected Gray. Intentionally library-like, the kitchen features bluestone surfaces and millwork by Karpaty Cabinets; range by Lacanche and swivel chairs by Soho Home. ART: Jon SerlThose dual desires—to blend perspectives, to bring people together—have similarly played out at home, where Hughes tapped local architect Stan Dixon and the Memphis-based interior designer Sean Anderson to reimagine a 1930s bungalow in the ATL’s Virginia-Highland area. Upon purchasing the property in 2021, he initially imagined little more than a quick refresh and the construction of a swimming pool on the adjoining empty lot. Safety regulations, however, dictated that any such oasis would need to be cordoned off from the street. Thus his ambitions grew. “The lot gave us a lot of room to develop ideas, but we didn’t want to overbuild on the site,” says Dixon. “We wanted it to look like it had always been in check with the neighborhood.”The addition’s loggia is tiled in limestone. A custom sectional wraps the monochromatic media room. ART: Arstanda Billy White / SHRINE, and NIAD Art Center. Cullen Stewart. Katarina Janeckova Walshe. Baron Pierre Courtens / Lions Gallery.Oxblood tile wraps the primary bath’s shower. A checkerboard wall covering and a folk art painting enliven a guest bedroom. ART: Jimmy Lee SudduthTogether, they reworked the existing structure to include a soaring great room, revealing the dynamic rooflines and absorbing a porch as interior square footage. Upstairs, an eliminated attic and new dormer windows accommodated two cozy guest rooms. Relocated to the addition, the entry, meanwhile, now links to the garage, complete with a loggia. Creating a U-shape plan around that idyllic swimming pool, the volumes all maintain a sensitive scale. “When you work with an existing historic house,” says Hughes, “it forces you to keep the proportions of the surrounding neighborhood.”In The primary bath, hexagonal red-onyx floor tiles and Calacatta Monet marble trim complement the bespoke fluted vanity (one of two shown). ART: © Peggy Kuiper / Reflex AmsterdamAnderson divided the soaring great room into a series of zones. In the foreground, a custom games table can function for intimate dinner parties thanks to the stools that are otherwise concealed by the curtains. ART: Michele Mikesell / Alan Avery Art Contemporary AtlantaThe media room doubles as a gallery for Hughes’s art collection. ART: RF. Alvarez. Bruce Burstert.Outside, brick façades assumed European flair thanks to coats of stucco. The interiors, meanwhile, evolved into a close dialogue with Anderson, whom Hughes first met at the showroom. “Ryan had a lot of opinions, which I loved,” says Anderson. “He pushed me. I pushed him. It was a beautiful collaboration.” Anderson, case in point, translated Hughes’s love of red (admittedly not his favorite hue) into an earthy palette of salmons and rusts, as in the cordovan-cloaked media room, which doubles as a gallery for his art. And though Hughes brought many ideas, from tiles to some existing pieces, he gave Anderson freedom to layer antiques, bespoke furniture, and bold wall treatments.Anderson (left) and Hughes on the loggia In an upstairs guest room, a wraparound headboard upholstered in a Pierre Frey fabric incorporates twin beds and a shared table. The results—featured in Anderson’s debut monograph, Interior Narratives—defy easy categorization, with designs of myriad eras and persuasions rather than a checklist of showroom staples. Dividing the great room into three zones, for instance, are a Pierre Augustin Rose sofa, a Ruemmler daybed, and a custom square games table, the curtains of which conceal stools. Guests can gather there or at the entry’s long country table, though day-to-day Hughes eats at the kitchen island or the windowed breakfast area, where upholstered swivel chairs flank a bistro table. Notably there is no dining room. And the kitchen was designed more as a library than a cook space.The swimming pool is framed by the old house (left) and the new addition. The laundry room’s Zak + Fox wallpaper nods to Hughes’s cat. “It’s a casual house—sophisticated but inviting, just like Ryan,” says Anderson, who ends every project with a grand reveal. Thus Hughes returned home from a trip to New York (where he has a second showroom) to find candles lit, champagne poured, and a sheet of fabric concealing the finished scheme. “I knew what it was gonna be like, but I didn’t know it would be that incredible,” recalls Hughes, accompanied by family and friends for the occasion. “It was such a once-in-a-lifetime moment.” Just as he had hoped, home would be a place where old met new.This story appears in the October issue. Never miss a story when you subscribe to AD.Not a subscriber? Join AD for print and digital access now.Sign up for our daily newsletter to get the best of design in your inbox.Sam Cochran currently serves as the brand’s Global Features Director. In that role he shepherds coverage of design, culture, travel, and architecture news for the print magazine while contributing to all of AD’s international platforms, editorial initiatives, and events. Sam is also the author of the upcoming book American Designers ... Read MoreRead MoreThe Best Montreal Hotels and Home Rentals to Book for a Luxurious Canadian GetawayWhere to rest your head between wandering cobblestone streets and eating slightly sweet bagelsMichaels and AD Team Up for a Display-Worthy Frame CollectionThe collaboration is rolling out with five stylish pieces, each evoking a different moodMoving From New York to Singapore a Young Family Injects Big Apple Style Into Their Treasure-Filled DuplexWhen Bona Yoo and SangWook Lee relocated their young family halfway around the world, they tapped AD100 design firm Studio Valle de Valle to bring the spirit of their Manhattan livesAt This Scenic Upstate New York House the Interiors Have an Anything-Goes Spirit—All the Way Up to the Chandelier In the Tented BedroomDesigner Rafael de Cárdenas implemented the “chill” design directive for Francesca Bodini’s country home set on nearly 1,000 acres in Dutchess CountyThis Artistic Northern California Home Celebrates the UnexpectedAnalog devices, one-of-a-kind furniture, and Robert Rauschenberg artworks populate rooms with views of the San Francisco BayIn Heidi Caillier's Cozy New Home, Floral Patterns and a Bright Red Kitchen Bring the Victorian House to LifeAfter years in the Pacific Northwest, the AD100 designer and her family return to their beloved San Francisco, creating the rooted home she once thought unreachableIs the Open Floor Plan Really Dead?New demands on our homes—more multiuse than ever—have increased the desire for separation, but connected living is still very much in playThis Project Is a Master Class in Historic RenovationA sensitive, family-focused approach brought this 1920s Chicago apartment into the 21st century—while preserving its original characterDesigners Are Rethinking These 8 Home Renovation IdeasLeading architects and designers reveal their home remodel no-gos—and what they suggest insteadLiev Schreiber Feathers His Nest in New York City—Rooftop Chicken Coop and AllWith help from AD100 firm Ashe Leandro, the actor and his wife, Taylor, expand the bachelor pad he’s held since 1998 softening its hard edges for their broodThe Dirty Kitchen Is Still in Demand—Here’s How to Get It RightPros with deep experience designing the popular workhorse spaces share best practicesDeep Window Seats and Cozy Reading Nooks Heighten the Magic of This English FarmhouseDesigner Max Rollitt and architects Simon Morray-Jones reconfigured centuries of additions to this country home to bring the bucolic rolling hills inside
Styles and Perspectives Converge at This Renovated Atlanta Home
Full Article
Original Source
Read the full article at Architecturaldigest →KhanList aggregates and links to publicly available news content. We do not host full articles from third-party sources. Always verify important information with original sources.