
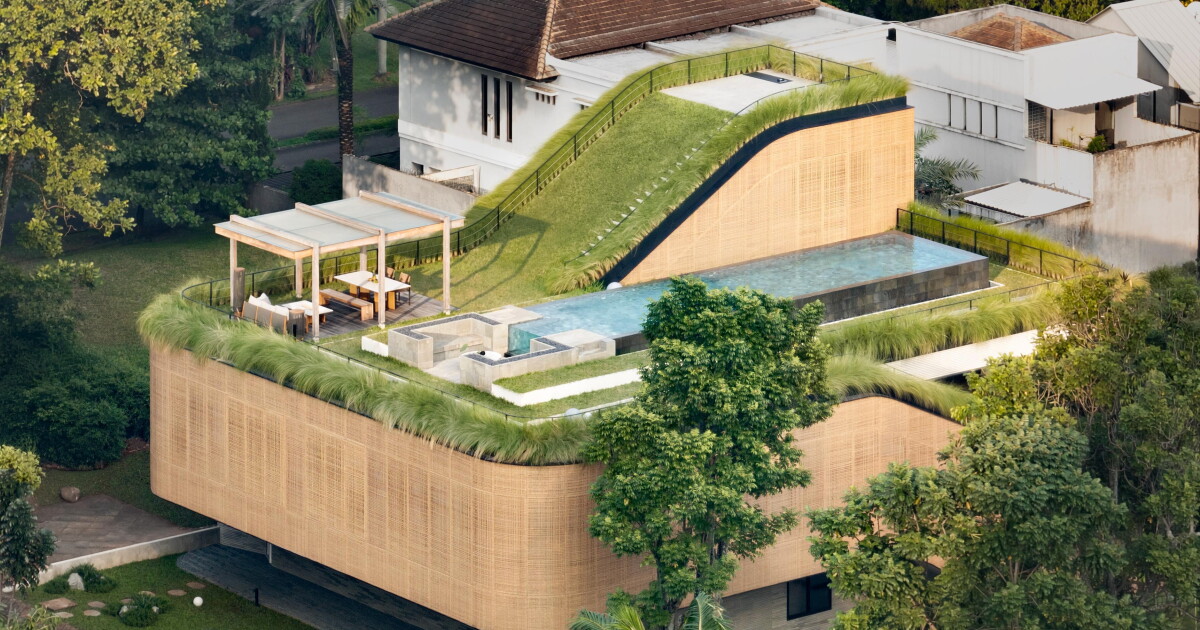
Indonesian architectural firm K-Thengono Design Studio has arranged a 712-sq-m (7,664-sq-ft) residence in South Tangerang around a split upper volume that connects a home cinema with a rooftop swimming pool and outdoor yoga area. Called Split Mass Residence, the home combines a planted green roof and landscaped gardens with an open interior layout designed to bring in daylight and encourage cross-ventilation.The luxury residence sits on a 430-sq-m (4,628-sq-ft) corner plot. With two exposed sides, privacy is a key consideration alongside access to views, air and light. Bamboo-textured concrete gives the ground-floor facade its finish, while rounded corners soften the building’s edges. Along the circulation areas, adjustable panels woven from recycled PET rattan provide privacy while allowing air through and filtering daylight.“Rather than treating the corner condition simply as an exposed facade, the site becomes an opportunity to organize the house around a sequence of framed views, courtyards, and outdoor spaces,” says K-Thengono Design Studio. Woven screens wrap the upper level, while planting follows the building’s sweeping rooflineMario Wibowo At ground level, the L-shaped footprint encloses a sheltered outdoor area behind the house. A carport, waiting area and entrance foyer lead to an indoor garden arcade, with a home office and meeting room nearby. This floor also contains a guest bedroom and bathroom, staff quarters, laundry and a security room.On the first floor, the main entrance leads to an open living and dining area, an entertainment lounge and two kitchens, one dry and one wet. Three bedrooms each have their own bathroom, and there's a powder room for visitors. Inside, furnishings are minimal, with timber and cool-toned stone alongside floor-to-ceiling windows that frame the landscaped gardens. The elevated rooms take in longer views, too. The second-floor circulation area doubles as a home theater with tiered timber seatingFinbarr Fallon Above, the split in the upper volume comes into play. At the front it drops toward the ground floor; at the rear, it rises to open the house toward the sky. The sloping internal route up to the roof becomes a cinema, with stepped seating for movie screenings. At the top, an indoor gym opens directly onto the rooftop garden.“Movement between programs becomes an integral part of the spatial experience,” the studio says. “Through its layered massing and circulation-driven layout, the house positions movement as a central architectural experience, connecting domestic life, landscape, light, and ventilation across multiple levels.” The rooftop combines a swimming pool, planted terraces and a covered dining pavilionFinbarr Fallon The roof is a garden in its own right. A grass-covered slope rises to an elevated open area for yoga or meditation, with more plants around the perimeter. The lap pool shares the roof with a sunken lounge, barbecue area, covered dining space and bathroom. There is plenty to do up here, but the climb through the house is part of the appeal.Completed in June 2026, with Studio Asa serving as landscape consultant, Split Mass Residence packs a remarkable amount of living, work and leisure space onto its corner plot.Source: K-Thengono Design Studio
Sloping rooftop garden crowns Indonesian home
Full Article
Original Source
Read the full article at Newatlas →KhanList aggregates and links to publicly available news content. We do not host full articles from third-party sources. Always verify important information with original sources.