
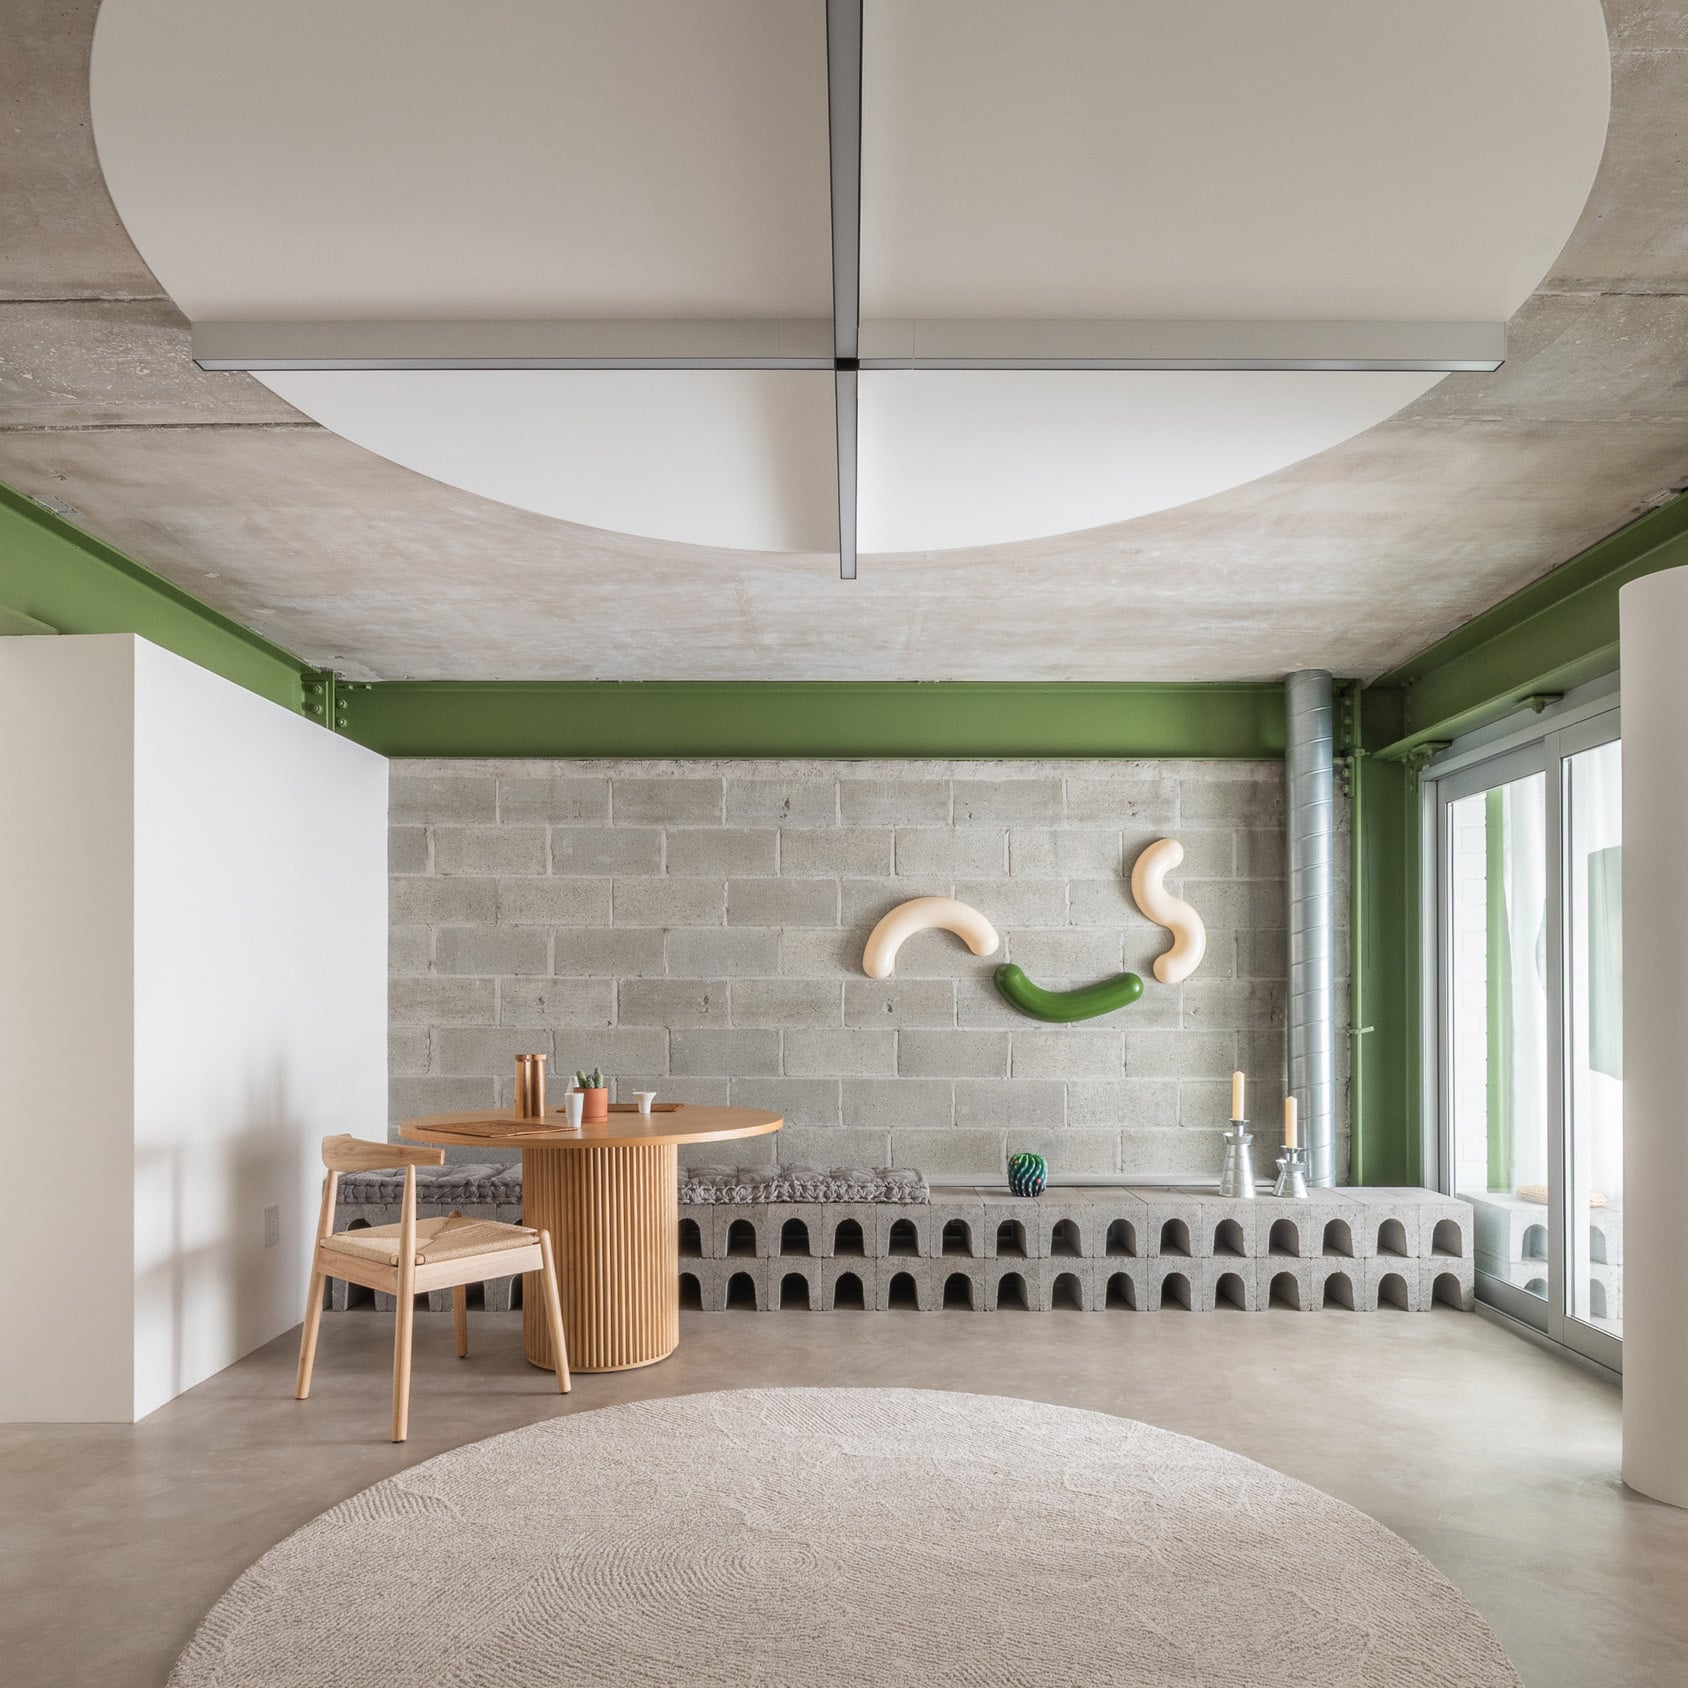
New York and Paris design studio SABO Project has introduced rounded partitions and bold green accents to a compact apartment on Manhattan’s Lower East Side. The 728-square-foot (68-square-metre) residence was renovated for a family of three with the help of contractor Alexar Interiors. SABO Project opened up the plan and rounded the corners of walls and partitions between the various functional areas to visually improve the flow. “The design aims to soften divisions between spaces so the apartment is experienced as a central living room extending into surrounding alcoves,” said the studio. The apartment carries an industrial aesthetic thanks to exposed breeze-block walls, metal ductwork, concrete ceiling and polished concrete flooring. Steel structural beams are painted a shade of mid green that is also applied to the lower kitchen cabinets, and appears on curtains and in artwork around the home. “The apartment balances the rough materiality of exposed masonry blocks and ductwork with the soft textures of bespoke curtains, shades, and rugs,” said SABO Project. “Bold graphic forms animate curtains designed for each room.” In the open-plan living area, a circular rug in the centre is mirrored on the ceiling by a white-painted circle that’s crossed with a minimalist light fixture. Along one wall, stacks of concrete blocks with arch-shaped openings form a bench and a display console, accompanied at one end by a small wooden table. “A long bench runs from the main room into a small outdoor space, conceived as an interior and enclosed with light-filtering fabric and a delicate steel mesh,” said the studio. This small sun room is accessed via sliding glass doors from the living area and a swing door from the kitchen. Here, green outdoor furniture from the Bouroullec brothers’ Palissade collection offers additional seating alongside the breeze-block bench. Two identically sized bedrooms – one for the parents and another for their child – are decorated with the same colour and material palette as the rest of the apartment. Quartets of breeze blocks are stacked on their sides to form nightstands with cubbies, and green appears again in the bedding. In the bathroom, white tiles with green grout get progressively smaller as they reach the ceiling, creating a subtle gradient effect through density. A lozenge-shaped mirror and sconce, and a basin with filleted corners continue the rounded forms found throughout the residence. SABO Project was founded by architect Alexandre Delaunay, who works between New York and Paris on a range of residential, commercial and cultural projects. The studio’s portfolio includes a Brooklyn loft featuring an irregular clustered storage unit, a Parisian apartment with multicoloured flooring and space-saving stairs, and another residence in the French capital that includes peg-hole walls and a curved child-proof staircase. Photography by Alexandre Delauney Read more
SABO Project "softens divisions" inside Manhattan apartment
Full Article
Original Source
Read the full article at Dezeen →KhanList aggregates and links to publicly available news content. We do not host full articles from third-party sources. Always verify important information with original sources.