
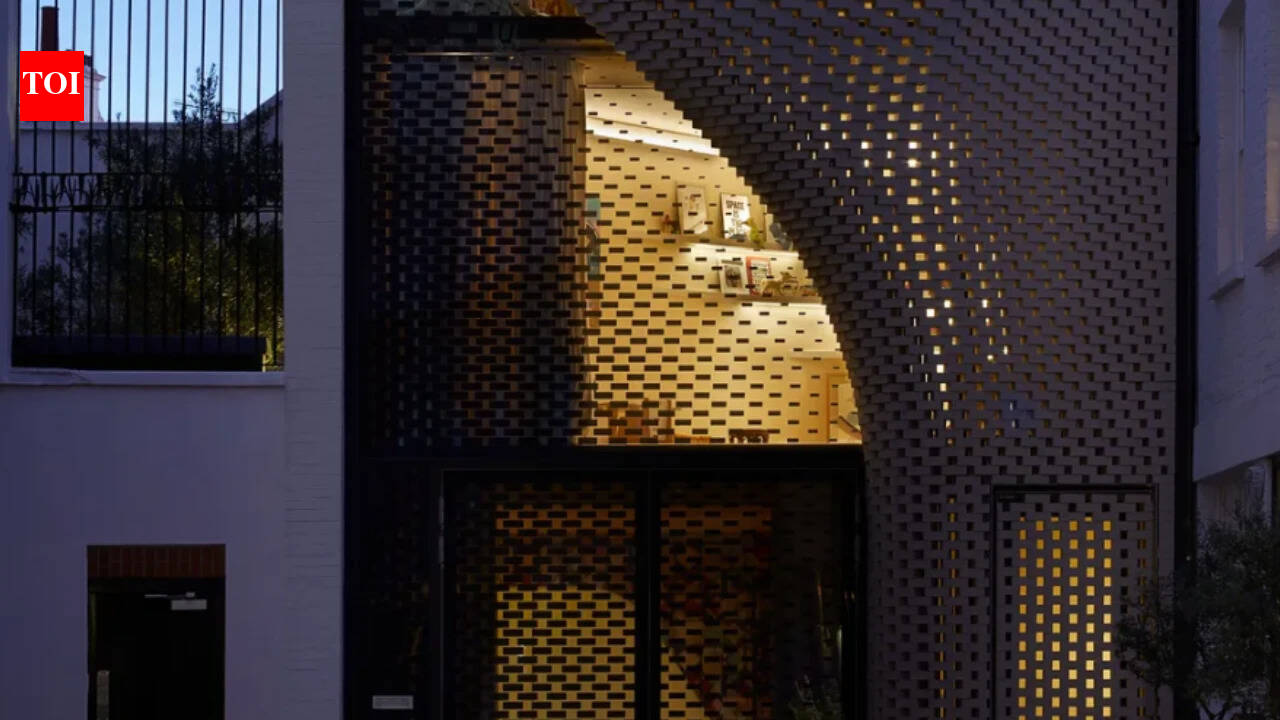
6 Grosvenor Crescent Mews by Zaha Hadid Architects (Photo: Forbes Gilbert-Green via Wallpaper)A private house designed by the architectural practice of late architect Zaha Hadid has come up for sale in London's Belgravia area for £11.95 million. The property, located at 6 Grosvenor Crescent Mews, is a rare example of the architect's residential work. It is one of only two private houses completed by her studio during her lifetime.The house was constructed from 2014 onwards and was completed towards the end of the last decade. The other private residential project completed by Zaha Hadid Architects during her lifetime is the Capital Hill Residence outside Moscow. The London property is being offered for sale for the first time.According to the lifestyle magazine Wallpaper, spread across four floors, the house covers 3,980 square feet and includes an integral garage. It is located in what is described as Belgravia's only private gated mews, a short distance from Hyde Park Corner. The property stands out for its design as well as its limited availability, given the small number of private houses completed by Hadid's studio.A challenging site shaped the house's designThe project involved several planning challenges. The property is surrounded by conservation areas and listed buildings, making permission for its unconventional design difficult to secure. The site also shares boundaries with nine neighbours.Another challenge was the limited width of the building's public-facing side, which measures just six metres. The architects addressed this with a distinctive exterior featuring a pattern of brickwork lattices and patterned glass. The brickwork has a rippling design and is backlit, giving the front of the property a different appearance from the structure behind it.Despite the narrow frontage, the house extends across four floors, each covering around 1,000 square feet. Its design makes use of the available space while arranging windows, walls, courtyards and parapets to prevent overlooking from neighbouring properties.Garage designed for more than parkingThe garage was included as a condition of the planning permission. However, it was fitted to residential specifications, allowing it to be used as a study area if required.It is connected to the main reception room, which features curved design elements. These include a polished balustrade rail and a custom-designed staircase. Made from polished concrete, the staircase has a curved form and winds through the different levels of the house.The design also makes use of the space below ground. The basement contains a kitchen and sitting room, while a double-height area above it connects the lower level with the floors above. A glazed terrace at the first-floor level forms the upper part of this space.The basement also accommodates utility areas, plant rooms and storage spaces behind the kitchen. One of its distinctive features is a polished kitchen counter that extends out from the wall in a curved shape.Atrium connects the different floorsA two-storey atrium forms an important part of the house's interior. Light enters through a glass roof and reaches the lower levels of the property. The space also brings together the polished balustrade and curved concrete steps of the staircase.The staircase is enclosed behind a glazed wall, allowing its design to remain visible from different parts of the house. Its curved structure continues the design approach seen throughout the property.The first floor contains the principal bedroom suite. It has curved glass and provides the only direct access to the terrace. A living wall runs along the perimeter of the property, while a brown roof system has been installed to improve insulation.The glazed staircase tower rises towards another skylight with fluted forms. This allows natural light to enter the upper part of the house.The second floor contains two more bedrooms. Both have attached bathrooms and are arranged around a central dressing room space.One of only two private houses completed Zaha Hadid died at the age of 65, leaving behind a body of work that included several major architectural projects. The London property is particularly rare because her practice completed only two private residential houses during her lifetime.In the years following her death, the architectural practice continued developing the design approach associated with her work. The firm has worked towards defining this approach through Parametricism, an architectural style that uses data and digital design methods to create complex forms.The house at Grosvenor Crescent Mews remains a rare example of Hadid's residential architecture. Its design combines curved interiors, patterned exterior surfaces and the use of different levels to make the most of a restricted site.
Rare Zaha Hadid-designed London home listed for £11.95m
Full Article
Original Source
Read the full article at Timesofindia →KhanList aggregates and links to publicly available news content. We do not host full articles from third-party sources. Always verify important information with original sources.