
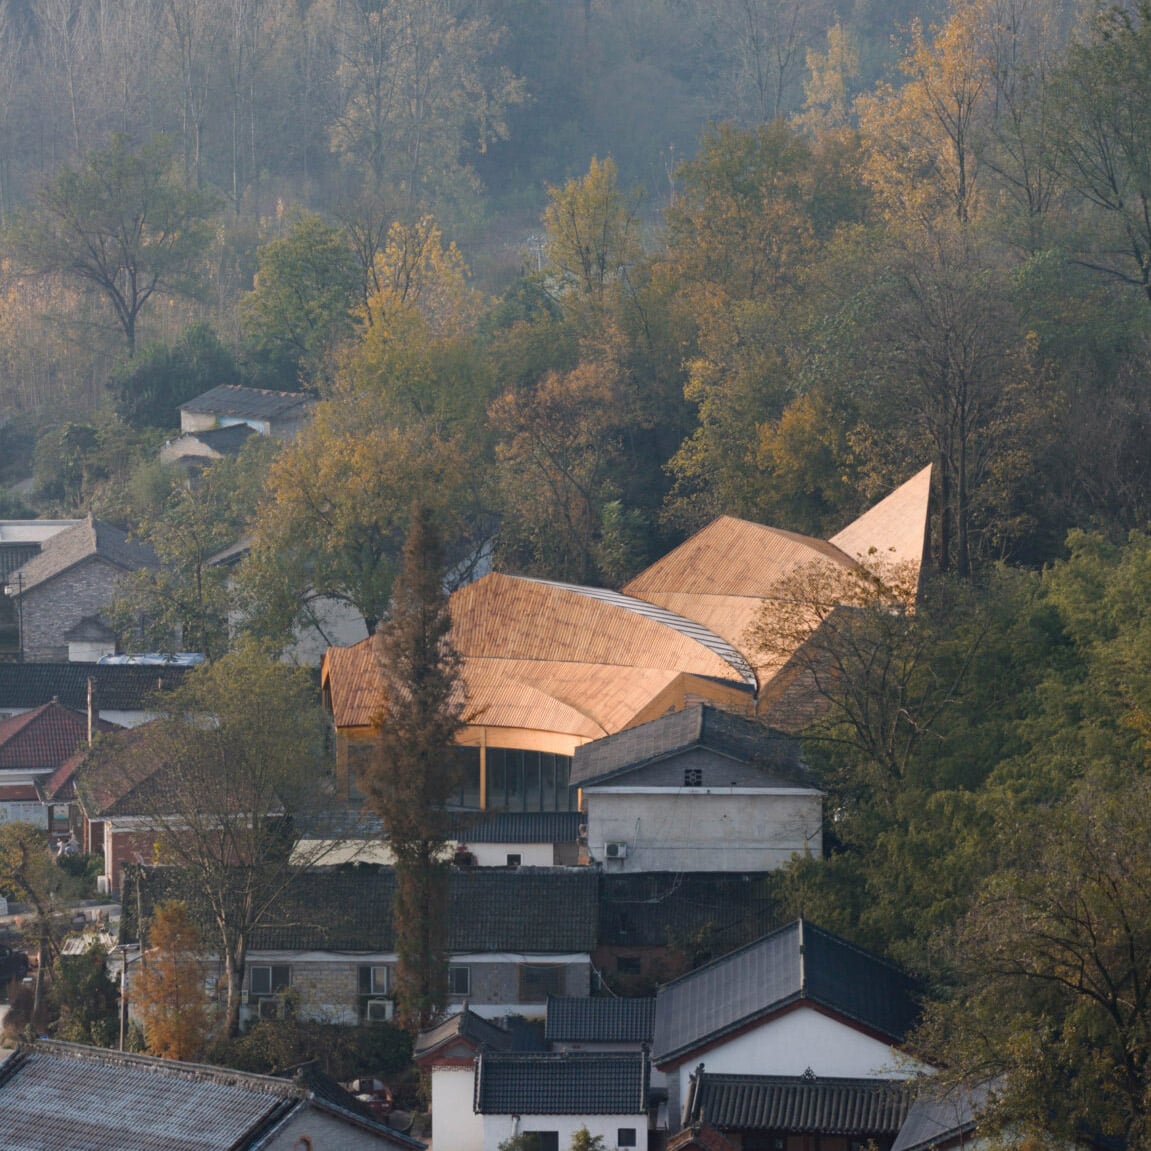
Chinese studio Primary Architects has topped a carpenter’s studio in China with a sinuous timber roof that responds to the local mountain terrain. Located at the entrance of Haotang Village, Xinyang, in China’s central Henan Province, the building belongs to Zhang, a local carpenter. It was designed by Primary Architects to incorporate his studio, as well as a woodcraft workshop that is also open to the public. Primary Architects conceived of the project, called the Carpenter’s Home, as a lightweight timber structure nestled between the mountain and the village and aligned with the natural elevation of the terrain. The 405-square-metre building sits at the foot of the mountain and is topped by a roof made up of hyperbolic curved beams that span up to 26 metres. This sloping roof appears to gently descend from the mountainside and reconciles the elevation difference between the mountain and the village. “The building responds to the rolling mountain terrain naturally by treating its roof as a gentle extension of the mountain ridge stretching into the village,” Primary Architects explained. According to the studio, its undulating outline not only echoes the surrounding mountain terrain, but also forms a structural system that enables a flexible arrangement of internal spaces. The roof’s structural system, which is comprised of glued timber and steel joints, was created through parametric control and digital modelling. Prefabricated in a factory, the modular roof was assembled on site to improve construction efficiency. Inside Carpenter’s Home, the ground floor houses the carpenter’s own woodworking shop as well as an area that is open to tourists and visitors, where exhibitions and tours are held. A mezzanine floor has a tea room for visitors. Like the rest of the space, it is lit by a series of curved skylights that were incorporated into the timber-structured roof to introduce natural light into the interiors. The angle of each skylight was carefully positioned in accordance with the movement of the sun to allow the interiors of the studio to be well-lit during working hours. The open interiors were designed both to accommodate the traditional wood-working practice and to function as an education centre for the craft. An expansive staircase that doubles as seating connects the studio space on the ground floor to the mezzanine tea room. From here, visitors can observe Zhang’s working process, as well as his tools and material samples displayed on the side walls. Primary Architects also created a series of working benches that can be combined and divided to support various aspects of the carpenter’s work. “The Carpenter’s Home seeks to break through the existing formal paradigms of rural construction, responding to the land, craftsmanship and daily life in a more imaginative way,” said Primary Architects. “With contemporary timber structure as its medium, it brings traditional woodworking back to rural daily life, making the building not only a space for accommodating activities, but also a continuously unfolding lifestyle,” it continued. “For Haotang Village, it is not only a craft workshop, but also a timber vessel embodying local memory, artisan spirit and the vision of the future countryside.” Primary Architects is a Beijing-based architecture studio founded by Xiang Huang in 2020. This project was shortlisted for workplace project (small) category at this year’s Dezeen Awards. Elsewhere in China, Büro Ziyu Zhuang designed a museum cluster to “blend seamlessly” into a meadow, while RSHP completed a skyscraper in Shenzhen with a “striking butterfly layout”. Project credits: Chief architects: Xiang Huang, Songyan Mao Architectural design team: Cong Liu, Zhiyan Lin, Xiaoxia Wang, Junjie Liu, Xiaofeng Zhang, Yao Lu Grade A design institute: Zhongke Architectural Planning and Design Research Institute Wood structure detailed design: Bowen Li Construction company: Shanxi Junchen Construction Co., Ltd. Client: Xinyang Pingqiao District Juxing Agricultural Investment and Development Co., Ltd. Building area: 405 square meters Photography by DONG Image Read more
Primary Architects crowns carpenter's studio in rural China with undulating timber roof
Full Article
Original Source
Read the full article at Dezeen →KhanList aggregates and links to publicly available news content. We do not host full articles from third-party sources. Always verify important information with original sources.