
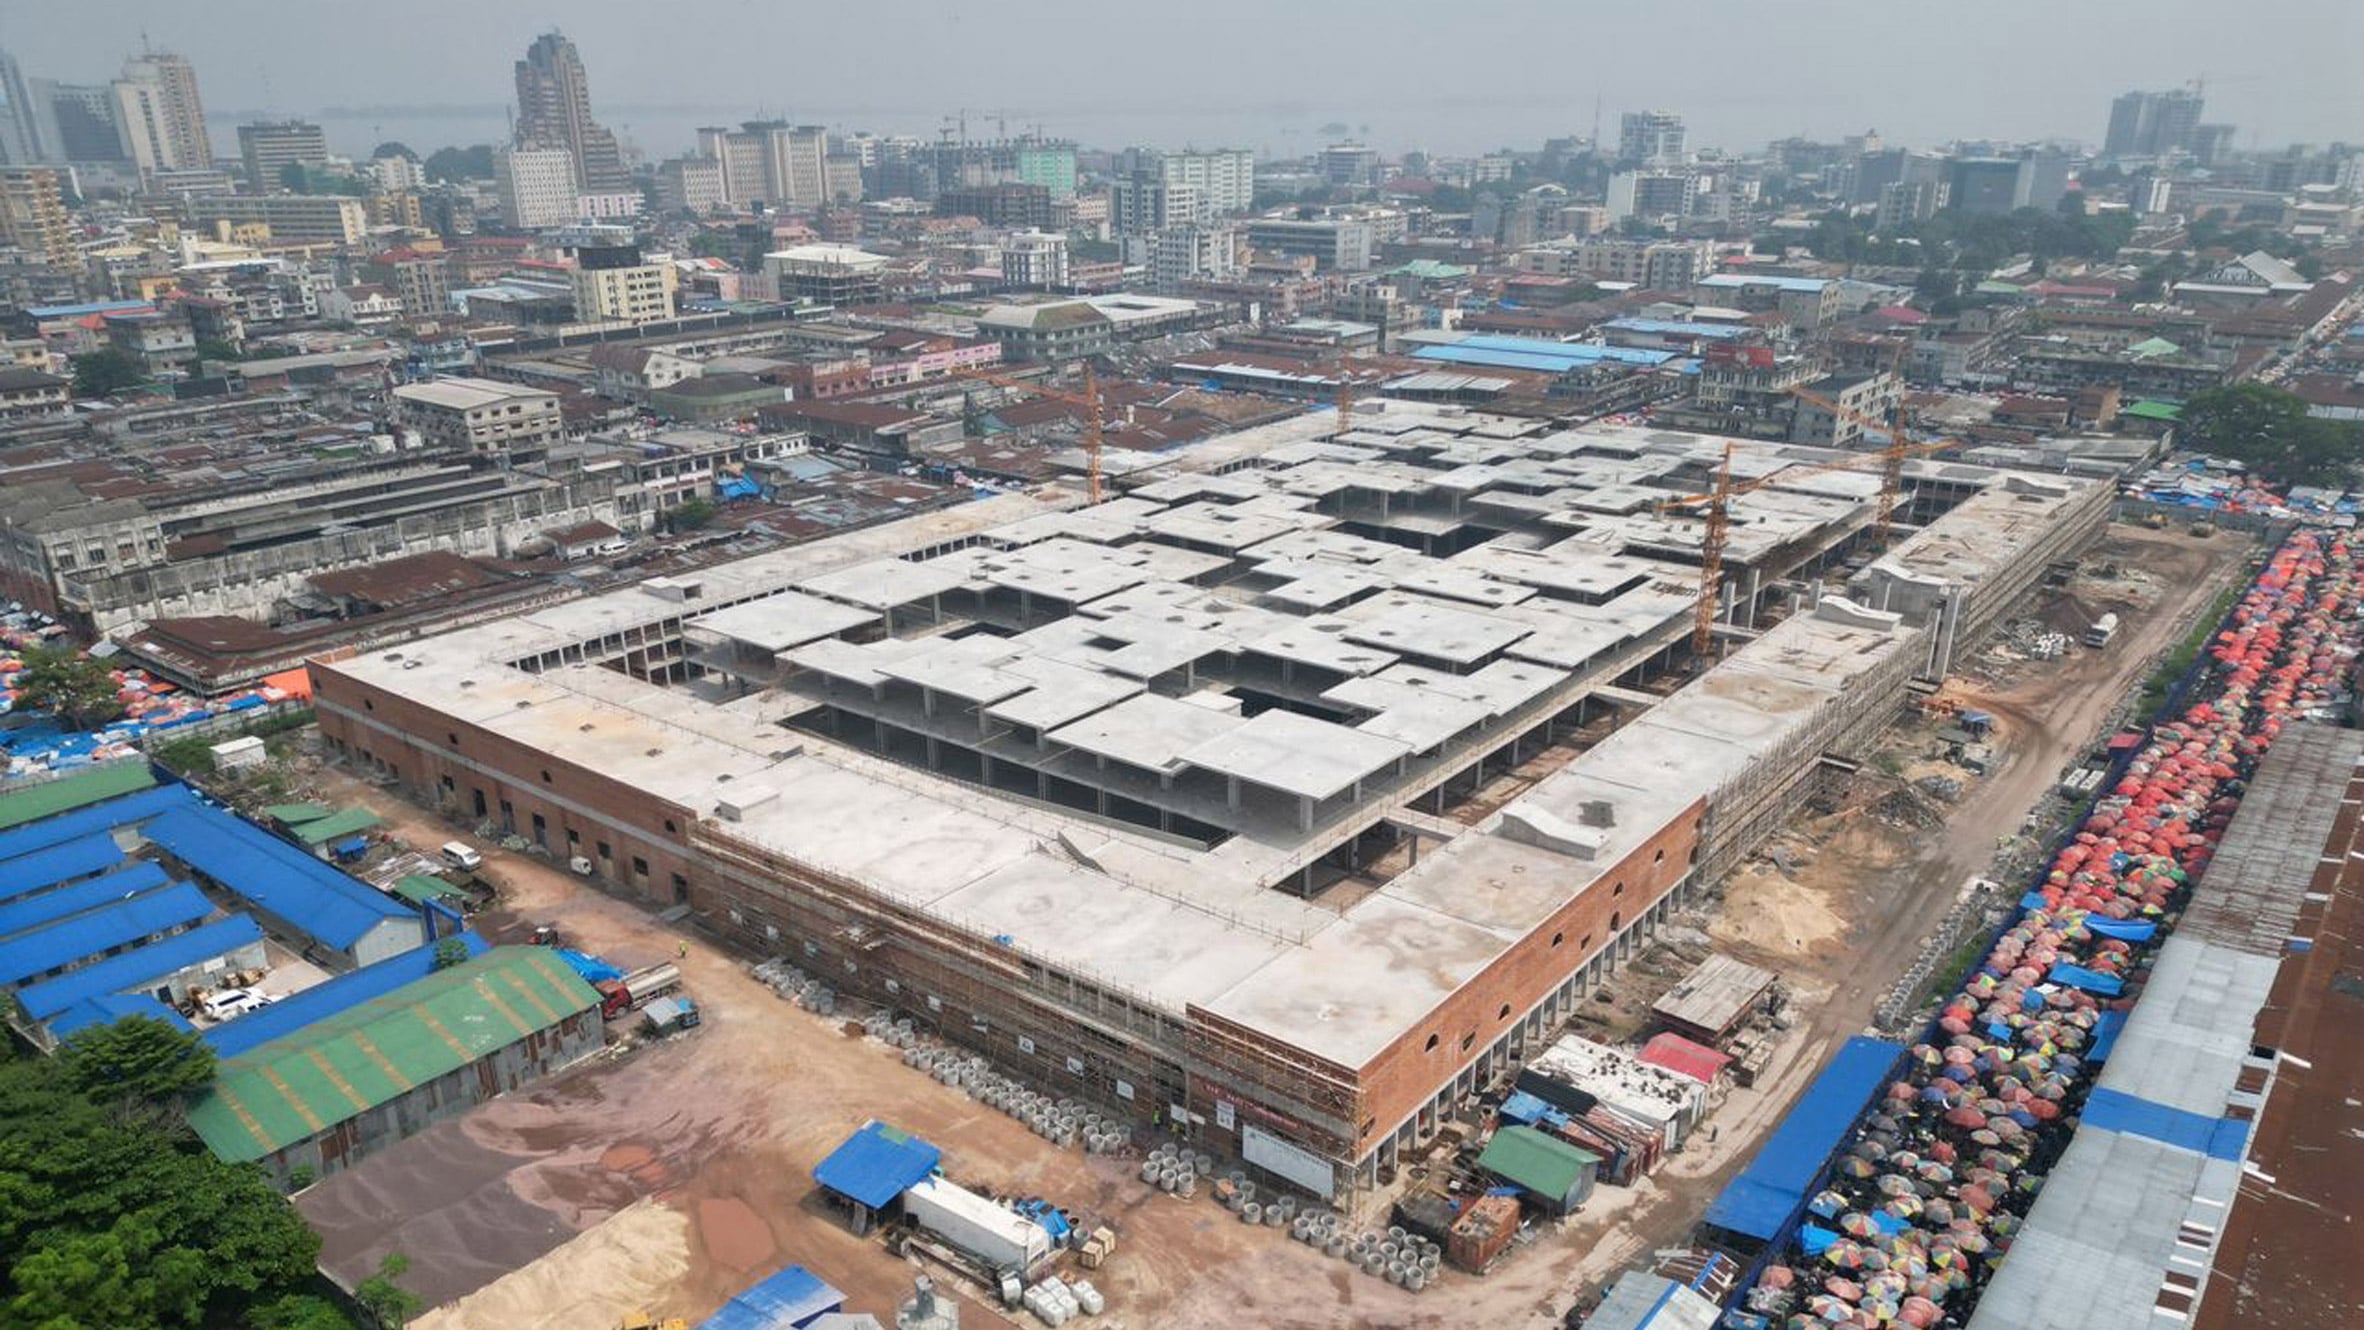
French studio Think Tank Architecture has created a market in the capital of the Democratic Republic of Congo, with space for 20,000 vendors across its geometric brick-and-concrete structure. Named Zando Central Market, the building replaces a historic market on the same site in Kinshasa that was demolished after insufficient maintenance and an overwhelming number of vendors left it unfit for purpose. Think Tank Architecture was brought in to design the replacement market after the original building had already been torn down. The studio used this as an opportunity to completely reimagine the role and function of the market, while taking visual cues from the original building and others like it in the city. Alongside an increased number of vendor stalls, the 82,000-square-metre replacement incorporates storage space, a fire station, a police station, a medical centre, a vet’s, offices and a food court. “The new market is on the same site as the ancient one, on the 3.7-hectare plot,” Think Tank Architecture told Dezeen. “However, the building’s footprint has been totally redefined, taking into consideration the scale of the program and the urban context,” it continued. “We wanted it to be an African market, and not an interpretation of it. Our comprehension comes from academic, historic and architectural research, dialogue with the client and then visits to other markets in Kinshasa.” Zando Central Market has a rectangular plan measuring 245 metres in length and 150 metres in width. It contains 650 shops with space for 20,000 vendors, which is “more than 5 times its original capacity”, according to the studio. At its heart is the central covered market, spanning two double-height levels, with three large entrances and outward views used to orient visitors. It is surrounded by a three-storey building containing the other facilities. Landscaped patios punctuate the plan, carving out space for public squares and informal markets to take place. “It’s an important part of our approach to keep the building open to the public, including the more modest,” said Think Tank Architecture. The material palette for the project comprises brick and concrete, chosen to be in keeping with the local context and skills of the region’s construction workers. Demolition waste from the original market was used in the substructure. “We are quite happy to say that this project reactivated three terracotta factories within a 60-kilometre distance from the market,” reflected the studio. It uses a mushroom-slab structural system, in which the columns flare at their top, referencing the original market’s design. Meanwhile, the perforated brick facades were designed to facilitate natural ventilation and provide shade from the sun. In tandem with the thermal mass from the concrete, this helps cool the building, minimising the need for technical cooling equipment and keeping project costs low. Interior finishes were also kept deliberately simple for cost reasons. However, the perforations of the facades help add flourish, evoking moucharabiehs – a type of projecting oriel window enclosed with wooden latticework, typically seen in traditional Islamic architecture. Zando Central Market is on the eight-strong shortlist for the civic project category of the 2026 Dezeen Awards, alongside projects including Sydney Fish Market by 3XN and TCC DAKA Renewable Resource Recycling Center by KPF. It is yet to officially open, as the second phase of the project – involving the renovation of the surrounding streets – needs to be completed to allow access. “This phase of works is under the city’s supervision and is going slower,” said Think Tank Architecture. “We hope, and it’s in our client’s interest, that the market will be able to open by the end of this year.” Other market architecture recently featured on Dezeen includes the multi-level Tepoztlán Market in central Mexico by local studios Ramírez Suarez Arquitectos and Laboratorio Regional de Arquitectura, and an open-air market in Colombia designed by Tarq Studio to accommodate community gatherings. Photography by Martin Argyroglo excluding top photo by Ville Kinshasa & SZTC Read more
Perforated brick walls envelop giant market in Kinshasa by Think Tank Architecture
Full Article
Original Source
Read the full article at Dezeen →KhanList aggregates and links to publicly available news content. We do not host full articles from third-party sources. Always verify important information with original sources.