
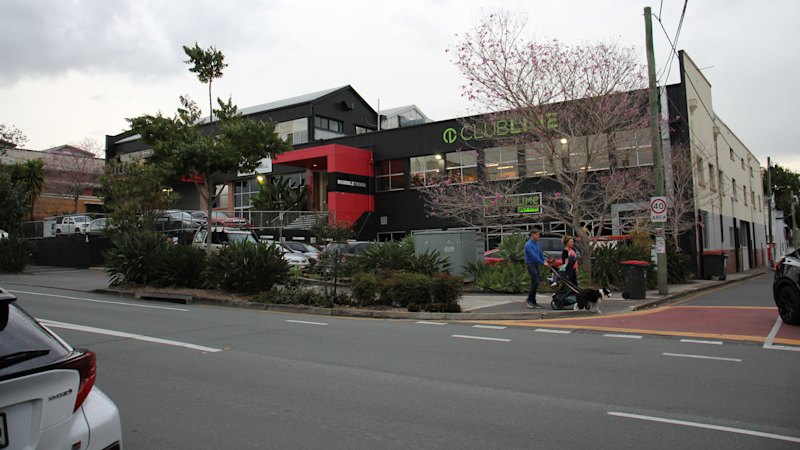
September 2, 2026 — 4:03pmControversial plans for a new tower opposite a primary school have been approved by Brisbane City Council, but frustrated parents say they will appeal the decision in court.The development at 33 Vulture Street in West End is slated to be 14 storeys tall and comprise 112 apartments in two-, three- and four-bedroom layouts.A pool, spa, sauna, gym and function room would be built on the rooftop.The existing buildings at 33 Vulture Street in West End, Brisbane.William DavisInitial plans had included two more storeys, but the design was pared back with final drawings lodged in July.The building currently on the site was built in 1939, and was formerly a Queensland Can Company factory.Developer Stockwell is behind the project, which sits directly across the road from the entrance of West End State School.Some parents have raised concerns about the potential impacts on traffic, overcrowding, safety and student privacy.Vanessa Bertagnole, who heads the school’s Parents and Citizens organisation, said on Wednesday they were planning an appeal against the approval in the Planning and Environment Court.“Our overarching concern is that our school is pretty squishy already,” she told this masthead.“They’re building lots of buildings and they’re getting taller, and they’re pumping lots of people into the population, but they’re not really building to sustain that capacity.Seleneah More and P&C president Vanessa Bertagnole outside West End State School, which would be the local primary school for many new families in South Brisbane.William Davis“We need another school and that’s something we’ve been advocating for really loudly in the last few months.”Bertagnole added she did not believe the reduced height meaningfully mitigated the concerns of parents.Stockwell did not respond to request for comment.Many public submissions were against the development, with some suggesting it was in breach of a local height limit of eight storeys.The final approved plan for the 33 Vulture Street in West End. Stockwell Under the South Brisbane Riverside Neighbourhood Plan, a maximum of eight storeys is listed as an “acceptable outcome” for new constructions.A developer can be allowed to build higher if it meets certain criteria, but the approval process is more rigorous.“It’s more of a guideline … it’s not a limit per se,” Dr Mark Limb, an urban planning expert at QUT, said.“The entire planning system is a performance-based system, which means ... if they’re meeting those acceptable outcomes they can be assured of an approval, and if they want to go further then they need to make those qualitative arguments which comes with less certainty.”Some residents backed the plan.“The building looks nice, housing is greatly needed in this area and meets community expectations for density in this area,” one submission said.“I do think it needs more trees and deep planting as part of the plan.”More:Brisbane developmentFor subscribersProperty developmentProperty marketSchoolsCity councilFrom our partners
Parents to appeal after new tower approved next to inner-city school
Full Article
Original Source
Read the full article at Smh →KhanList aggregates and links to publicly available news content. We do not host full articles from third-party sources. Always verify important information with original sources.