
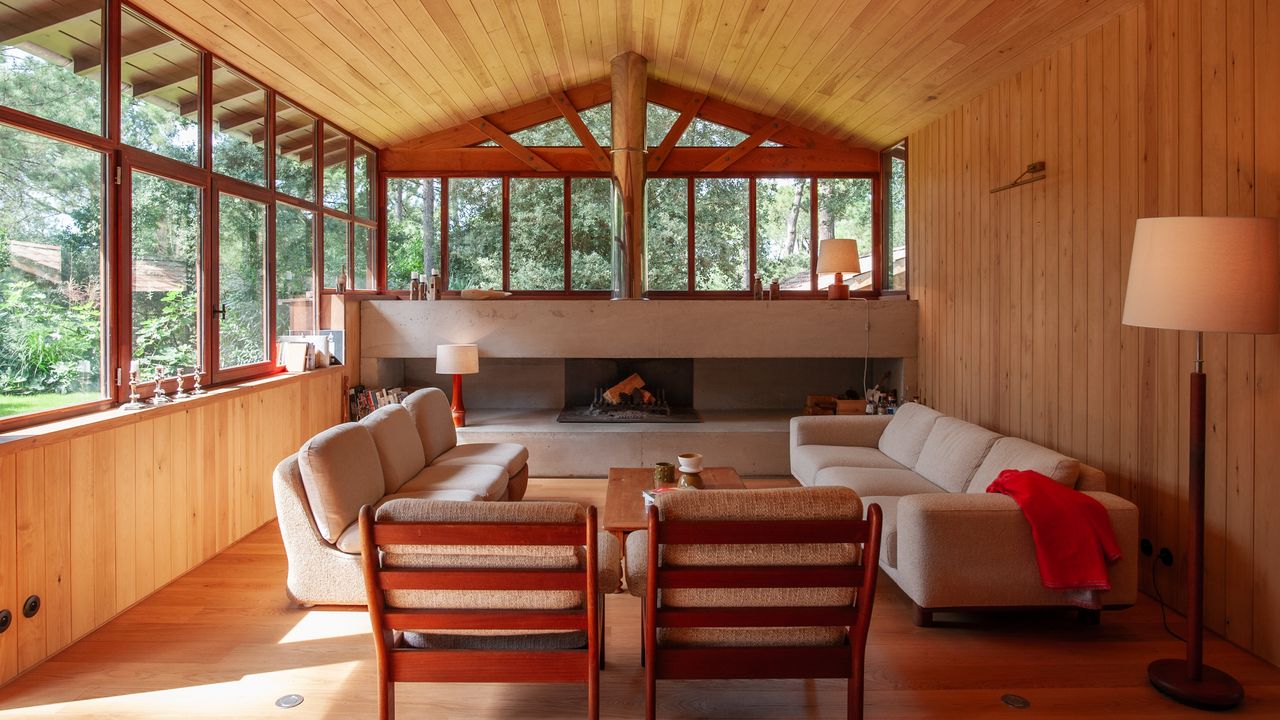
Cap Ferret was in the headlines for all the wrong reasons this summer, when wildfires swept through what has been called the “Hamptons of France.” Fortunately, the tales of destruction are coupled with some of survival, including that of this summer home renovated by the Bordeaux-based firm Touton Architectes. “In Cap Ferret, it’s always more interesting to start with what’s already there and then expand on it,” says Florence Lazime, the architect leading the restoration project.The existing cottage previously suffered from significant structural problems, including cracks in its exterior walls. The architecture firm’s goal was to restore it as an authentic “Girolle,” or a type of affordable, prefab vacation home introduced in the mid 1960s by a famed quartet of Bordeaux architects. The Girolle combines traditional elements (think: timber frames and tiled roofs) with modular structures and large areas of glazed glass. These designs represented a stylish yet accessible alternative to more generic holiday home options. Hundreds of them were built in the ’60s, including many overlooking the Bassin d’Arcachon, or Arcachon Bay, a scenic destination some 30 miles from Bordeaux.This Girolle incorporates elements of the local vernacular, like grid-pattern windows framed by solid wooden windowsills. Planks of Douglas fir, a common tree species in this part of France, clad the house. Continuing the legacy of Girolle homesThe owners, a Parisian couple who fell in love with the region, knew the house would require a massive renovation when they bought it. “They approached us because of our architectural style,” says Lazime. “We’re experienced at creating homes that reflect the Cap Ferret aesthetic.” In terms of vacation homes, this style typically means open living rooms and external walls with solid lower portions. Large open fireplaces made of concrete, sometimes spanning an entire wall, are also common.The pine paneling lends the home a light, minimalist look. The concrete fireplace is a design element common among Girolle homes. The owners wanted an interior designed to entertain and host overnight guests. The firm mapped out large living areas and several small bedrooms, each with its own en suite bathroom. The principal suite, meanwhile, is located in a separate annex and has its own outdoor shower. “We designed it so that the owners could entertain family and friends while maintaining their own private space in this separate building,” explains Lazime.The principal suite is located in a separate annex to provide the owners with more privacy. This suite includes a popular vacation home amenity: an outdoor shower. An interior that’s a natural extension of the home’s environment“Our project managers already had a clear vision for the decor, so they guided us in selecting the furniture and accessories,” says Lazime. “Our role was to ensure a simple and timeless aesthetic.” The team used wood paneling for all the walls in the home. They largely chose pine, given the material’s lack of knots, but in the bathroom they used a more durable exotic wood species. The home’s exterior is clad in Douglas fir. The dark wood mirrors that of the surrounding forest when it rains—which it does for a significant portion of the year in the Bordeaux region.The home is cooled by ceiling fans instead of air-conditioning. Wood panels are used throughout the house, even in the bathrooms. The outdoors become additional living spaceLazime’s team also avoids installing air-conditioning whenever possible—instead, this home relies on ceiling fans in the warmer months. A central goal of the renovation was to create a home that embraces the idea of outdoor living, which Touton Architectes did by providing access to the home’s gardens from every bedroom. Indeed, while the architectural team renovated the cabin’s interior, a local landscape architect enhanced the property’s surrounding natural beauty.Each bedroom has a French door leading to the garden. The house is surrounded by the natural beauty of Cap Ferret. In order to fully enjoy the pleasures of summer, Lazime’s team installed accordion-style windows above the kitchen counter, which can be opened and moved to one side to create an outdoor bar. “Everything opens up so you can eat, enjoy a drink, or have a barbecue,” Lazime says. “The owners wanted to be able to move any windows that might create a barrier between the indoors and outdoors. This house embraces summer.” In doing so, it continues the heritage of the Girolle, a uniquely French style of holiday home.The exterior was designed to serve as additional living space in the summer. A bar straddles the kitchen and an outdoor deck. This Cap Ferret home tour was first published by AD France. It was translated by John Newton.
On France’s Cap Ferret, a Team of Architects Re-Creates a Minimalist 1960s Cabin
Full Article
Original Source
Read the full article at Architecturaldigest →KhanList aggregates and links to publicly available news content. We do not host full articles from third-party sources. Always verify important information with original sources.