
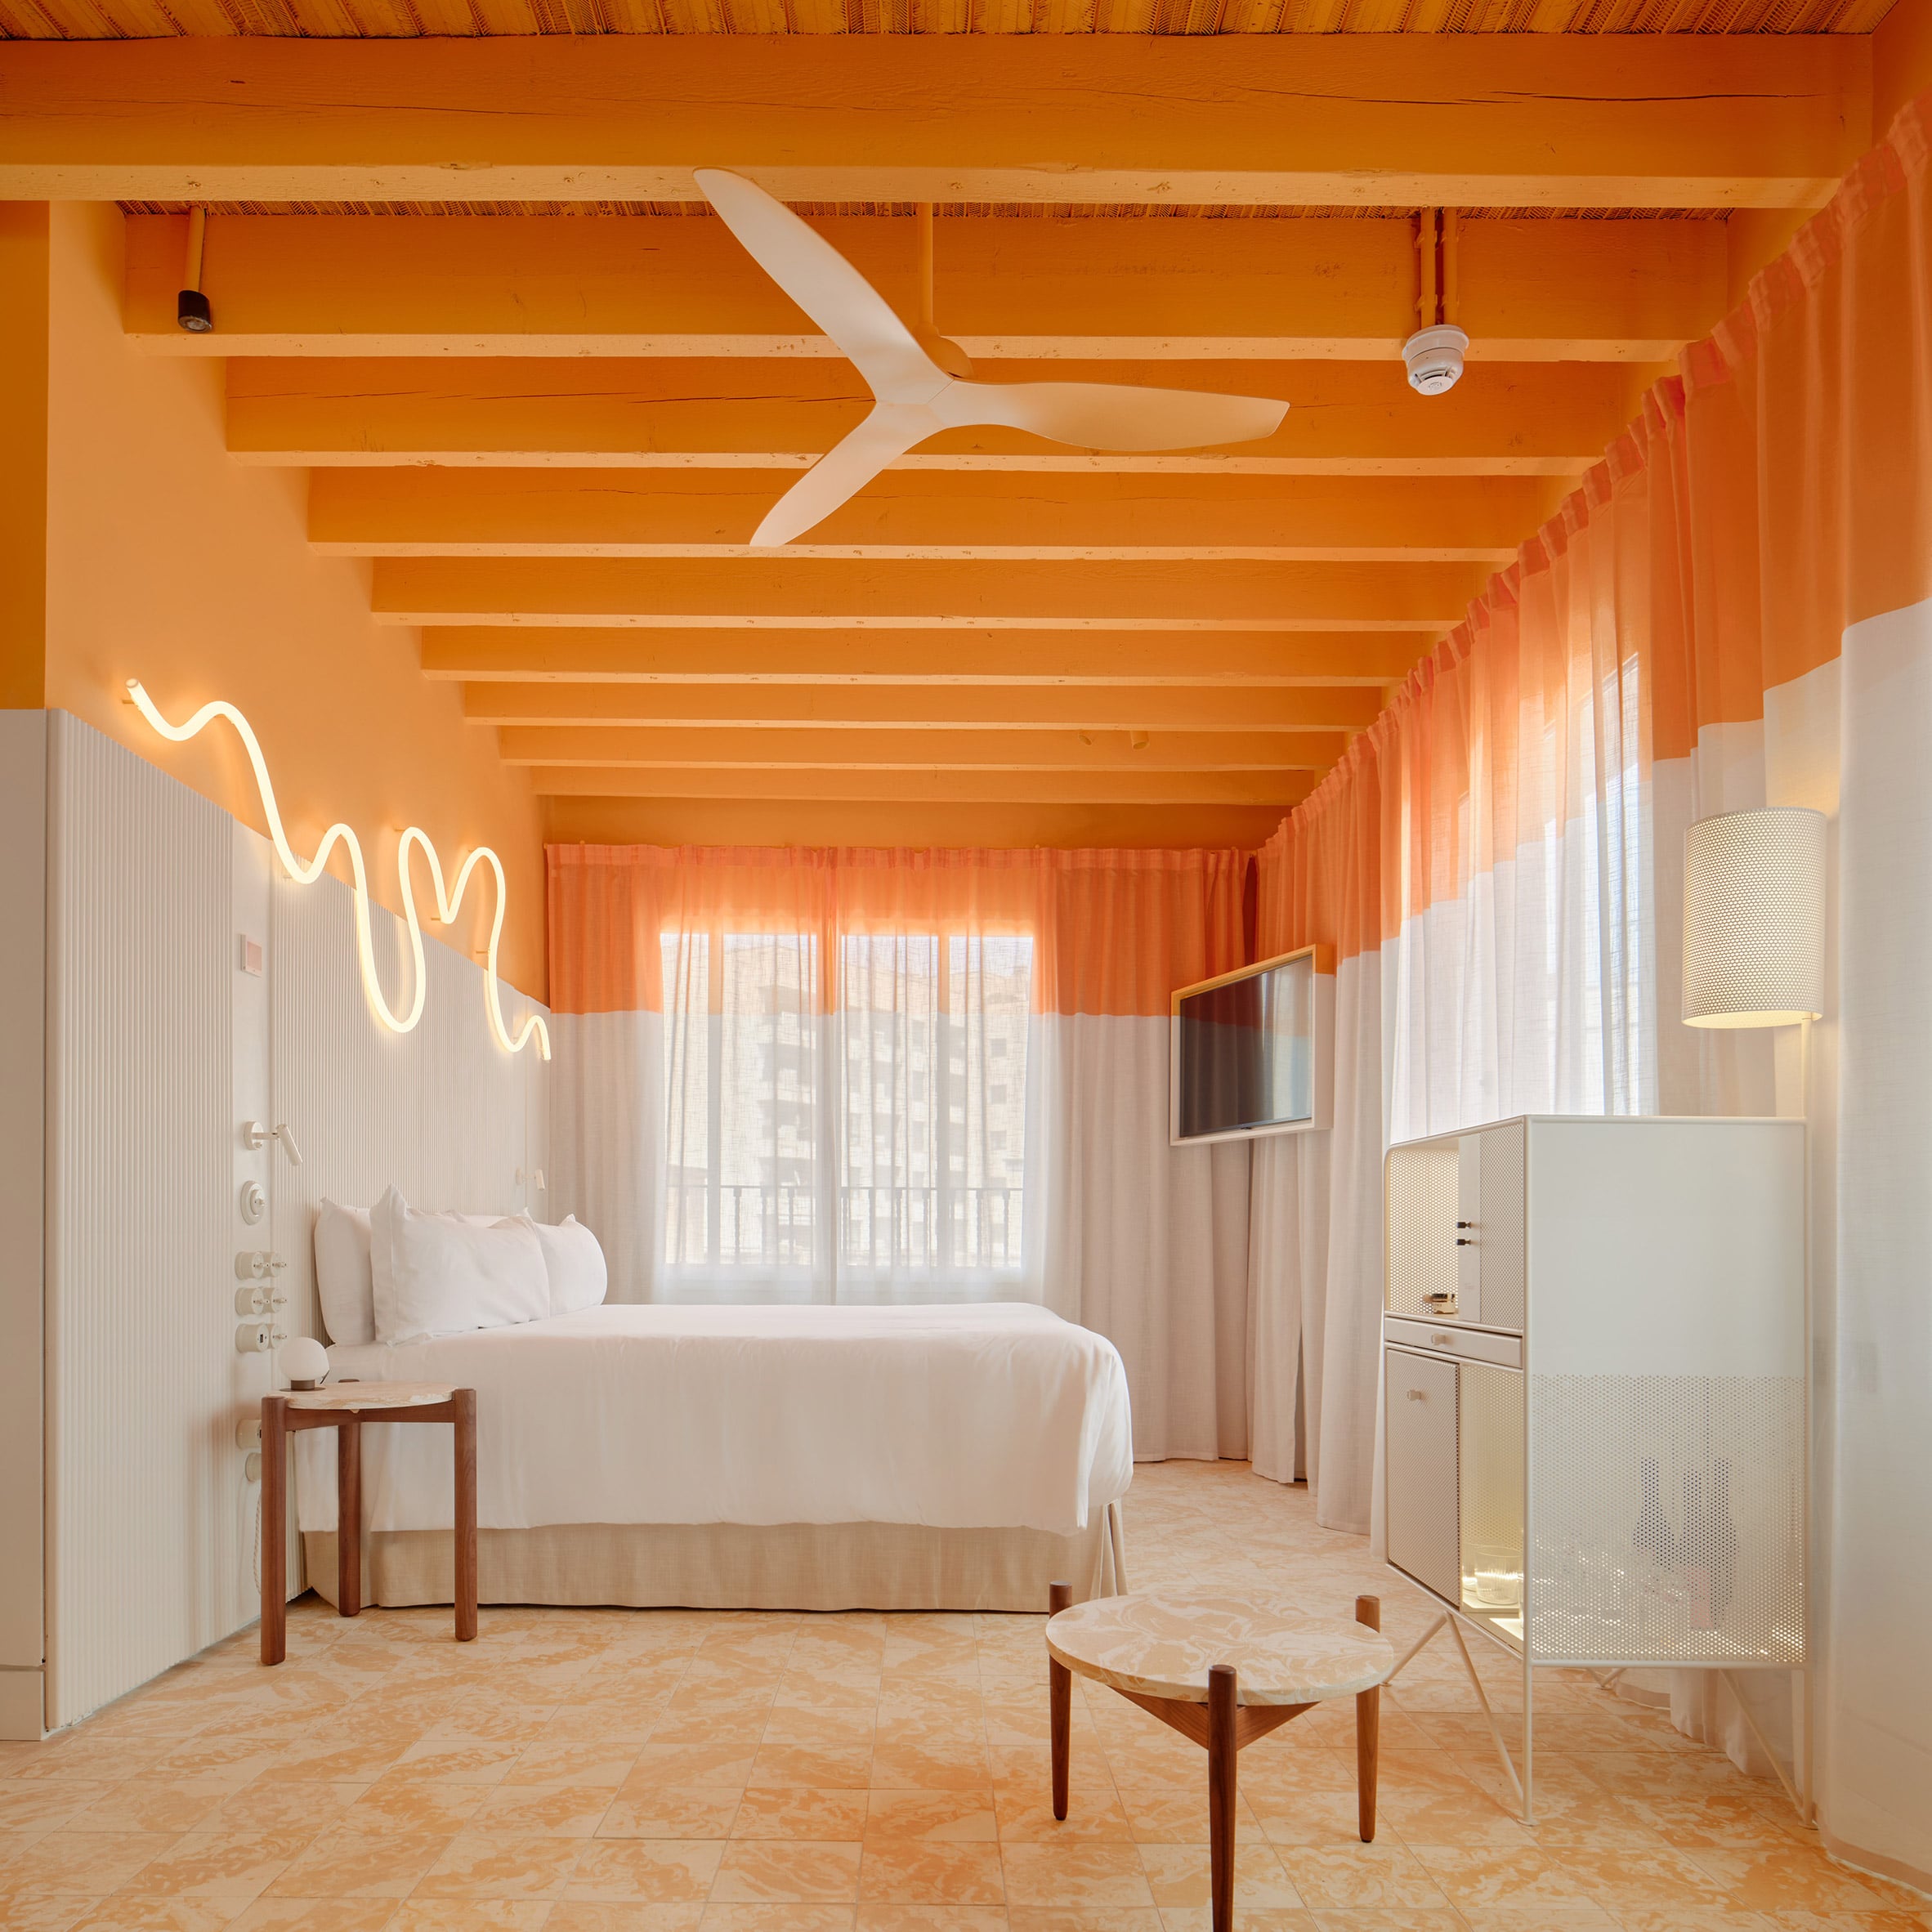
Mallorca-based architecture and interiors studio OHLAB has overseen the design of a hotel in Palma, including a renovated heritage building from 1935 and a new structure built from cross-laminated timber and cork. The 41-room Terreno Barrio Hotel was envisioned as “a catalyst for the neighbourhood” of El Terreno, in the west of the Mallorcan city, serving as a community hub as well as a destination for tourists. “Terreno is not conceived as a tourist object imposed on its context, but as a device for exchange – a hotel that, before being a hotel, aims to be an extension of the barrio,” said OHLAB founders Paloma Hernaiz and Jaime Oliver. “This is not a slogan; it is the principle that orders programme, thresholds, atmospheres and materiality.” The new building stands alongside a renovated heritage block from 1935 The hotel’s reception is in the renovated 1935 building, a five-storey apartment block designed by local architect Francesc Casas, along with the restaurant and bar, a club, and a roof bar. OHLAB refers to this building as “the stage”, the eye-catching focal point of the complex, while the new structure is described as “the bazaar”, its civic heart. Wrapping a new public plaza, this second block houses the community-led spaces, including a cafe, coworking areas, a bookshop and gallery, pop-up retail, a gym, a spa and a cinema. A ramped floor features the same red as the hotel logo OHLAB adopted different strategies for the architecture and interior design of the two structures, creatively exploring the themes of building and material reuse in various ways. “Here, circularity was understood not only as an environmental or material strategy, but also as an economic, social and territorial one, a way of keeping value within the local ecosystem by activating residents, culture, crafts, suppliers and everyday life,” they said. In the renovated building, interior design revives the existing structure rather than covering it. Communal spaces have a theatrical character, with patterned floor tiles and heavy curtains. Highlights include a golden mirror bar and a wool curtain installation by artist Sylvia Sanchez Montoya. OHLAB’s red bar stools front a polished brass bar In the bedrooms, colourblocking creates a horizontal divide between top and bottom. Floors and furniture feature matching terrazzo, produced by local tile manufacturer Huguet using the project’s demolition waste. In the bedrooms, colourblocking divides the rooms into two halves Materials are even more prominent in the seven-storey new building, thanks to the choice of materials. Cork clads the courtyard-facing north facade, while the other exterior walls feature timber louvres that shade the windows from direct sunlight. Inside, the exposed CLT structure is brought to life through more playful use of colour and materials. The cafe and shop is a key example, with shades of brown and lime green extending across to the terrazzo floors and wooden furniture. Bedrooms in the new building feature murals by artist Albert Pinya The bedrooms in this block have a different character, with murals by Mallorcan artist Albert Pinya, bathrooms housed inside mirrored boxes, and timber flooring that merges with joinery. OHLAB was appointed by José Taltavull, who developed the concept for the hotel after being brought on board by hotelier Lydia Piñero. Taltavull appointed graphic design office StudioRoses to oversee the hotel’s visual identity, which fed into OHLAB’s scheme. Various elements were picked out in the same red as the hotel logo, including the ramped floor between the bar and reception, the stage in the club, and the sculptural stools located in the bar. Most of the furniture was either designed by OHLAB or sourced from Mallorca-based manufacturers. A DJ table was made from cork leftover from the construction, while Mallorcan artist Pedro Óliver contributed the neon lighting pieces that feature throughout. The new building features flexible co-working, cafe and retail spaces Terreno Barrio Hotel is the latest in a series of major openings in Palma in recent years, with the city in the midst of a cultural renaissance. El Terreno is a major part of that story, particularly since Mallorca-based shoe brand Camper completed its 15,000-square-metre Project Gomila in 2023, which includes the new Jasper Morrison-designed Can Pa bakery. OHLAB’s other projects in the city include the Can Santacilia residential development and the Paral·lel apartment complex. Project credits: Client: Grupo PiñeroConcept: José TaltavullBranding and initial brief: José Taltavull, Studio Roses, Joan AlvaresGraphic design: Studio RosesArchitecture and interior design: OHLABOHLAB team: Paloma Hernaiz and Jaime Oliver with Robin Harloff, Juan Carlos Martínez, Carlos Garijo, Lara Ortega, Maria Bruna Pisciotta, Sonia Hernan, María Dominguez, Bárbara Beltrán, Elisa Lazzarotto, Pablo Sinan, Loreto Angulo, Marta Carvalho, Wiktoria Krapiec, Camila Ospina, Laura Barros, Sofía Galdame, Maja Stankowska, Mateusz Baranowski, Natalie Battah, Thea Schütz, Zheng Xiagyuan, Izabella Warcaba, Eirini Papadatou, Katerina RangelovaQuantity surveyor: Jorge RamónProject management: Jorge Ramón, Rafa del ToroStructural engineering: HIMAHVAC/MEP engineering: INGENIOCLT timber structure: EgoinPassive House consultant: Plus AureaLEED consultant: PGIAcoustic consultant: Tafor, Ambient AcousticsSound consultant: INTRVL, IbasaLighting consultant (club and wool curtain): INTRVLLandscape design: VerdsatileLandscape execution: Amor Photography by Jose Hevia Read more
OHLAB experiments with colour-blocking and cork in old and new buildings of Terreno Barrio Hotel in Mallorca
Full Article
Original Source
Read the full article at Dezeen →KhanList aggregates and links to publicly available news content. We do not host full articles from third-party sources. Always verify important information with original sources.