
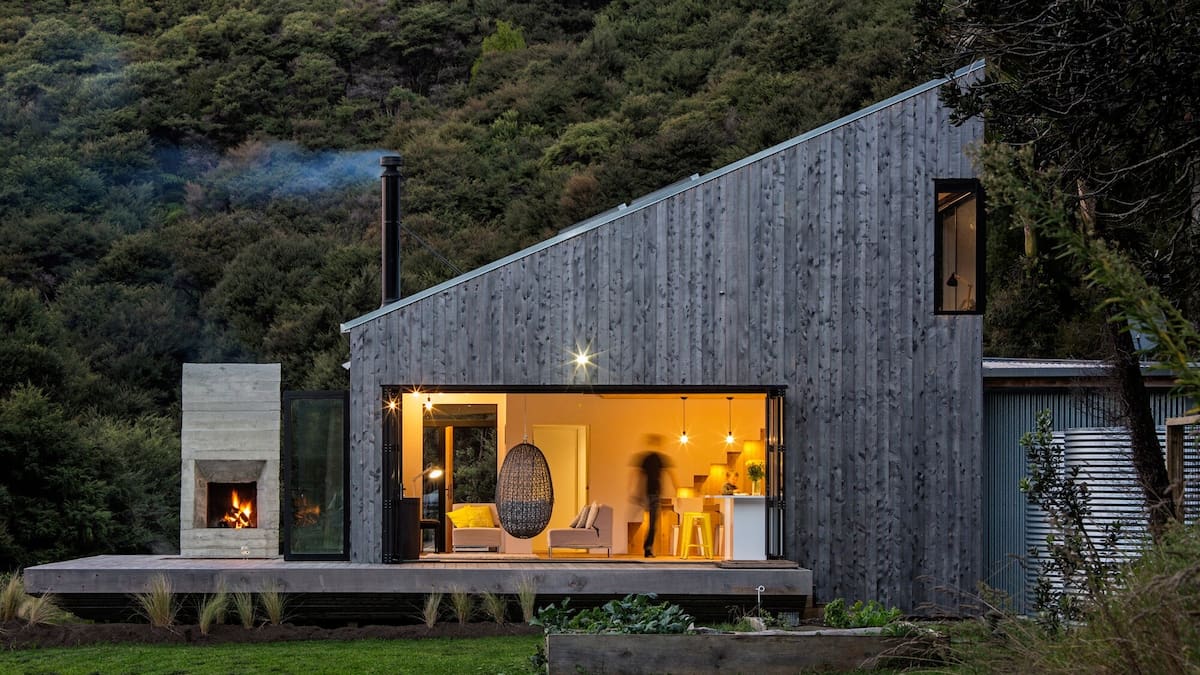
Sometimes low-fi – even no Wi-Fi – feels right. All you need is somewhere to eat, drink, relax and read. Looking for some respite from the hustle and bustle of city life, a place where you can intentionally leave the world – and traffic congestion – behind? A space Rural escape Location: Pūhoi, North Auckland Designed by: LTD Architectural Design Studio Rustic natural materials tie this Pūhoi house into its bush environment. Photo / Jo SmithDavid Maurice is seasoned when it comes to designing and building homes, so when it came to creating his own family home on a secluded bush-clad site, he had a wealth of know-how to build on. Maurice, a director of LTD Architectural Design Studio, chose to play on the New Zealand typology of the backcountry hut for the home’s look and feel. The living area opens fully on two sides, giving the vibe of an outdoor room, and the fireplace and baths located on the deck draw daily activities out of the house and into nature. “We were lucky to find this beautiful site,” he says. “When you have a location like this, you have to be sensitive about how the home connects with the environment. It doesn’t have to disappear into the setting but our hope is that it adds something to the surroundings.” Rustic natural materials tie the house effortlessly into its bush environment, while galvanised corrugated iron strengthens the hut aesthetic. The fireplace and baths are located on the deck to draw daily activities out of the house. Photo / Jo SmithThe result is an enhanced connection between the inside and outside of the home, and an enhanced connection to the surrounding environment. Extensive use of locally sourced band-sawn macrocarpa, passive heating/ventilation and high-performance insulation ensure the house has a low environmental impact. “We always design with sensitivity to the physical and cultural context of the site, using natural materials and finishes where possible, with a focus on robust and elegant detailing,” he says. Built in 2015, Maurice sold the property in 2022 but it will always be special to him. “It was great to live in a place where I was able to use a lot of the ideas and design inspiration I’d accumulated over the years.” Mountain retreat Location: Mt Lyford, Canterbury Designed by: Makespace and Studio Billy Architecture This Mt Lyford retreat designed by Makespace and Studio Billy Architecture was built offsite in two modules before being transported to its location.At the end of a steep and winding driveway, a dream home sits atop rolling hills, facing an impressive South Island mountain range in the distance. When visitors walk in, they’re greeted by enormous glass doors in the living room, which are open in the warmer months to let in the cooling breeze. Framed in the doorway is a perfect view of the sun setting over the mountains. After falling in love with the beauty and solitude of Mt Lyford, the owner decided to build a remote retreat last year. The property is about two hours from Christchurch, in a particularly isolated area. The owner hired Makespace, a company that specialises in architecturally designed modular residences, to build the home offsite and transport it in two modules to the site. Makespace’s Isaac Lindesay and Beck Wadworth collaborated with Studio Billy Architecture to design the two-bedroom home. Seen from above, the isolation of the mountain haven can be fully appreciated. The two-bedroom Mt Lyford home boasts stunning mountain views.“Building conventionally in a setting like this can be challenging, co-ordinating trades, materials and equipment over considerable distances, with progress also dependent on the weather,” Wadworth says. “We built the home in our Christchurch yard, while site works and landscaping progressed at the property, then transported the modules to the site.” The home’s spectacular location offers panoramic views of the mountains and surrounding hills, which is what drew the owner to the location. “When you’re there, it has a wonderful sense of being away from it all, a peaceful isolation that’s very calming,” Wadworth says. Remote getaway Location: South Kaipara Head, Auckland Designed by: Nat Cheshire of Cheshire Architects Nat Cheshire of Cheshire Architects designed these two cabins on a remote piece of land in South Kaipara Head, owned by two Auckland couples who are friends. Photo / Jeremy Toth“Each building was placed in little folds of the land where the wind was stiller, the insects more audible, and the temperature of the skin a degree or two warmer,” says Nat Cheshire of Cheshire Architects, describing how he decided where to locate the two tiny cabins he was commissioned to design on a piece of land in Kaipara. The clients – two Auckland couples who are friends – had pooled their resources to buy the remote property, a place where they could be immersed in nature. They were familiar with Cheshire’s work, and while it was still fairly early in his career, they completely trusted him to turn their vision into reality.“We were trying to make a home like the inside of a painting, from the darkness of which the world looked like an artwork,” he says of the off-grid cabins, built in 2014. Nat Cheshire says the design process involved trying to make the homes like the inside of a painting. Photo / Jeremy Toth“We made these buildings from trees that had been burned. “It gave them the surface of something old; of something organic. Each of those surfaces – including the roof – is pierced by a single opening. Some have glass, some do not. In some places you look at the moon, in others the meadow grass, in others the river. Each cabin is a single room that the sun moves around, projecting big golden squares inside.” The result is two simple structures that act as a counterbalance to fast-paced city life. Cheshire says the cabins are not designed to be a refuge from the city – spending time there allows the occupants to meet the energy of the city, rather than escape it. Back to nature Location: Ophir, Maniototo, Central Otago Designed by: Nott Architects This Central Otago home, designed by Nott Architects, is a masterclass in considered and compact design. Photo / Simon DevittEight years ago Veronica Alkema and Gary Stewart left city life behind for their bolthole in Central Otago. The couple had spent a few years camping in a caravan on the windswept property they bought in 2012, before building their new home that’s a masterclass in considered and compact design. Deliberately small in scale, it’s an example of what can be achieved when natural beauty meets planet-friendly construction and an evolutionary approach to interior decoration. The house, designed by Christchurch architect Charlie Nott, of Nott Architects, was inspired by the modern, sharp-edged rammed earth homes of Arizona, says Alkema, a garden designer. “Our aesthetic has leaned towards the desert look without us consciously aiming for it. I put it down to liking raw materials and simple finishes, and the hand of the maker in things that are slightly imperfect. We prefer rugs and cowhides, and no window dressings, which luckily we don’t need up here,” she says. “We simply love the look of rammed earth houses and we felt that the material would sit beautifully in the landscape here and would work well in this climate.” The house was inspired by the modern, sharp-edged rammed earth homes of Arizona. Photo / Simon DevittConsidering most of the furniture is from the couple’s previous life in Wellington, where they lived in a small, converted bach by the sea, it looks remarkably at home in its new habitat. “Apart from commissioning a new wooden dining table and buying chairs to go with it, we brought all the furniture and art from our old place,” Alkema says. “It’s a collection we’ve built up over 30 years, buying key pieces with an eye to beauty or quality whenever we could afford them.” A new wooden dining table was made especially for this home in Ophir, Maniototo. Photo / Simon DevittThe texture and colour of the rammed earth walls were the driving factor when it came to the interior. “They give an incredibly warm and soft-textured cohesive backdrop, and we knew we could bring in harder-edged industrial-style elements for contrast – like the powder-coated steel radiators, stainless steel kitchen and modern light fittings,” Alkema says. Coastal sanctuary Location: Paroa Bay, Bay of Islands, Northland Designed by: The Lindis Group The Lindis Group’s off-grid cabin in the Bay of Islands is part of its Paroa Bay Estate.Getting away from it all is proving more appealing than ever in today’s increasingly interconnected world. Being able to unplug from reality and not be reliant upon anything other than nature could be considered the new form of luxury. If you don’t have a cabin of your own to escape to, it’s still possible to celebrate the joy of off-grid living at a haven offering this experience. Tucked among native bush and forest, The Lindis Group’s off-grid cabin in the Bay of Islands is part of its Paroa Bay Estate. Positioned at the edge of a vineyard, the cabin is designed for maximum privacy and relaxation.Positioned at the edge of a vineyard, the cabin’s designed for maximum privacy and relaxation. Leave your laptop at home and soak in the outdoor bath beneath the stars, sip estate-grown wine on the deck, or do nothing but listen to the birdsong as the rhythm of the countryside unfolds around you. Cabin provisions include house-made granola, bread, cookies, seasonal fruit and spreads, as well as barbecue facilities and cooking basics (milk, oil, vinegar, salt and pepper). But given the estate has a fine-dining restaurant a short walk away, why not leave the cooking to the professionals? Two nights (minimum stay) in the summer season (December-April) costs from $730 per night for up to two guests.Back to basics Location: Cardrona Valley, Otago Designed by: Richard Naish, of RTA Studio, for his family Architect Richard Naish sought to balance austerity and comfort with this home in Cardrona. Photo / Patrick ReynoldsThe alpine retreat architect Richard Naish created in Cardrona is the antithesis to his family home in Auckland. “The hut’s small and simple, with a tiny kitchen, no dishwasher, no Wi-Fi, a bunkroom for kids, and a simple main bedroom. It was an exercise in finding the boundary between austerity and comfort,” he says. “The special beauty of the hut is its simplicity. It is just enough. Not too big, not too small. One simple indoor living space, an outdoor living room and a simple sleeping wing.” The site, south of the famous Cardrona Hotel, has an elevated view northeast down the valley towards Wānaka. “There are very few buildings in the vista,” he says. “Just the Pisa Range and the rolling foothills. It also has another view direct up at the Cardrona ski field so you can see the lights of the groomers working on a winter’s night. “There is a real sense of calm that comes from the way the hut sits simply on the land. It is close to a small pond, which freezes in the winter and is a home to ducks in the summer. There is a sense of living on the land when we cook on the outdoor fire in the outdoor room with nature on both sides of us. Whatever the activity, whether it’s a day on the ski slopes or in the summer, a day mountain biking, it’s a place to relax and unwind with great food, fire and friends.” Cardrona Hut won multiple architecture awards in 2016. Photo / Patrick ReynoldsThe only luxury, he says, is the view. “We call it Cardrona TV. We pull up a couple of chairs and pour a glass of wine and watch the sky roll into dusk.” Cardrona Hut won multiple architecture awards in 2016, including a New Zealand Institute of Architects national award for Small Project. More home & design
New Zealand Rural Retreats: Six Secluded Escapes Designed To Connect With Nature
Full Article
Original Source
Read the full article at Nzherald →KhanList aggregates and links to publicly available news content. We do not host full articles from third-party sources. Always verify important information with original sources.