
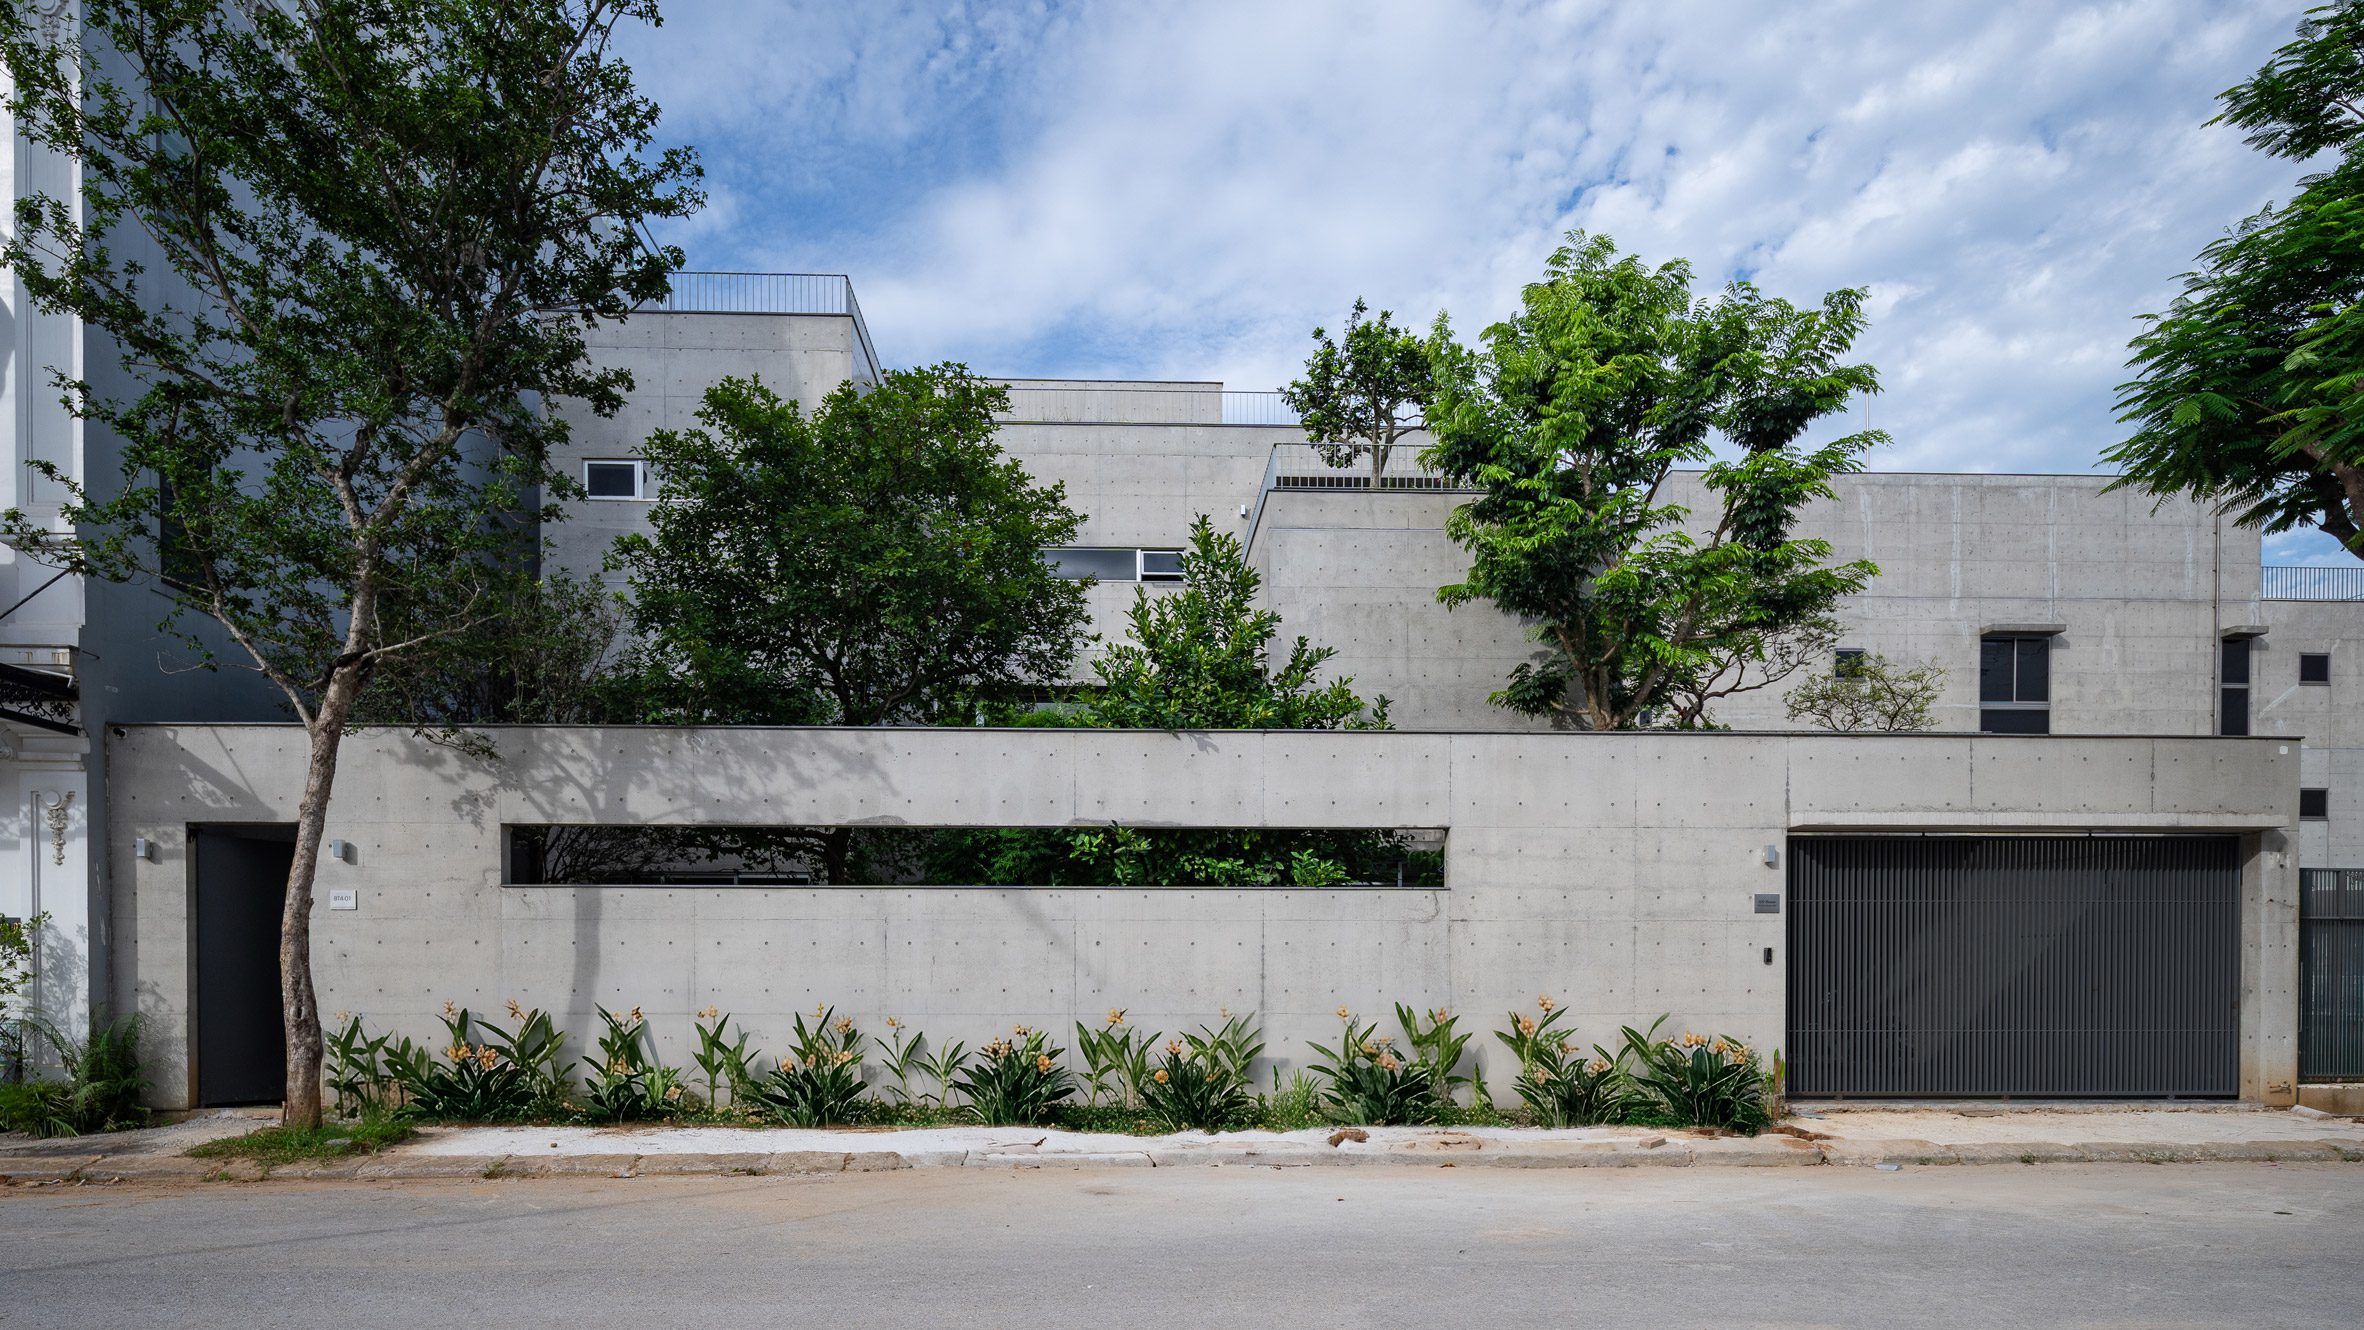
Blocky volumes in exposed concrete contrast with the lush greenery and rooftop vegetable garden at House K, a home in Vietnam designed by local architecture studio HGAA. Located in Nghệ An, the 885-square-metre family home has a central courtyard and a series of stepped terraces, designed to provide residents with as much access to greenery as possible. HGAA has arranged a concrete home in Vietnam around a central courtyard "The guiding idea was simplicity, sustainability, and harmony with nature and local lifestyle," HGAA told Dezeen. "The integration of gardens at multiple scales – a central bamboo courtyard, rooftop vegetable garden, and private gardens for each bedroom – is the defining gesture," it continued. "It transforms circulation into a sensory experience, making nature inseparable from daily life." Its concrete structure is left exposed across the interior and exterior A paved path set within House K's front garden leads from a street entrance and parking space into a central patio and barbecue area, which is hugged by the home's U-shaped concrete form. Exposed concrete defines both the exterior and interior of the home's cubic volumes, a choice the studio attributed to its durability, fast construction speed and the contrast it creates with the green of the home's tropical plants. Glazing wraps around the home's ground floor Tall bamboo shoots help shelter the glazed walls of the home's ground floor, where a central hall and staircase are flanked by a large dining and kitchen space to the north and a double-height living area to the south. While responding to the client's feng shui requirements, HGAA designed the layout to give the majority of House K's spaces access to a garden, including the bedrooms and bathrooms tucked on the ground floor's more enclosed eastern side. The home's first-floor bedrooms overlook the central courtyard and have access to a garden terrace raised above the home's parking area, while on the second floor another bedroom sits alongside its own private roof terrace. Atop the building, a rooftop vegetable garden and further planting conceal the home's technical and storage spaces, offering views across the site and over the street beyond. The first floor bedrooms have access to a garden terrace "The house was set back from the street to reduce heat exposure, with a large front garden and rooftop vegetable garden acting as natural buffers," the studio said. "Traditional elements like wide eaves and surrounding gardens were reinterpreted to provide shade and cooling." The home gives its residents as much access to greenery as possible Previous projects by HGAA include a preschool in Ha Long City, incorporating walkways surrounded by screens of metal mesh that were designed to be overgrown by climbing plants. Elsewhere in Vietnam, Inrestudio recently completed 100 Windows, a multi-generational home surrounded by irregularly placed and mismatched openings. The photography is courtesy of HGAA. Read more: HGAA Residential architecture and interiors Concrete Houses Vietnam Vietnamese houses Concrete houses Architecture Exclusives Subscribe to our newsletters Your email address New! Dezeen Agenda US Sent on alternate Fridays, this US edition of Dezeen Agenda is a fortnightly newsletter rounding up everything you need to know from America, featuring news, projects and interviews with industry figures. Plus occasional updates and invitations to Dezeen events. New! Dezeen Showroom New Releases A quarterly newsletter rounding up a selection of recently launched products by designers and studios, published on Dezeen Showroom. Dezeen Debate Our most popular newsletter, formerly known as Dezeen Weekly, is sent every Tuesday and features a selection of the best reader comments and most talked-about stories. Plus occasional updates on Dezeen’s services and breaking news. Dezeen Agenda Sent every Thursday and containing a selection of the most important news highlights. Plus occasional updates on Dezeen’s services and invitations to Dezeen events. Dezeen Daily A daily newsletter containing the latest stories from Dezeen. Dezeen In Depth Sent on the last Friday of every month, Dezeen in Depth features original feature articles, interviews and opinion pieces that delve deeper into the major stories shaping architecture and design. Dezeen Jobs Daily updates on the latest design and architecture vacancies advertised on Dezeen Jobs. Plus occasional news. Dezeen Jobs Weekly Weekly updates on the latest design and architecture vacancies advertised on Dezeen Jobs. Plus occasional news. Dezeen Awards News about our Dezeen Awards programme, including entry deadlines and announcements. Plus occasional updates. Dezeen Events Guide News from Dezeen Events Guide, a listings guide covering the leading design-related events taking place around the world. Plus occasional updates and invitations to Dezeen events. Dezeen Awards China News about our Dezeen Awards China programme, including entry deadlines and announcements. Plus occasional updates. We will only use your email address to send you the newsletters you have requested. We will never give your details to anyone else without your consent. You can unsubscribe at any time by clicking on the unsubscribe link at the bottom of every email, or by emailing us at [email protected]. For more details, please see our privacy notice. Thank you! You will shortly receive a welcome email so please check your inbox. You can unsubscribe at any time by clicking the link at the bottom of every newsletter.
Nature is "inseparable from daily life" at House K in Vietnam
Full Article
Original Source
Read the full article at Dezeen →KhanList aggregates and links to publicly available news content. We do not host full articles from third-party sources. Always verify important information with original sources.