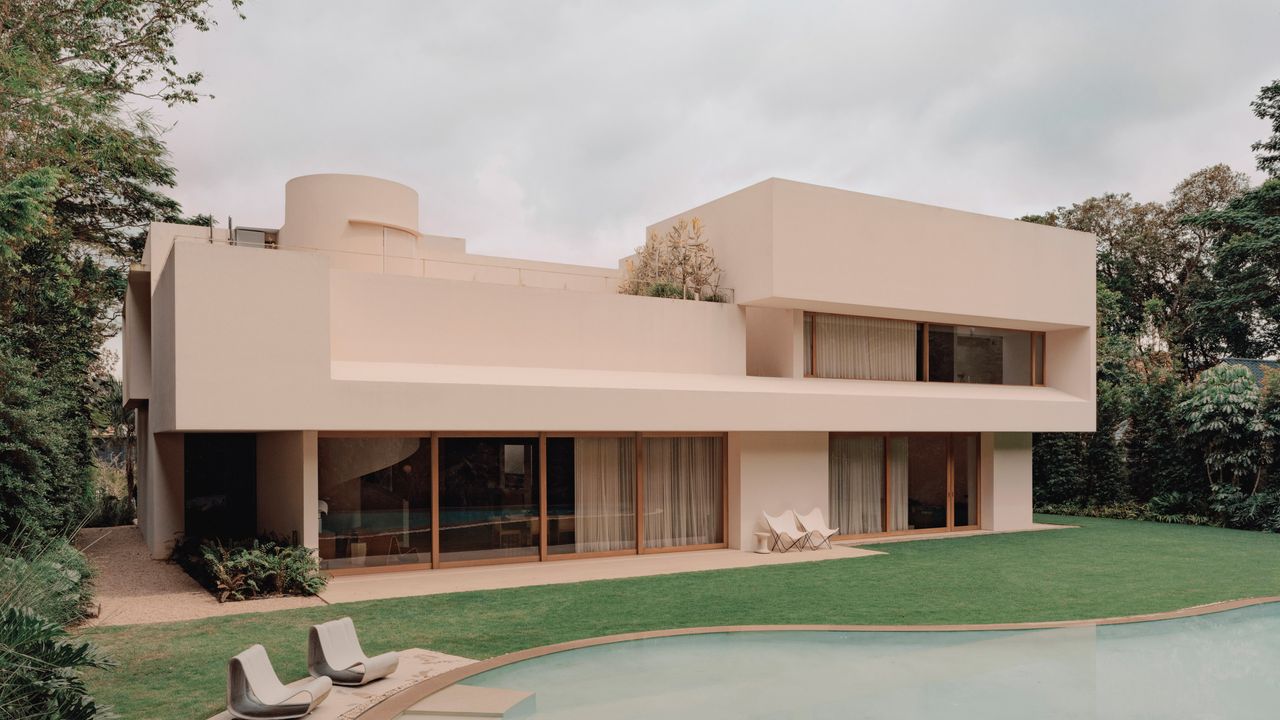
Envisioned by architect Andra Matin, this shell-pink villa in Singapore “is a clear nod to Villa Savoye by Le Corbusier,” says Sacha Leong, who founded the London-and-Sydney-based interiors firm Nice Projects with Simone McEwan. The iconic Villa Savoye in Poissy—just outside Paris—was designed by the Swiss architectural expert with his cousin Pierre Jeanneret and built between 1928 and 1931. And though the untamed nature of jungle plants doesn’t quite conjure the French countryside, this villa—Nice Projects's largest interiors project yet—still offers a cocooning sense of calm.The dining room overlooks the garden and pool Modern allure“The clients are friends of ours who are passionate about design and have very clear ideas about aesthetics,” Leong says—the husband-and-wife duo work in hospitality and practice art, respectively. “In keeping with the spirit of this home, we’ve chosen a mix of vintage and contemporary furniture.” Custom-made furnishings by leading contemporary designers like Faye Toogood and Max Lamb are scattered throughout, and are intermixed with works from design icons like Afra and Tobia Scarpa and lamps by Isamu Noguchi. Lights by Casa Veronica were designed in Texas, but boast a Mexican twist.“Some pieces had already been purchased by the clients, but we researched many pieces around the world specifically for this project,” says Leong. “The common thread linking them all is a subdued color palette and natural, subtle materials.” Note the cork used in the home elevator with its Max Lamb chair, or the grained wood panels from the Alps used for the wainscoting in some of the bedrooms. The spiral staircase and walls are covered with clay plaster by Clayworks, and travertine is floors are a constant throughout.The dining room, which opens onto the kitchen, features an Akari pendant lamp by Noguchi, Cantu Low dining chairs by Sergio Rodrigues (LinBrasil), and a console table by Malgorzata Bany. On the right is an artwork by Dawn Ng, a vintage wall sconce by Vico Magistretti, and a leather bench by Francesco Balzano for Giobagnara. Fine designThe clients also collect cars and artwork, and wanted ample space to display both—as well as a formal space with a large table for hosting. The main entertaining area—which offers panoramic views of the jungle through its double-glazed walls—comprises a spacious living area with a custom marble bar, a convivial open kitchen, and a large dining room. Sliding glass doors create a seamless transition between the interior and exterior. Outside near the pool, it’s not uncommon to come across monkeys and other exotic animals passing through the garden. “The fact that it’s immersed in greenery makes it feel very intimate, even though it is a large house,” says Leong.The bar area includes a custom-made bench and a coffee table by Max Lamb. The den area is sunken on a slightly lower level, as if to blend into the greenery outside. A sinuous and monumental spiral staircase leads to the upper floor, where the bedrooms and rooftop terrace can be found. Meanwhile, in the basement—which also features an indoor garden—there is a gym area, a study, and the garage, which doubles as a showroom for the owner’s collection of classic cars. Lift a panel, and the view opens up onto the garden. “It’s like being at the movies, but the show is the jungle view,” says Leong.The sunken living room and, beyond it, the pool and garden. The pool and garden with seating designed by Willy Guhl and landscaping by This Humid House. The dining room as seen from the garden, featuring vintage armchairs by Tito Agnoli and travertine flooring which is used throughout the ground level. The living room is furnished with vintage armchairs by Afra and Tobia Scarpa, a table lamp by David Horan for Béton Brut, a custom coffee table by Llot Llov, a sofa by Acerbis, and a console table by Piero Lissoni for Cappellini. The entry has a leather bench by Francesco Balzano for Giobagnara, a console table by Malgorzata Bany, and a Barragán table lamp by Casa Veronica. The living room with vintage armchairs by Afra and Tobia Scarpa (Cassina), a table lamp by David Horan, a custom coffee table by Llot Llov, and a sofa by Acerbis. The basement gym features artwork by Andreas Eriksson. The open kitchen boasts a custom concrete countertop, bar stools by Lina Bo Bardi, a pendant lamp by Faye Toogood, and a console table by Malgorzata Bany. The faucet in the kitchen is by John Pawson for Cocoon An exterior view of the house An armchair by Max Lamb in the cork-clad elevator The principal bathroom has a vanity made of Patagonian stone and a view of the garden. A bench by B&B Italia, a wall sconce by Henry Wilson, and a custom cast metal doorknob by Studio Oko Olo in the entrance to the basement. Nice Projects cofounders Simone McEwan and Sacha Leong. This Singapore villa inspired by Le Corbusier was originally published in AD Italy.
Le Corbusier Inspired This Candy Pink Villa Nestled in Singapore's Jungle
Full Article
Original Source
Read the full article at Architecturaldigest →KhanList aggregates and links to publicly available news content. We do not host full articles from third-party sources. Always verify important information with original sources.