
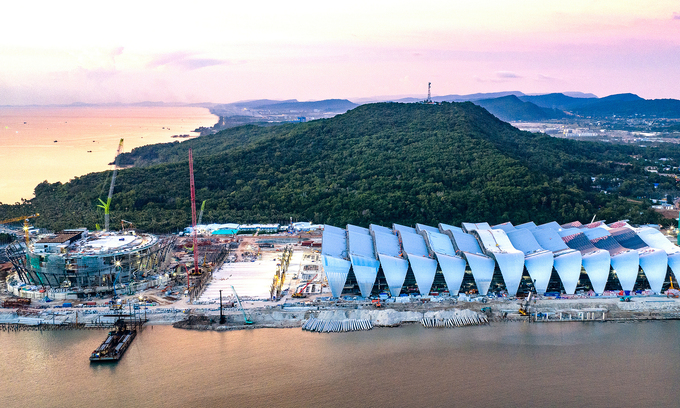
The APEC Convention and Exhibition Center on Vietnam's largest island Phu Quoc is 98% built, with the accompanying 4,000-seat multipurpose performance hall expected to finish by late June 2027. The multilayer aluminum roof features flowing curves, while the exposed steel beam system spans 81 meters, creating a modern, spacious interior. The multilayer aluminum roof features flowing curves, while the exposed steel beam system spans 81 meters, creating a modern, spacious interior. The multilayer aluminum roof features flowing curves, while the exposed steel beam system spans 81 meters, creating a modern, spacious interior. The building stands nearly 40 meters tall and consists of a basement, three above-ground floors and a technical penthouse. The first floor houses logistics facilities, restaurants and press rooms. The second floor features 12 large meeting rooms that can be divided into dozens of smaller spaces using flexible partitions. The third floor contains a 3,000-square-meter ballroom where official meetings of APEC economic leaders will take place. The roof structure uses approximately 12,000 tons of steel and consists of 13 curved main spans, allowing for large column-free spaces. Hundreds of workers are carrying out various tasks in the first-floor lobby. These include steel assembly, painting, welding, installing escalators on both sides, fitting railings, tiling, and interior finishing. The centerpiece of the Convention Center is an 11,050-sq.m ballroom with an 81-m column-free span. It has been touted as a world-record-setting venue, surpassing the largest existing ballroom in Las Vegas. The space will host large-scale banquets, exhibitions and indoor music events. Corridors and rooms on various floors are up to 90% complete, with electrical wiring, lighting, fire safety systems and carpeting among the remaining work. Meeting room walls consist of three layers: foam, perforated plywood and fabric, which improve sound absorption and insulation. Outside the lobby, workers are laying stone, completing fountains and finishing access paths. The lobby floor uses terrazzo tiles made from cement and granite stone chips, offering a bright, attractive and slip-resistant surface. Lam Dung, 42, has worked in metal fabrication for interior finishing in Phu Quoc for more than a year. He used to work as a motorcycle mechanic in the mainland of An Giang Province, a job he shared did not bring him "stable" monthly income. Two years ago, he moved to the island to work as a metalworker, earning VND15 million to 20 million (US$600 to 800) a month. "The work here is not too strenuous, the income is stable, and I can manage my own time. Workers can sign up for overtime. Wages are paid regularly every two weeks, so I will keep working as long as there is work available," Dung said. About 200 meters away, hundreds of workers are building the domed framework of the APEC multipurpose performance hall. The building features six above-ground floors and one basement, with a roof area of more than 17,200 square meters and a total floor area exceeding 54,600 square meters. The auditorium has a capacity of 4,030 seats and is expected to host the opening and closing ceremonies of APEC. It will also serve as a venue for cultural events, film festivals, mega concerts and large-scale artistic performances. The facility's architectural concept draws inspiration from the Vietnamese creation myth of the Dragon and Fairy descendants. According to the legend, the dragon lord Lac Long Quan and the mountain fairy Au Co produced a magical pouch of 100 eggs that hatched into 100 children. To populate and protect the region, the couple eventually parted ways, with 50 children following their father to the sea and the rest following their mother to the highlands. This mythology is reflected in the building's design, which features 50 supporting columns symbolizing Lac Long Quan and the children who followed him to the coast. The architecture also incorporates imagery of the 100-egg pouch and traditional village bamboo hedges. The main auditorium, named Hung Vuong (Hung King), Lac Long Quan's first-born son who became the first king of Vietnam, features a burgundy color scheme combined with champagne-gold trim. Its layered ceiling draws inspiration from traditional tiled roofs and the distinctive headdresses worn by the Hung Kings.
Landmark APEC 2027 convention center and performance hall near completion on Vietnam's Phu Quoc island
Full Article
Original Source
Read the full article at E →KhanList aggregates and links to publicly available news content. We do not host full articles from third-party sources. Always verify important information with original sources.