
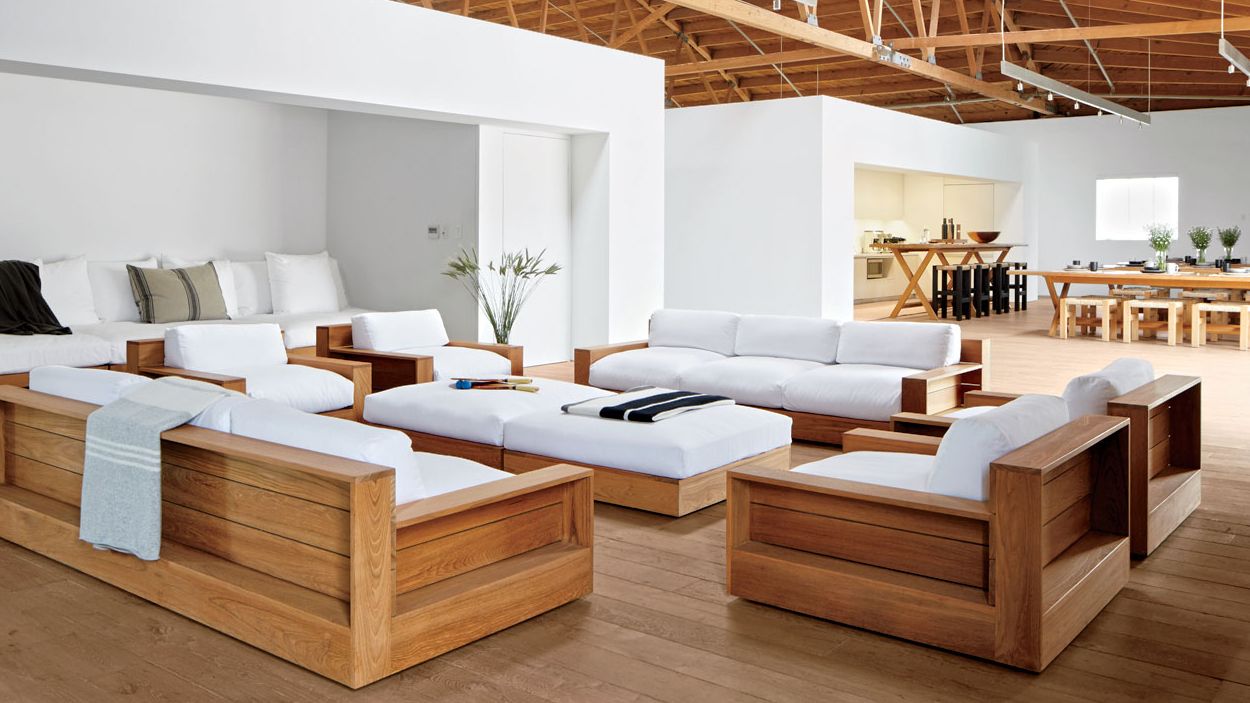
For decades, the open floor plan has reigned supreme, with kitchens, dining rooms, and living spaces flowing seamlessly and generously into one another. Then came hybrid work—and a renewed appreciation for rooms of one’s own. Was it enough to make the change stick? Or is the pendulum now swinging back toward open concept living? The answer, say designers, is a little of both.Today’s open floor plans must be intentionalLocated outside Stockholm, the 1945 home of designer Luca Nichetto uses strategically placed furniture to separate the living and dining areas. Photo: Max RommelDesign and real estate pros say the open floor plan has staged, and won, a wide battle against floor plans with distinct, dedicated rooms. That’s because the lifestyle needs it fulfills never really went away, even with the rise of work from home. “The open floor plan was a response to prewar closed floor plans, and its many advantages still remain,” says Elisa Orlanski Ours, chief planning and design officer for Corcoran Sunshine Marketing Group. “Namely, improving traffic flow, increasing access to shared light, and allowing for multifunctionality and versatility.”Open concept plans remain the best way to maximize square footage, especially in urban areas, adds Ricardo Rodriguez, principal at Coldwell Banker real estate firm Ricardo Rodriguez & Associates in Boston. “For many city homes, an open floor plan is the only option,” he says. “But even for those who have the luxury of a lot of space, the open plan remains desirable.”What’s changed, however, are the demands we put on our spaces. “Generally speaking, our clients are opting for more flexibility in the places that they gather,” says Gregory Ehrman, a partner at AD PRO Directory firm Hutker Architects in Massachusetts. “In social spaces, we’re very much seeing a desire to have openness.” In others, specialized rooms are keeping their distance.Kitchen and dining spaces are becoming one“Dining and kitchen have continued to merge, while living and entertaining remain their own thing, in some cases being duplicated or triplicated for different uses and different seasons,” Ehrman reveals. For a family in coastal Massachusetts, the architect designed a kitchen with two distinct zones to accommodate functional requirements throughout the day: One for morning, with east-facing windows for sunrise views, a coffee bar, breakfast bar, “and all the blenders,” and one for evening, with less natural light and more seating options. A central hallway connecting the two hosts the heavy-duty cooking appliances. “We started describing this kitchen as a butterfly,” whose wings act as adaptable “rooms,” Ehrman says.In home renovations this year, a home theater, screened-in porch, butler’s pantry, and scullery, or so-called dirty kitchen, remain in high demand, especially for their versatility to pivot as lifestyle needs change. (Entertaining spaces elsewhere in the Massachusetts house include a game room-cum-cocktail bar and wine tasting cellar.) But nothing beats the kitchen as a central social hub. Mary McElroy, cofounder of New York-based AD PRO Directory contractor Graphic Builders, notes that “super-sized waterfall islands are giving way to smaller islands—or disappearing altogether—to make room for dining tables that encourage gathering.”Home offices still require a separated spaceAt a family compound at the Yellowstone Club ski resort in Big Sky, Montana, designer Vicky Charles of Charles & Co finished a home office in Portola Paints limewash. The art is by Caitlin Lonegan. Photo: Michael Clifford / Styling: Dominique BaynesOne room that does need proper walls—or, at the very least, sound isolation—is the home office. Orlanski Ours says that separate home offices are standard in new buildings but she is also seeing an increase in buyers purchasing homes with one more bedroom than they might have previously thought they needed. “They’re building in this flex space for themselves,” she says. If a separate room isn’t possible, designers are carving out a quiet niche. Tammy Bolden, a designer in Montclair, New Jersey, notes that clients have increasingly asked her to carve mini reading or meeting nooks into sprawling open floor plans. Such convertible spaces can be built using furniture pieces that have the ability to serve multiple purposes: a beautiful secretary desk that can host your laptop by day and act as a credenza by night, for example, or a sofa or oversized planter arranged in such a way as to delineate work and living spaces.Furnishings and built-ins support double—or triple—duty spacesIndeed, designers are polishing off lots of old tricks to help spaces pull triple duty. “Pocket doors have made a big comeback,” says Bolden. “Close them when you need a little privacy; tuck them away when you’re ready to come together. They instantly transform a space.” Sandy Cabelis, a designer in Montville, New Jersey, has a new secret weapon: sound-absorbing wall coverings, which help reduce unwanted distraction. Ehrman points to an increase in client requests for banquette seating that can accommodate both intimate family breakfasts and larger dinner parties.Open floor plan opinions differ by client—and house—ageIn Waverly, Pennsylvania, architecture firm Bohlin Cywinski Jackson designed a linear, single-story home with an open, walkable floor plan for the clients to safely age in place. Photo: Nicholas Snyder—Bohlin Cywinski JacksonKatie Judkins, cofounder and director of operations at Heidi Lachapelle Interiors, an AD PRO Directory firm in Portland, Maine, says that while younger families with kids have come to see merit in fully separate rooms—"A closed door helps contain noise and mess, and it's a relief not to have toys and clutter on constant display in the middle of an open living space,” she says—empty nesters tend to gravitate toward open concept living, since they're not under that same stress of constant tidying.Judkins also points out a distinction between those renovating existing homes and those starting from scratch. “In new builds, clients are often still choosing open-concept kitchen, living, and dining spaces, but they're balancing that openness with rooms to retreat to such as a den, an office, or a library,” she says. “In renovations, clients are far less eager to knock down walls than they used to be; they'd rather preserve the character of the house and make smaller moves that improve circulation instead.”Whatever the layout, gathering space is crucialWhat is consistent across the industry is a major longing for a return to large format gathering at the center of the house. “People want to be with people,” says Orlanski Ours. “Many families have seen that the open floor plan has advantages in the current way we live—a parent might be able to, for example, cook dinner and have a meeting or oversee their kid doing homework at the same time. But they also want to be able to close the door.”
Is the Open Floor Plan Really Dead?
Full Article
Original Source
Read the full article at Architecturaldigest →KhanList aggregates and links to publicly available news content. We do not host full articles from third-party sources. Always verify important information with original sources.