
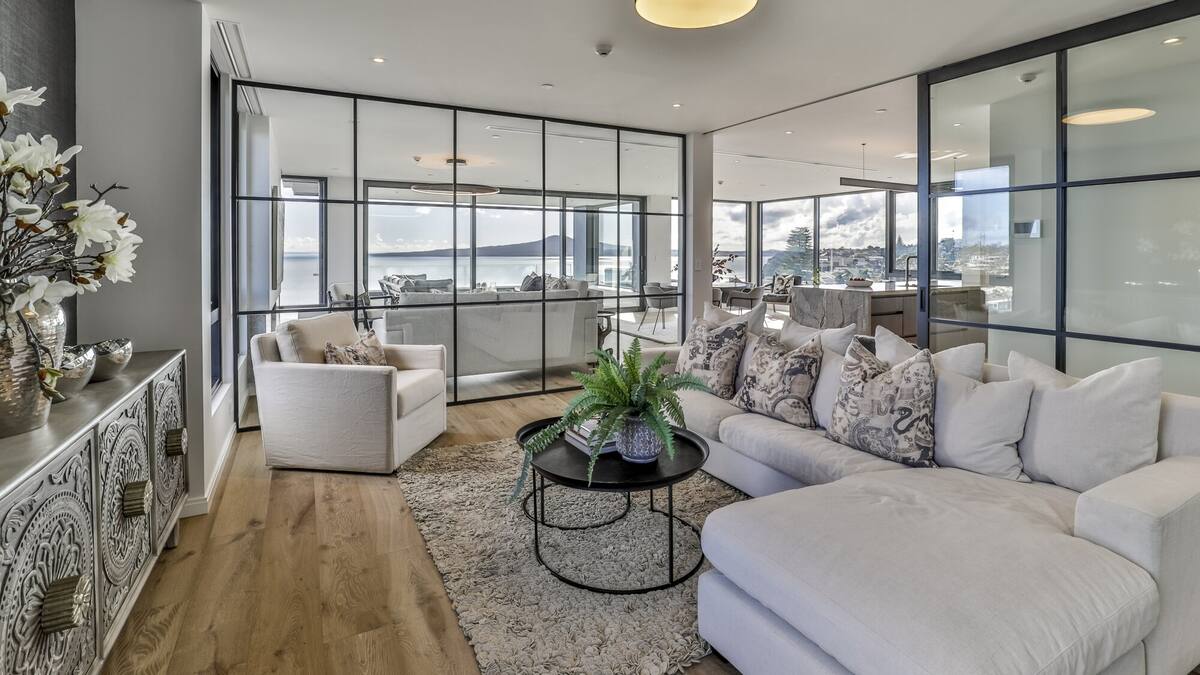
The interior of this light-filled Auckland apartment is deliberately tone-on-tone, enhancing its bright and airy vibeDesigned to maximise views from its top-floor position, this award-winning apartment’s open-plan living space has been divided into three distinct yet flexible zones. The palette is confined to natural, timeless materials of stone, Living and dining with engineered oak flooring. Photo / Jamie Cobel“The brief was for a luxurious resort-style apartment, a flowing, well-appointed space that would enjoy a beautiful connection with the panoramic views of the Waitematā Harbour,” says spatial designer Jennie Dunlop, of Dunlop Design. The apartment has views on three sides, with floor-to-ceiling glass windows and doors and a large north-facing, covered loggia designed for entertaining. The designer kitchen. Photo / Jamie CobelThe kitchen and scullery have been positioned to the rear of the living room, allowing for several options for the placement of the furniture. The kitchen’s mix of lacquered oak and black-stained cabinetry acts as an anchor for the generous-sized room. Central to the space is the large-scale island, incorporating warm-toned marble benchtops, and housing ample storage on one side and bar seating on the other. Rangitoto reflected in the black mirrored splashback creates the perfect view to admire while enjoying a drink at the bar. The working side of the underlit island. Photo / Jamie CobelTo ensure the open-plan layout feels spacious and social, but with a sense of cohesion between the different eating, living and cooking zones, Dunlop has opted for a consistency in colours and materiality. On entry to the apartment, oak flooring flows right through the generous hallway into the open-plan area. She has used textured rugs to further define the spaces designated for gathering.The interior finishes and furnishings have an aesthetic that is calming and comfortable but also sophisticated and elegant. Dunlop says her aim was to create a space that was designed for sharing with others, as well as being visually pleasing. “When you have a calm, pulled-together house, it makes life more enjoyable,” she says.The living area. Photo / Jamie CobelClose to the kitchen, the natural hub of the home, are two distinct lounging spaces. The large communal room has seating around a gas fire for relaxed gatherings. Dunlop chose generous tone-on-tone sofas to enhance the importance of comfort in both the main living space and the adjoining media room. She opted for glass over solid walls to partition the media room off from the open-plan area. “This allows people to watch something on TV, yet still be able to enjoy the harbour views,” she says. Breakfast seating. Photo / Jamie Cobel Dining looking to generous al fresco lounging. Photo / Jamie CobelThe lovely dining area and outdoor space make the most of the north-facing aspect. Dunlop has enhanced the outdoor area by furnishing it in similar monochromatic tones to the interior. It’s transformed the loggia into an outdoor room – a sun-catcher for coffee and conversation during the day, and perfect for drinks and nibbles at night. True to the overall style of the apartment, it too has a modern luxe vibe. “It has a lovely relaxed feel, but in an elevated way,” says Dunlop. “I’m very happy with how it’s turned out.”The apartment was a winner in the Trends International Design Awards (TIDA).In association with Trends. For more photos of this penthouse apartment, go to trendsideas.com.More at Home
Inside the award-winning Auckland penthouse where the views are the star
Full Article
Original Source
Read the full article at Nzherald →KhanList aggregates and links to publicly available news content. We do not host full articles from third-party sources. Always verify important information with original sources.