
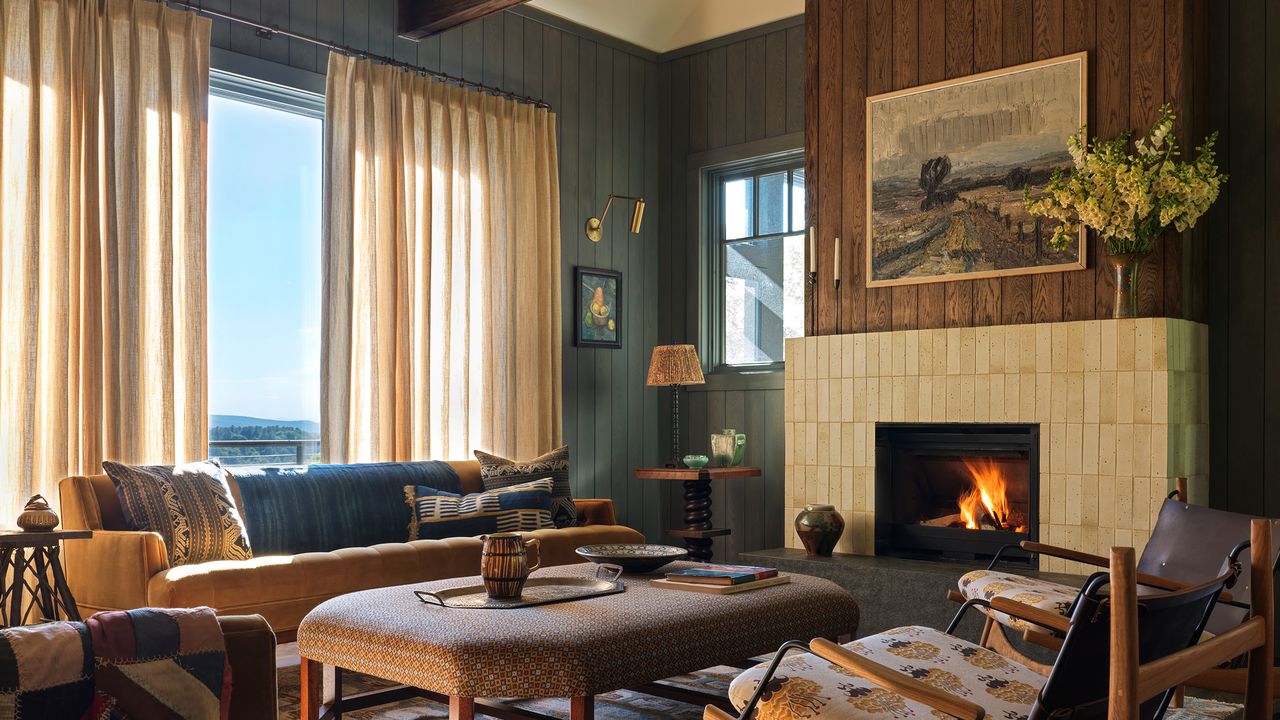
“I personally would not want this yellow in my kitchen,” says Jess Cooney. It’s a cheeky comment about the beaming hue she herself chose for clients in the Berkshires—a color that defines their entire lakeside home, one she calls the diva of the whole project, requiring (no, demanding) decisions in every square foot to balance out its intensity.Cooney’s clients didn’t blink at the bold idea. Unusually carefree for a couple with high-powered jobs, they gave the AD PRO Directory designer free license to create. The bungalow was purchased as a weekend retreat from life in New York, but even before paint swatches were discussed, the kitchen was a sticking point. “The kitchen was crazy—it was this tiny little makeshift kitchen,” says Cooney.Cooney’s clients weren’t initially convinced by reclaimed brick flooring in the entryway, but Cooney’s team proved convincing—they believed the space needed a worn palette to counterbalance the intensely yellow kitchen. Much to their clients’ delight, it worked beautifully. A Croft House Morro Credenza with leather-front doors anchors the space, topped with a vintage lamp from Millerton Antiques Center and set beneath an unknown artwork from Brimfield Flea Market. Cooney opted to stain wood-paneled walls in custom blue and brown stains from Rubio Monocoat, allowing rustic grains to shine through. Atop a Jaipur Hazan rug, an upholstered George Smith Emma Ottoman anchors the room and is accompanied by a set of armchairs and a velvet mordoré sofa from Lawson-Fenning. A 20th-century oil painting by Paul Berg hangs above the reworked fireplace, while in the corner, above a Charles Dudouyt side table, hangs a vintage painting sourced from The Little Store in Massachusetts. “We just decided to kind of lean into it and go almost in a maximalist way,” says Cooney of the dining room’s focal point, a painting by K.G. Narendra Babu that inspired the home’s many colors. For the inside of a Four Hands Camila Sideboard, they commissioned artisan Joel Haynes to hand-paint a leafy pattern. A Hubbardton Forge Disq fixture hangs above a custom Bossi dining table surrounded with Tribute Modern Dining Chairs from Craft Associates. The husband, an English lawyer, craved a small cabin in the woods, while the wife, an Italian who loves cooking, wanted a home large enough to host intimate gatherings. “This house was a happy compromise,” says the husband. But while the home spans three levels and around 4,500 square feet, the main floor measured just about 1,000. The kitchen, in a cramped corner, didn’t cut itCooney’s team reconfigured a few walls. They collapsed oversized closets in the entryway, shrinking the space to a slimmer mudroom while letting the entire layout exhale, expanding the footprint of the semi-open cooking area. The room is now the proper heart of the home, and its bright yellow cabinets aren’t shy about it.Cabinets with glass windows were fabricated by Westek Architectural Woodworking and feature an array of white porcelain that punctuates and calms the intensely painted millwork; the pieces were all sourced from shops in the Berkshires, including Millerton Antiques, All that Jazz, and Montage Antiques. “It’s the diva of the project,” says Cooney of the yellow Benjamin Moore paint used throughout the kitchen, a choice that influenced nearly all palettes throughout the home. Ceilings, walls, and upper cabinets were painted in Farrow & Ball’s New White. The kitchen island is topped with a wooden counter and is paired with Amber Interiors Cade Counter Stools in walnut. A set of Matthew Fairbank Allegro Pendants hang above the island. The saturated hue, Benjamin Moore’s Glen Ridge Gold, wasn’t a choice made on a whim. Like many colors peppering the home, it was inspired by a painting by Chennai-based artist K.G. Narendra Babu that now hangs in the couple’s dining room. The artwork was given to the couple by a family member who worked in India, and it features an array of folk and musical motifs.“The whole point of the project is that it’s bright and energetic and deeply relaxing at the same time,” says Cooney. “That was the trust that they put in us—to believe that both could happen.”The architecture itself lacked a definitive style. Light traces of Arts & Crafts style gave Cooney a point of view to reinvent existing character. A fireplace in the living room is now reimagined with glazed brick Clé tiles, their dappled surface cladding the surround with clean lines and a crafted look; a custom stain allowed wood-paneled walls to bear rustic grains but in modern blue-green tones.To expand the kitchen’s footprint, Cooney reclaimed space from unnecessarily large closets in the entryway. Her team moved the wall to install smaller, but equally useful, cabinets that turn the space into a mudroom. The custom millwork, crafted by Westek Architectural Woodworking and painted in Farrow & Ball’s Blue Gray, complements a vintage rug and a built-in bench. A custom walnut vanity injects warmth as an alternative to a colder stone. Cooney’s team used a boat sealer to coat and protect the walnut, giving the material a high-gloss finish. A fabric shade made with Eric Kuster’s Micha 002 textile occupies the space that might traditionally feature a mirror. “You can kind of break a rule and have it be playful and fun, especially in a powder bath,” says Cooney, noting that a mirror hangs on the side wall instead. The wallcovering is Pierre Frey’s Uberon print. Cooney describes an almost cottagey feel in the primary, thanks to a walnut Flora Bed by Jacob May, which was locally made and turned by hand, layered with cozy and textural textiles like Parachute Home’s Hand Stitched Cotton Quilt. Gentle patterns add to the mix through a Scandinavian kilim with geometric design from Rug & Kilim, and light drapes made with a Best Buds textile by Kerry Joyce. Making the most of existing features, light touches to the bathroom reimagined the space, like painting existing wainscoting in Farrow & Ball’s Tanner’s Brown, and covering the walls in a botanical House of Hackney Herbarium wallpaper. For a touch of texture, Cooney also layered vintage rugs and set an antique Victorian bamboo chair in the corner below the window. With a view over the living room, Cooney says the lofted floor is like a little escape within the small cottage. Leaning into the cozy feel, the team went with a layered look. A brass chest anchors the space, paired with a black armchair owned by the clients, which was reupholstered with a burgundy fabric from Abraham Moon & Sons, and a Lawson-Fenning Morro Sectional in a linen blend. The clients’ only real hesitation was a bit of a surprise: the reclaimed brick Cooney specified for the mudroom. It is laid in a herringbone pattern with colors that appeared to shift across the surface. That yellow kitchen? Totally fine. But the expressive bricks? Too dramatic. “We relied on the team’s judgement, and this feature is now one of our most favorite parts of the home,” says the husband, noting how guests often compliment the mudroom.“I feel like this house is kind of us unchecked,” says Cooney of her clients’ trust. “No one checked us, so we were allowed to do the fullest extent of what we wanted to do.” Her clients could easily have staged their own diva moment after the cabinets were painted in screaming yellow, before everything else around it fell into place around it; but they let the vision come into full focus.As if cantilevered over the hill, a screened-in porch is the best of both worlds. “You don’t have to have everything be indoor-outdoor in a covered porch—you can really pull the inside out there and not worry so much,” says Cooney, nodding to choices like Henning Kjaernulf dining chairs from the 1960s purchased from Lone Fox. And while most might use a lighter color in this space, Cooney chose a deeper Farrow & Ball Hopper Head paint for the walls and window frames, which she says helps punctuate the view in a beautiful way. The view overlooking the Berkshires.
In the Berkshires, an Intensely Yellow Kitchen Is Anything but Mellow in This Lakeside Cottage
Full Article
Original Source
Read the full article at Architecturaldigest →KhanList aggregates and links to publicly available news content. We do not host full articles from third-party sources. Always verify important information with original sources.