
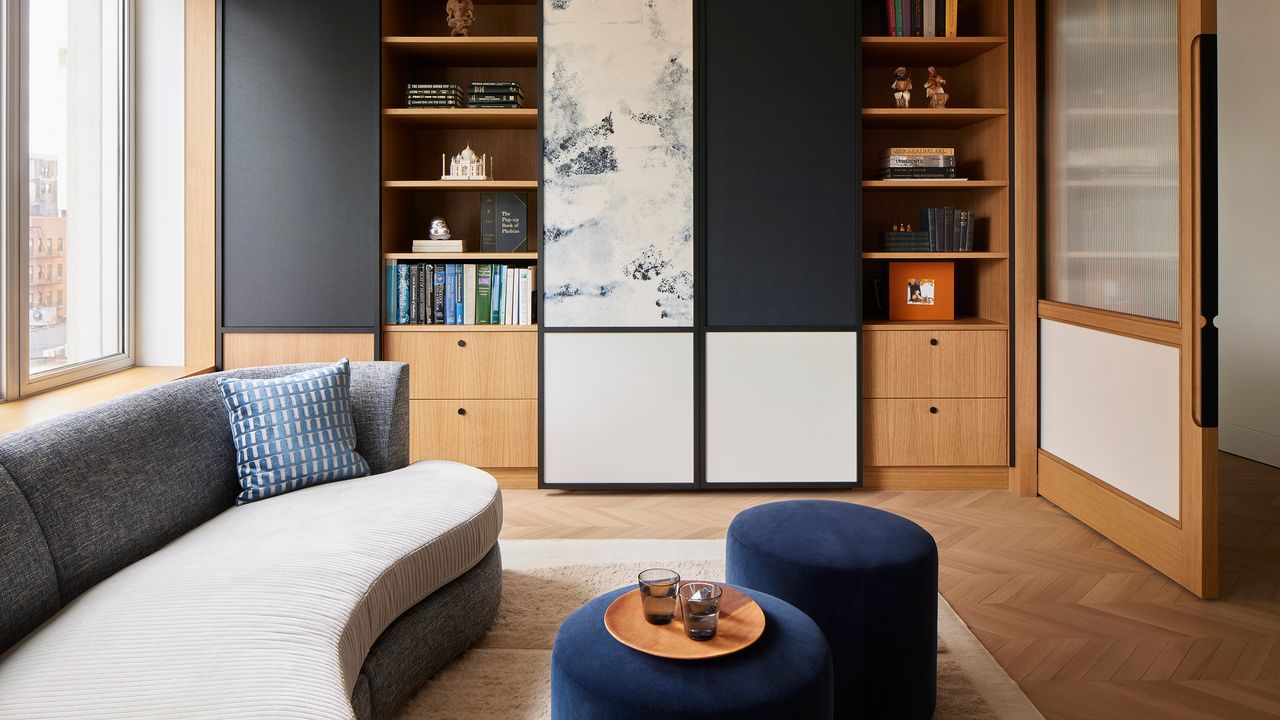
While downsizing might have once been the default move for older homeowners, many clients want to stay in their homes—and are willing to invest in improvements to let them do so. According to NKBA’s 2026 reports, 64% of respondents call aging-in-place design a trend with mass appeal for bathrooms; the survey also found that 60 to 80% of boomers and Silent Generation members want universal design solutions in the kitchen.“We are seeing clients who are interested in building their ‘forever’ home, and aging in place is central to the program,” says architect Ray Calabro, a principal at Bohlin Cywinski Jackson in Seattle. That mindset informs client briefs from day one, says RA Rudolph, cofounder of Los Angeles–based architecture and design firm Design, Bitches. “Our clients are looking to invest in projects that will adapt with them as their needs change, and hold up over time,” the architect tells AD PRO.Here, design pros share eight innovations helping their older clients make the most of their quality time remaining (see AD PRO’s story on QTR!) and continue to enjoy the homes they love.AD100 studio Olson Kundig designed a curbless shower with a slip-resistant wood floor at a home on Martha’s Vineyard. Photo: Aaron LeitzAnti-slip tile gets stylishEnsuring clients stay steady on their feet on wet surfaces is essential (about three million emergency department visits a year are due to falls among older adults, per the CDC). But no longer does safety require an unsightly plastic bath mat. Mosaic tiles that are sized “two or three inches or smaller” in wet areas do the trick, says New York architect Frederick Tang. Many companies now offer a matte ceramic version that meets or exceeds the R10 slip resistance minimum without losing style points. Corey Kingston, founder of San Francisco–based AD PRO Directory design studio Le Whit, selected Fireclay Tile’s Kalamata Matte two-inch hexagons to provide texture underfoot in the primary bath of a home currently under construction in Bucks County, Pennsylvania.“Stones, non-gloss porcelains, and natural woods are innately more slip-resistant,” says New York–based AD PRO Directory architect Jeffrey Bruce Baker. However, for safety reassurance, he applies a grip coating by Slip Doctors to any residential bathroom floor, an idea he borrowed from commercial project code requirements. “It really ups the ability to prevent a fall,” says Baker.With this Miele range hood, the overhead lighting automatically turns on when a burner is activated and the ventilation self-adjusts based on the cooktop settings, so users don’t have to reach the hood to operate the lights or air. Photo: Courtesy of MieleKitchen appliances can rise to the occasionIn the kitchen, accessibility often comes down to a matter of inches. Appliances that don’t require homeowners to stand on step stools or stoop too low can protect them from potential injury. Baker specifies range hoods with remote controls so clients don’t have to stretch to turn the fan on. Brands like Futuro Futuro, Miele, and Wolf have a variety of designs with the technology built in, and Miele’s DA 6698 W Puristic Edition 6000 Ventilation Hood features both automated overhead lighting and ventilation. The same ergonomic logic applies to the dishwasher. Baker uses Gaggenau’s flexible-hinge installation to raise the appliances about a foot off the floor and spare clients the strain of bending. As for countertops and cabinets, Calabro suggests a complementary approach, choosing lower countertops, fewer upper cabinets, and open shelving in more compact kitchen spaces so items can be easily seen and grasped.At a home in Los Angeles, AD100 studio Olson Kundig used lever handles from its own TK Collection instead of round doorknobs. Photo: Nic LehouxEasy-grab hardware is no longer clinicalKnobs can be notoriously difficult for older clients to grip, so Kirsten Ring Murray, a principal and owner of AD100 firm Olson Kundig in Seattle, replaces them with lever-operated controls. Hardware, says Murray, “doesn’t have to look like an ADA handrail—it could be an architectural element, something to hold on to where you need it.” For a client with limited hand mobility, Kingston recently specified Nimitz pocket door pulls from San Diego Hardware. With their deep recesses, the stainless steel handles are “a lot easier to grab than hardware embedded in the door,” says the designer. In the bath, Tang gets creative with grab bars too. “They can be designed like a towel bar,” says the architect, “something that feels a little bit more decorative.” Don’t forget to “block,” or reinforce, the walls, so they can provide the appropriate support, advises Kurt Decker, chief estimator at New York general contracting firm Rusk Renovations, an AD PRO Directory member.A stairway illuminated by motion-activated Stealth pathlights by Lucifer Lighting Photo: Bridgit BeyerMovement and voice now light the wayTo help prevent nighttime trips and falls, Murray builds motion-activated lighting—like Lucifer Lighting’s Stealth pathlights—into all high-traffic zones, like from the bedroom to the bathroom. “Remote ceiling-mounted motion sensors provide the most flexibility when selecting minimal low-level lighting fixtures,” says the architect. Baker favors “low path lights that create a very moonlit, elegant walkway throughout the home,” using WAC Lighting’s vertical invisible trim step lights or picture lights by House of Troy, which he automates through systems like Control4 and HomeWorks. Kingston, meanwhile, uses a voice-control option called Josh.ai. “It’s like Alexa for lighting, so you can talk to turn off lights,” says the designer. Sure beats The Clapper.A ramp is integrated into the entry at an Atlanta home designed by AD PRO Directory architect Jeffrey Bruce Baker. Photo: Galina PhotographyRamps become sculptureIf wheelchair or walker access is required, an add-on motorized stair lift has long been the residential standard. Baker forges a built-in solution to age in place instead. At a home in Atlanta for a retired couple in their 80s, “we created custom ramps that were more like a plaza—they meandered up and intertwined with the stairs,” says the architect. “It became a sculptural expression of the home’s modern architecture and hillside. It didn’t look like we needed a ramp solely for accessibility.”Get AD-ApprovedJoin the AD PRO Directory, AD’s professional network that gives you access to exclusive events and exposure to the future clients. Learn moreArrowLarge portals provide more room to walk in this Upper West Side house designed by architect Frederick Tang. Photo: Gieves Anderson / Styling: David LêAccessible floor plans build in breathing roomOn a home’s interior, walkers, wheelchairs, or other walk-assist devices need a little extra room to maneuver. Calabro has begun considering accessibility early in a project’s planning stage to build “additional width in corridors” before a client ever needs it. Nate Abutbol, founder and CEO of LA-based AD PRO Directory firm NA Design Builders, notes that clients “ages 65 and up place accessibility and safety at the forefront” of their home renovation requests, which often include wider doorways.Linear drains are not just for hotelsA curbless shower is a must for clients with limited mobility, says Kingston, but traditional central drains, which require a slightly sloped floor, create an uneven surface. Tang solves for the drainage with a design strategy that keeps the floor nearly flat: “We do a linear drain to conceal any sloping,” he says. And while an “oversized, walk-in shower” taps the popular client request for spa-style baths, it also future-proofs the bath for safer aging in place, says Abutbol.Frederick Tang Architecture reupholstered the family’s sofa in this Upper West Side living room. Photo: Gieves AndersonDining chair height sets the new standardAs one older client told Tang: “I can’t get out of a sofa that’s 14 inches off the ground with no arms.” To avoid a struggle without sacrificing style, the architect sources sofas and lounge chairs at dining-chair height and upholsters them in a bold fabric that de-emphasizes the ergonomic factor. When covered with unusual upholstery, the seating “doesn’t feel like the most practical piece,” he says. Designer Sybille Schneider takes a similar tack, sourcing 18-inch chair-seat heights and 16-inch sofa-bench heights for many of her older clients. And “beds fitted with two independently adjustable mattresses” provide an extra boost, says the director of interior design at AD100 firm Leroy Street Studio in New York.
How to Age in Place Gracefully. Architects Stand by These 8 Home Design Innovations
Full Article
Original Source
Read the full article at Architecturaldigest →KhanList aggregates and links to publicly available news content. We do not host full articles from third-party sources. Always verify important information with original sources.