
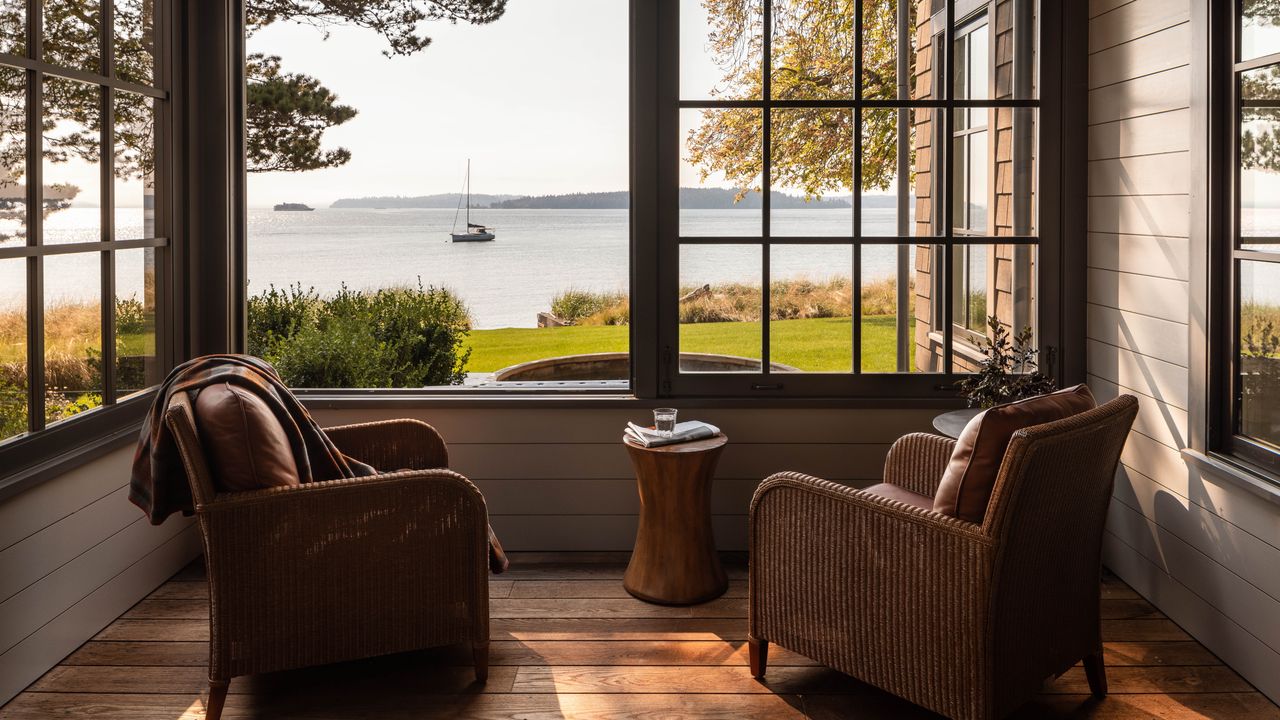
Designers Are Rethinking These 8 Home Renovation IdeasLeading architects and designers reveal their home remodel no-gos—and what they suggest insteadAD PRO Directory studio Hoedemaker Pfeiffer designed a home on Washington's Bainbridge Island around several nature views.Photo: Haris KenjarClients arrive with a lot of preconceived notions—some based on solid design principles, others based on trends or outdated knowledge. “My job is to give clients enough context to make the important decisions confidently and to take the rest off their plate, even when that means steering them away from something they came in with their heart set on,” says architect Anand Sheth of AD PRO Directory Studio Anand Sheth in San Francisco. Drawing on current preferences and projected trajectories, AD PRO Directory members share the home renovation ideas they believe deserve the wrecking ball.OUT: Open plan as defaultIN: Thoughtful boundariesA Baltimore home by AD PRO Directory designer Pascale de Fouchier embraces a cozier layout. Photo: Jenn Verrier / Styling: Limonata CreativeWhile open floor plans aren’t entirely going away (see AD PRO’s latest report on the debate), the COVID-19 pandemic was a stark reminder of the need for purposeful separation. “I often talk clients out of removing walls simply for the sake of openness,” says Baltimore-based designer Pascale de Fouchier. “Thoughtful boundaries create architectural rhythm, intentional circulation, and rooms that feel distinct while still connected,” like in this living room in a Baltimore home, where she narrowed a doorway to the adjacent study with built-in storage.OUT: The tallest ceilings possibleIN: Scaled-back ceiling heightsAD PRO Directory studio Kobel + Co added decorative coffers to the family room ceiling in this Tudor home in Kansas City, Missouri. Photo: Nate SheetsNot all homes are meant to be “loft-like.” And demo-ing a ceiling to the rafters isn’t always the right move, say designers Elizabeth Bennett and Mallory Robins of Kobel + Co in Kansas City, Missouri. “Having the space doesn’t mean you need to expose it. A vaulted ceiling in the wrong room can throw off the scale entirely.” To create more appropriate spaces, the duo often lowers ceiling heights or adds a decorative treatment “more in step with the home’s age and architectural provenance.”OUT: Grand, sweeping staircasesIN: Steps with longevityWith shorter treads and less curve, AD PRO Directory studio Tim Barber Architects made this Los Angeles home’s stairs more permanently accessible. Photo: Joe SchmelzerFew design gestures are as dramatic as a sweeping staircase. But as more clients prioritize quality time remaining in their home renovation ideas, Los Angeles–based architect Tim Barber lowers risers and widens treads for improved safety and accessibility. “A gently rising, comfortable staircase encourages homeowners to use the stairs—supporting everyday movement, strength, and mobility over time,” he says. At a recent remodel in Santa Monica, California, he replaced a steeper, curving set of steps with a right-angled, gradual ascension.OUT: Perfectly smooth, uniform surfacesIN: Natural, varied texturesA home bar in Arizona by AD PRO Directory designer Kaitlyn Wolfe embraces a tactile mix of materials. Photo: Kevin BrostDesigner Kaitlyn Wolfe encourages her clients to embrace the beauty of natural imperfections. “I want the materials themselves to help shape the feeling of a space,” says the Scottsdale, Arizona–based talent. “Plaster, lime wash, concrete, stone, wood, and other hand-applied finishes bring movement and variation that make a home feel more connected to its architecture, surroundings, and the person living there.”OUT: Upper cabinetsIN: Floor-to-ceiling pantriesTall pantries replace upper cabinets in this kitchen designed by AD PRO Directory member Studio Anand Sheth in Pacifica, California. Nicholas V. RuizTo avoid visual clutter in the kitchen, Anand Sheth takes a page from hospitality design’s back-of-house book. “In kitchens small and large, I’m increasingly eliminating upper cabinets and consolidating storage into full-height pantry walls,” says the Studio Anand Sheth founder. “When storage, appliances, and everyday clutter are concentrated into one efficient zone, the rest of the room can become much more open, architectural, and connected to the spaces around it,” like in this sunlit kitchen he designed for a two-bedroom accessory dwelling unit (ADU) in Pacifica, California.OUT: Media roomsIN: Wellness centersBecause our screens can stream anywhere, anytime, media rooms are on the decline. Clients are opting to unwind with a different type of sensory experience, and architect Margie Lavender is keen to comply. “Escape is no longer found in a windowless room with overstuffed recliners,” says the architect, a partner at Kligerman Architecture & Design in New York. “It’s now in a destination that requires a dose of sun and fresh air: a wellness suite, cold plunge, or sauna.”OUT: Focusing solely on the “money shot”IN: Designing around the whole siteWater and nature views surround this house by AD PRO Directory studio Hoedemaker Pfeiffer on an island off the coast of Washington. Photo: Haris Kenjar“Clients often arrive with a spectacular property and a strong desire to orient the home around one defining view,” says Todd Beyerlein, a partner at design firm Hoedemaker Pfeiffer in Seattle. While the instinct is right, he urges homeowners to think more holistically. “An existing tree can offer privacy, or a chance for framing along an axis. A darker, more enclosed corner can make the brighter, more open rooms feel that much more dramatic,” he says. “I try to draw on everything a site gives us, not just the money shot.”OUT: Stretching budgetsIN: Focusing the scopeDafna Kikuchi of AD PRO Directory studio Daf & Co designed a layered living room in Dallas. Photo: Lindsay Brown / Styling: Ann WoolDesigner Dafna Kikuchi of Daf & Co in Dallas is well-versed in that essential yet oft-overlooked design industry skill: managing expectations. “Clients often come to me with a long wish list for their home and a firm budget that simply can’t accomplish everything at once,” she explains. Rather than spread several spaces too thin, “I encourage them to concentrate on completing one room from start to finish. They get to experience the full vision: a space that feels layered, resolved, and intentional, in line with the work and imagery that drew them to me in the first place.”Jessica Ritz is a Los Angeles–based freelance writer whose work covering architecture, design, food, art, culture, and travel has appeared in outlets such as Architectural Digest, Wall Street Journal, Luxe, Los Angeles Times, New York Times/T, Travel + Leisure, California Home + Design, Metropolis, and Sunset. She has a B.A. in art ... Read MoreRead More10 ‘AD’-Approved Millworkers to Perfect Your Next Project’s Built-InsDesign pros trust these industry favorites add finesse, function, and flexibility to any home interiorDesigner Debate: Should You Remodel a Vintage Bathroom?Ripping out a historic bath has become a surefire path to social media notoriety. Design pros discuss if new is always better—or if history and function can live in harmony.So Your Clients Want a Resort-Style Backyard?A simple patio, grill, and outdoor table aren’t cutting it anymore. Experts share their advice for creating amenity-maxxed outdoor spaces with permanent vacation vibesMaximizing Small Outdoor Spaces: How 3 Designers Would Do ItThree pros demonstrate how they’d transform a 250-square-foot balcony, a 600-square-foot patio, and a quarter-acre backyardAD PRO’s Outdoor Design Forecast 2026Because backyard design deserves a personal touch, AD PRO dives into the newest amenities, layouts, materials, and products for customized indoor-outdoor livingHow to Ace Your Next Client PresentationTop designers share tips on setting up your room (or your Zoom), the best visual aids, and other strategies for getting your clients’ stamp of approvalYour Outdoor-Lighting Scheme Should Be a Higher Priority—Here’s How to Get It RightLighting-design experts share how it can transform outdoor spaces into immersive extensions of the homeStylish Outdoor Storage (Even Trash Cans!) That Hides Clutter in an InstantDesigners share their tricks—from sheds to trash containers—for keeping the outdoors greatAD PRO LIVE: The Outdoor Design Forecast 2026Hear what’s next in outdoor design—straight from the prosTo Design the Dream Outdoor Kitchen, Ask a ChefFlexibility, durability, and natural materials were priorities for chef Jess Damuck and actor Ben Sinclair’s outdoor cooking area at home in LAWant More Creative Freedom? Tighten Up Your OperationsHow delegation, tracking systems, and regular reporting can boost a firm’s most important asset: creative vision
Home Renovation Ideas, Reconsidered: Experts Are Questioning These 8 Popular Moves
Full Article
Original Source
Read the full article at Architecturaldigest →KhanList aggregates and links to publicly available news content. We do not host full articles from third-party sources. Always verify important information with original sources.