
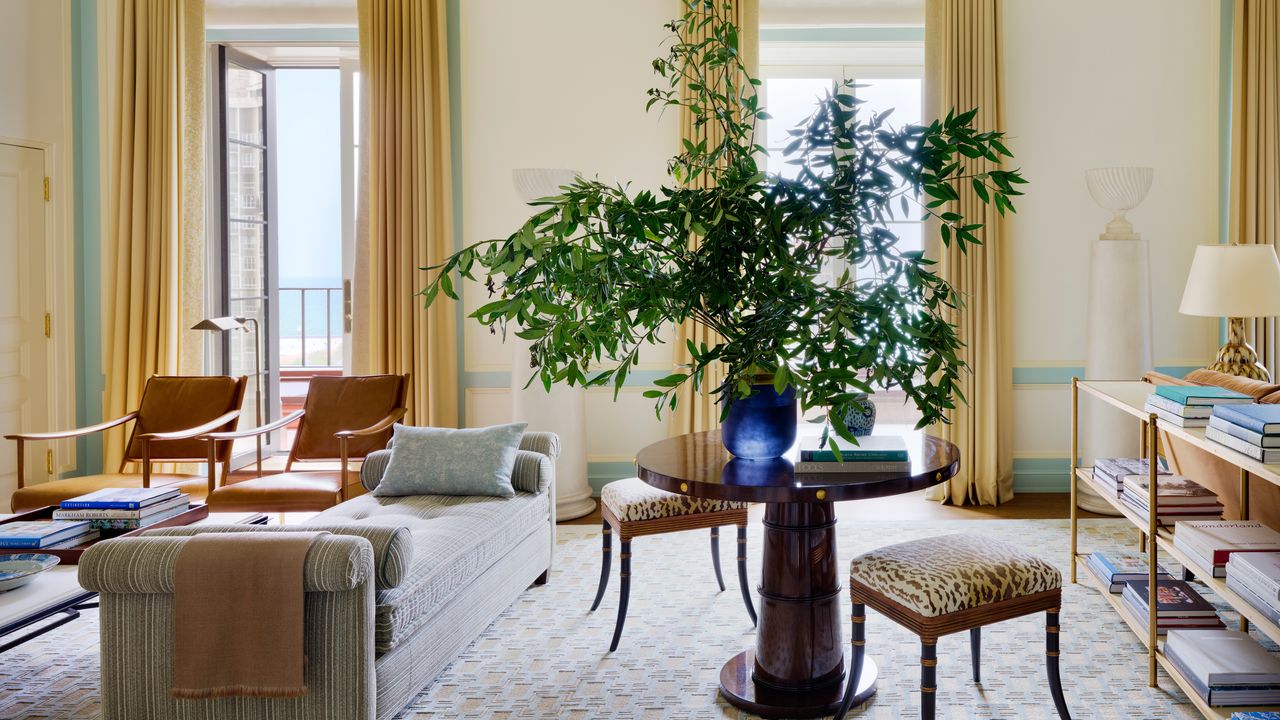
With soaring ceilings, Art Deco crown molding and paneling, and spectacular views of Lake Michigan, this 8,000-square-foot, 1920s penthouse duplex in Chicago’s Gold Coast Historic District had plenty to love. But it wasn’t quite working for the family that bought it. The home lacked an eat-in kitchen, outdoor space, a mudroom for the family dog, and intuitive connections between the rooms that would facilitate gathering.Embarking on a gut renovation over 22 months, architect Joan Craig and her team at AD PRO Directory architecture and design studio Craig & Company struck the appropriate balance between old and new, providing a model for how to update—and upgrade—a historic home without sacrificing its charm and authenticity.Plan around the clients’ core valuesThe new kitchen includes eat-in space for gathering and direct connections to the family and dining rooms. Photo: William Abranowicz / Styling: Anita Sarsidi“In a lot of historic properties, the first target is bringing the kitchen into the 21st century,” says Taylor Stein, a Craig & Co. associate partner. “Here, it was also about creating the option for the client to have an open, free-flowing living space, or to be able to portion it off.” With four children, including one still living at home, the clients were keen for more space to spend time together as a family. Creating that required tearing down several existing walls.The original kitchen was narrow with a larger, disused service kitchen. Photo: Courtesy of Craig & CoRazing the disused service kitchen and formal dining room on the upper level created space for a larger kitchen with a separate butler’s pantry and a more intimate dining room. A solarium—“probably added in the ’60s or ’70s,” says architect Stein—was replaced by a family room and terrace, doubling the home’s outdoor space. Pocket doors paneled with hand-painted wallpaper can slide closed to separate the kitchen and dining room, while windowed sliders and French doors provide indoor-outdoor access. With all the doors open, a new enfilade pulls sunlight through the floor plan from east to west. Closing them offers the option to cordon off each room. This new quadrant of interconnected spaces allows for easily scalable gatherings, from family breakfast to dinner parties.A laylight above the new kitchen island references the original in the entry. Photo: Courtesy of Craig & CoThe process of eliminating the existing rooms to create a new, more functional layout was as strategically planned as the design itself. “We obtained a separate demolition permit, allowing that work to proceed while the design team and architects finalized the construction documents and secured the building permit,” explains Molly Gray, cofounder of the project’s Chicago-based general contractor, Gray Salt Construction. This time-saving approach also helped the team “identify and address any unknown conditions” inside historic walls more quickly, Gray adds.Give older systems a full upgradeIn the grand living room, the 15-foot-tall ceilings were preserved, along with their original paneling and crown moldings, and a television is hidden behind mirrored panels. Photo: William Abranowicz / Styling: Anita SarsidiReworking existing floor plans may be the most visible change in a historic reno, but it’s only one element of the upgrade; what’s inside the rooms (and walls) is just as important—and challenging. “Mechanical, electrical, and plumbing systems represent some of the most time-consuming, costly, and complex components of a historic renovation project and yet they are also the elements that largely disappear once the residence is finished and furnished,” says Gray. Installing new air handlers and ductwork, electrical conduits, and water and gas lines around existing historic architecture constraints was half the battle. Making them invisible behind hidden doors, panels, and mirrors was the rest.The 1920s-built apartment is now loaded with all the 21st-century conveniences, including a Crestron system controlling lighting, HVAC, audio, and security. New York–based architectural lighting designer Nathan Orsman specified the extensive lighting and AV systems, which include “nine Lutron dimming panels, six shade-control panels, and four keypad panels controlling the lighting and shades,” says Gray.Know when to let history goThe new limestone-clad terrace creates an indoor-outdoor entertaining zone. Photo: William Abranowicz / Styling: Anita SarsidiEvaluating which historic elements to hold onto and what to let go of in a renovation is about asking the right questions. “An interesting conversation, and one we have with a lot of our colleagues, is: ‘To what extent are you attached to the original material?’” says Craig, who recently published her first book, On Artistry: Architecture and Interiors (Rizzoli). In this home, the original design elements the clients and architects chose to restore include the crown moldings and paneling in the 15-foot-tall living room, a large brass-and-glass laylight in the entry, and, in the double-height living room, the fireplace, wrought-iron stair and mezzanine railings, wood paneling which had become worn and tired, and leaded-glass windows—which are prone to leaks and drafts, so new exterior storm windows were added to help shore them up.Advanced technology helped fill in any gaps. Where original trim was damaged or missing—including over the living room mantel, in the entry portals, and infilling details in the library—the contractor replaced it with wood or rubber replicas, made with the help of 3D models.Look to the past to inform the presentThe laylight in the entry was restored and retrofitted with LED lighting. Photo: Courtesy of Craig & CoIts new terrazzo floors feature brass inlay informed by the home’s original bronze detailing. Photo: William Abranowicz / Styling: Anita SarsidiIn upgrading a historic home, the Craig team says, any new architectural details should be designed to reference the existing elements. In this apartment, “new door casings, crown molding profiles, base profiles, and paneling were all informed and inspired by the traces of some of the original moldings, to be sensitive to the history of the space,” explains Stein. “For example, the living room’s grand crown molding is recomposed as a secondary crown in the pantry, corridors, bathrooms, and primary bedroom.” In the entry, new hand-laid terrazzo floors are embellished with brass detailing inspired by the bronze stair railing and laylight above, which is retrofitted with LEDs.The new terrazzo floors in the entry were handmade by local company Menconi. Photo: Courtesy of Craig & CoThe double-height library exemplifies the old-new mix. Located off the living room, it now serves as the husband’s office, but is still “very much a quotation from the original apartment,” says Craig. Adding a personal touch, the room’s restored wood paneling was finished in a deep purple lacquer, a nod to the husband’s alma mater, Northwestern University. Above a locally carved marble mantel, antique mirrored panels conceal an 84-inch television. “Elements like that make a modern lifestyle both practical and beautiful in the context of this historic fabric,” says Stein.Make a house feel like home with personalized detailsPaneling in the double-height library, now the husband’s office, was refurbished with purple lacquer, a playful reference to his alma mater. “During construction, we discovered the signatures of the original millworkers on the back of one of the study’s wood panels, dated March 22, 1928,” notes Gray. Photo: William Abranowicz / Styling: Anita SarsidiThroughout the renovated historic home, the interior design “mirrored what we were doing with [the] architecture,” Craig says. “We wanted to have elements that were compatible with the character of the building but also felt comfortable, relaxed, and easy.”The starting point for a home’s interior design can often be generated by a piece of art or a vintage rug. Here, it was the landscape that set the tone. “We knew we had the lake beyond, and that we wanted warmth because the long Chicago winters can be very, very gray,” says Craig. “So we brought in a palette of gold, neutrals, and blues.” Arguably the most notable example is the dining room’s high-gloss lacquer—a request from the client—in a bold peacock blue.The high-gloss lacquered peacock blue dining room was a client request and the color is carried into several other rooms’ detailing. Photo: William Abranowicz / Styling: Anita Sarsidi“That [color] brought everything together,” Craig says. It is carried through the kitchen’s painted doors and Brazilian quartzite backsplash and also appears on the walls in the powder room, the wife’s office, and the living room. In the latter, where the clients were as keen to host a Super Bowl party as a cocktail soiree, two flexible seating areas offer space for get-togethers under a pair of beaded chandeliers, original to the house but rediscovered by chance at a local antiques dealer.“The owners appreciate the formality and the design of the home,” says Craig. “But they wanted it to function in a way that would allow them to relax.” A thoughtful, well-crafted historic renovation leaves room for all.The original floor plan was missing some desired family amenities and lacked flow for more casual gatherings. Photo: Courtesy of Craig & CoThe new plan creates indoor-outdoor spaces for entertaining, a mudroom, and more generous bedrooms. Photo: Courtesy of Craig & CoGet AD-ApprovedJoin the AD PRO Directory, AD’s professional network that gives you access to exclusive events and exposure to the future clients. Learn moreArrow
Historic Renovation Case Study: Renewing a Gold Coast Chicago Apartment
Full Article
Original Source
Read the full article at Architecturaldigest →KhanList aggregates and links to publicly available news content. We do not host full articles from third-party sources. Always verify important information with original sources.