
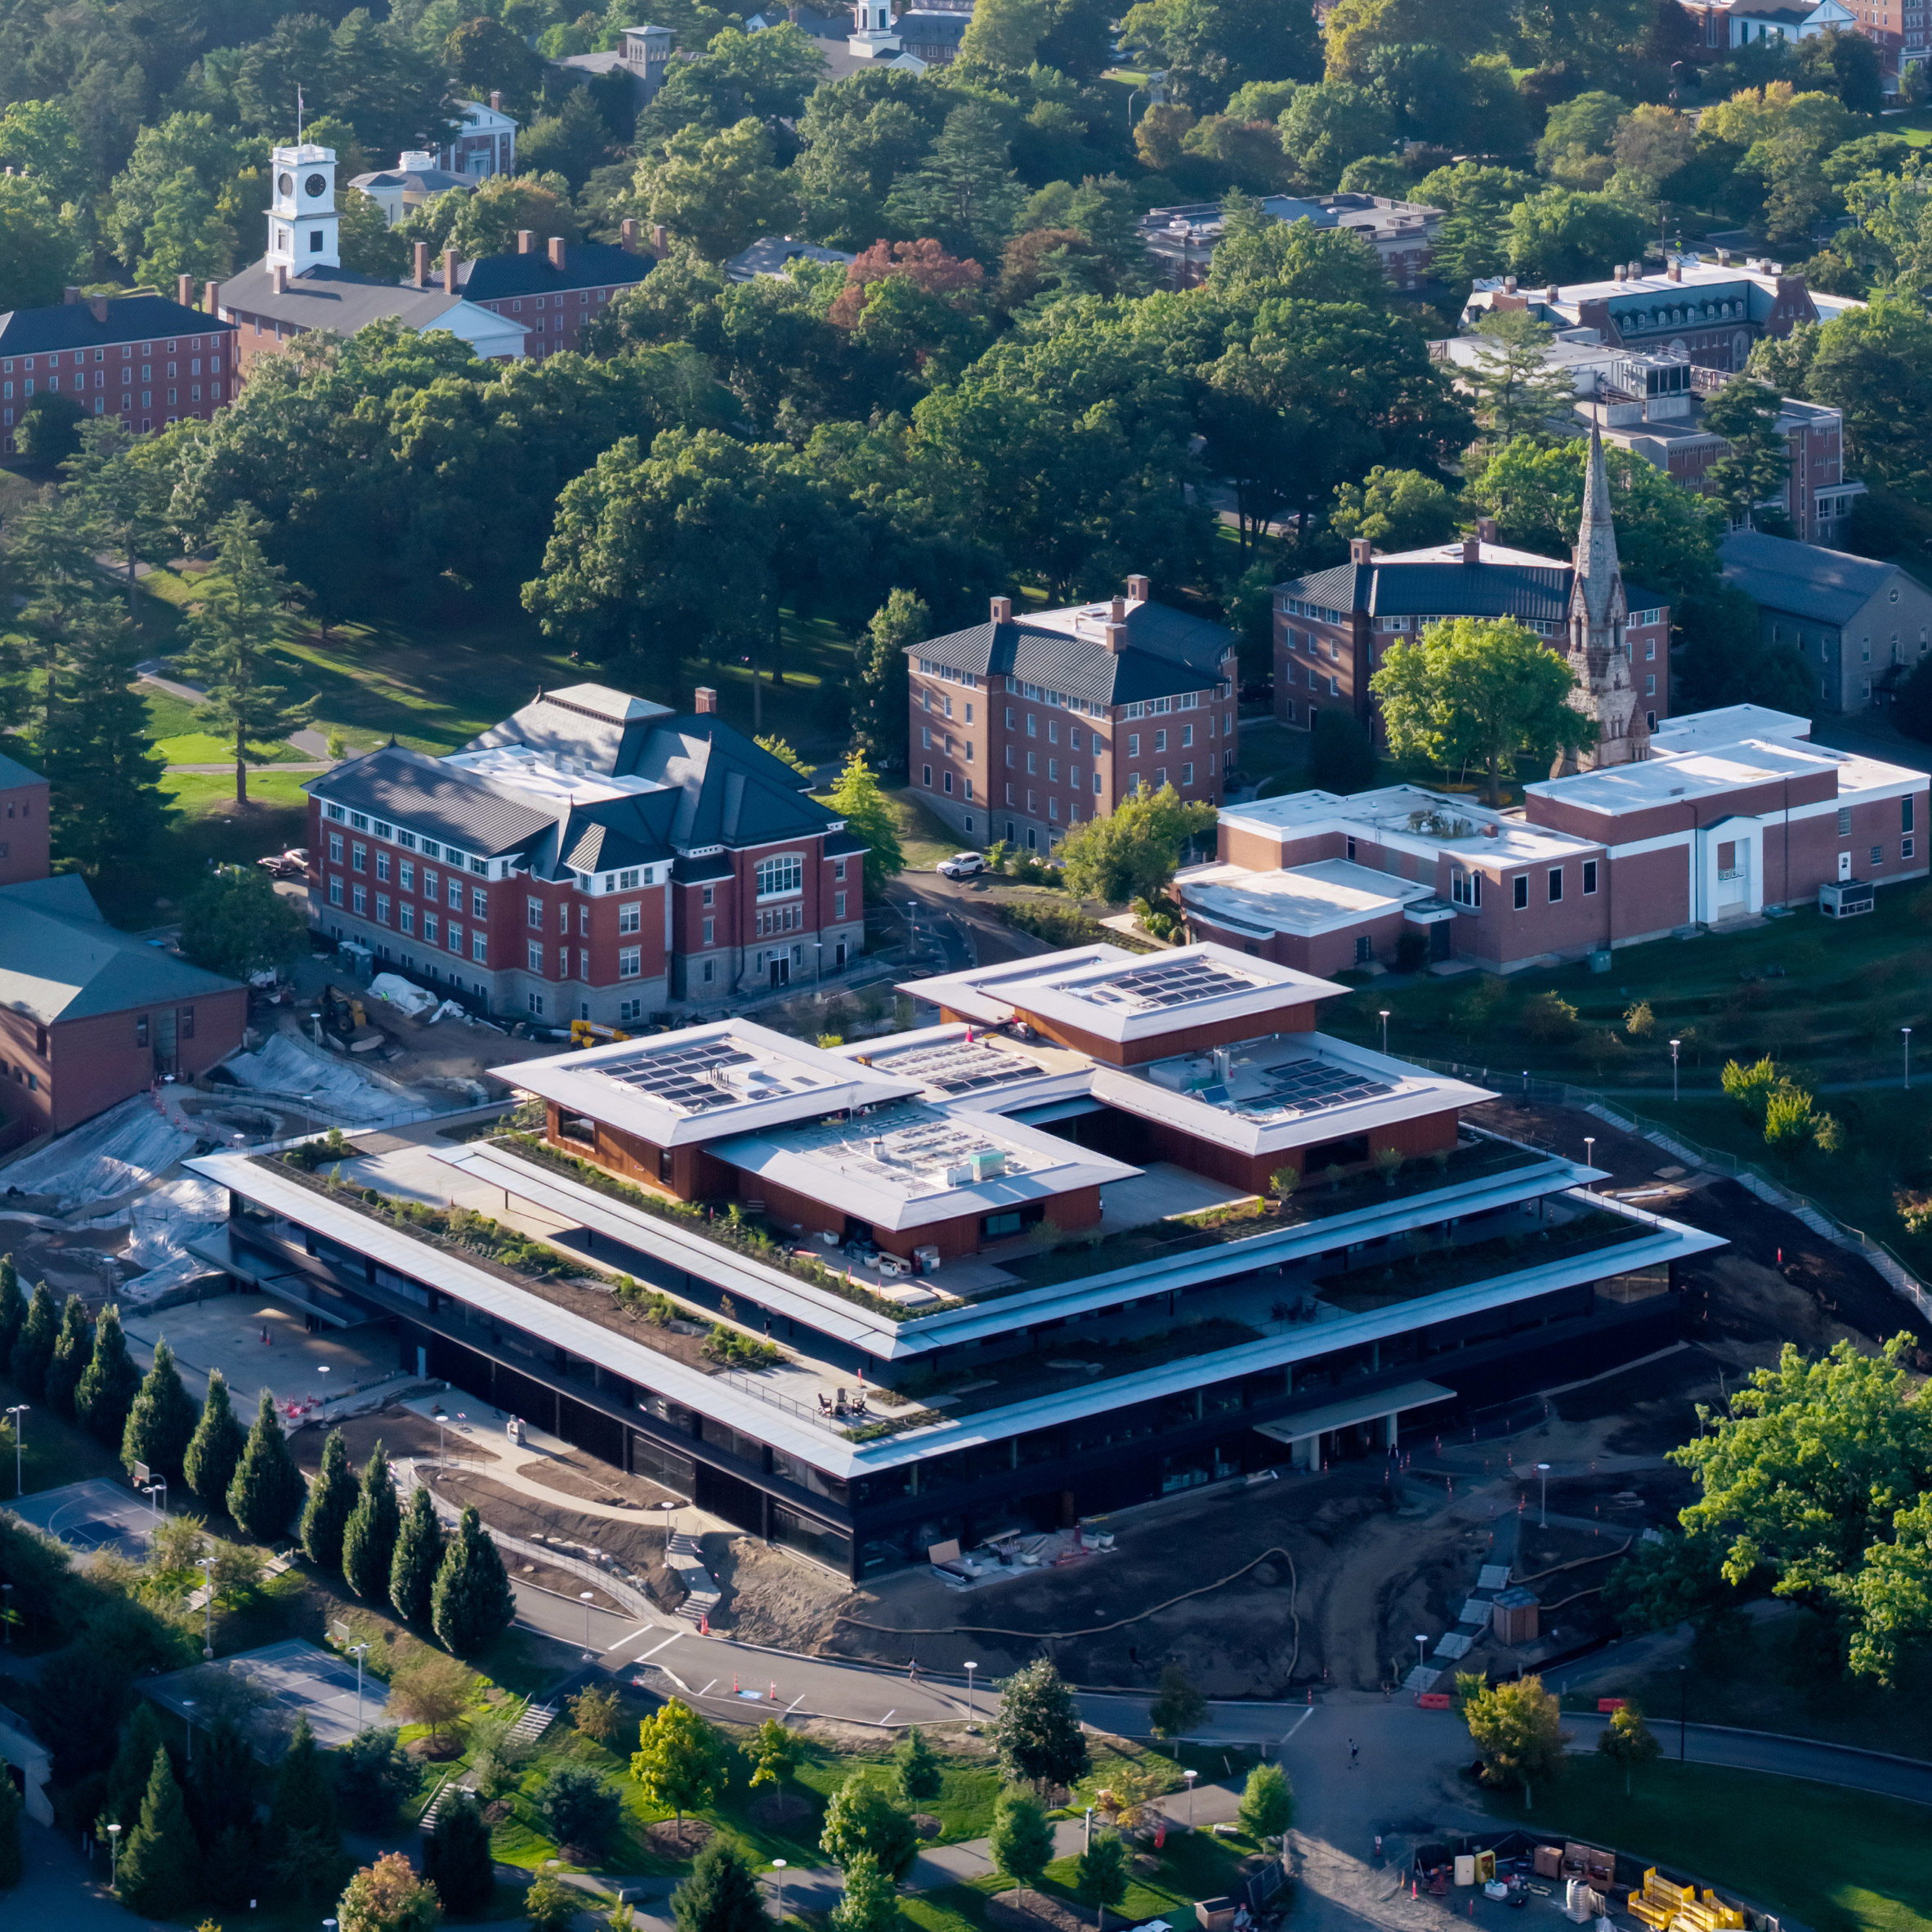
Swiss studio Herzog & de Meuron has utilised the existing concrete foundation of an older structure for the Student Center & Dining Commons at Amherst College, adding mass-timber levels on top. The Student Center & Dining Commons at Amherst College in Massachusetts rises from the skeleton of the Merrill Science Center, a brutalist brick building designed in the 1960s by Boston firm Campbell, Aldrich and Nulty. Herzog & de Meuron has completed a student center and dining hall in Amherst College Herzog & de Meuron expanded the building from 80,000 to 120,000 square feet (7,432 to 11,148 square metres) to accommodate a combined student centre and dining hall. It also opened up the site to give views that were previously blocked by the brutalist building. The McGuire building, which abutted the Merrill Science Center, was demolished. It was built on a sloped site on the foundations of a preexisting building "Although it was originally adjacent to the quad, its position became increasingly obstructive over time," said the studio. "From the outset, the aim was to avoid repeating this condition and create a more open, modest building in dialogue with the campus." The foundation of the existing building already navigated the slope from the quad to the greenspace, so, in order to meet the carbon neutrality goals of Amherst, the studio opted to use the existing concrete foundations. The upper floors were clad in lightly stained red cedar and feature openings that let light into the lower levels Two lower-level foundations were kept with two levels added on top. The upper levels were clad in a lightly oiled Western Red Cedar, while the lower levels were clad in cedar that was stained almost completely black. This "eggplant" tone was designed to create a sense of gradation from dark to light with the slope, highlighting the upper-level additions. Throughout, deep eaves were built onto the structure, creating solar shading and shelter on the outdoor areas on the third and fourth levels. Deep eaves were included for shelter and to reduce solar gain Mass-timber structural columns were attached to the pre-existing concrete ones with timber spaces using a split-beam and corbel connection. This connection occurs on the second level, making it a hybrid timber-concrete structure, while the third and fourth levels are almost completely made of mass timber, which was derived from Canadian Black Spruce. A large rooftop social area was crewed on top of the third level, where a series of low-lying pavilion structures were placed. These buildings hold a black-box theatre and a variety of religious buildings. An atrium on the top level lets light into the circular opening. The third level holds study spaces and event spaces and also has a winter garden courtyard hemmed in by glass so that light can filter in from above. A central stairway runs through the middle of the structure where the social spaces and lobbies are On the third level, the studio placed the primary entrance level with the upper quad. From here, a central hallway navigates the slope of the site down to the first-level entrance at the green space. This passageway runs through a circular opening that was created in the concrete floor plate of the third level. Most of the dining functions were placed on the first two levels. The social hallway leads down into larger lobby spaces on the first and second floors. The mass-timber joints were connected directly to the concrete structural collumns Another interesting cutaway was placed on the transition from the first to the second, with panes of glass added above the primary passageway to open up views into the dining area. Wood details such as a gridded ceiling treatment and walls were included on the second level. At other points, mostly on the first level, concrete was left exposed. This first level features additional dining spaces, a mailroom, as well as a pub, which was clad in the same dark timber as the lower exterior. The space provides open areas and glass-fronted rooms As the building reconnects the campus, the studio said it also conceptually links it to the school's carbon-neutral future goals. "The project links the site's history to Amherst College's future — creating communal spaces for student life and wellbeing and pursuing climate action as a shared priority," said Herzog & de Meuron associated partner Christoph Röttinger. The architecture studio claimed a 33 per cent reduction in embodied carbon compared to a similar building size and type, as well as a 93 per cent reduction in operational carbon. This efficient operation was partly enabled by the arrays of solar panels placed on the pavilion structures on the fourth level. It was also Herzog & de Meuron's first educational building completed in the United States. The plan was aimed at helping the college achieve its carbon goals The studio recently completed the Calder Gardens art museum in Philadelphia. The studio was also tapped, alongside EHDD, to convert the former Birkenstock campus in California into a design museum for the Eames Institute. The photography is by Iwan Baan. Subscribe to our newsletters Your email address New! Dezeen Agenda US Sent on alternate Fridays, this US edition of Dezeen Agenda is a fortnightly newsletter rounding up everything you need to know from America, featuring news, projects and interviews with industry figures. Plus occasional updates and invitations to Dezeen events. New! Dezeen Showroom New Releases A quarterly newsletter rounding up a selection of recently launched products by designers and studios, published on Dezeen Showroom. Dezeen Debate Our most popular newsletter, formerly known as Dezeen Weekly, is sent every Tuesday and features a selection of the best reader comments and most talked-about stories. Plus occasional updates on Dezeen’s services and breaking news. Dezeen Agenda Sent every Thursday and containing a selection of the most important news highlights. Plus occasional updates on Dezeen’s services and invitations to Dezeen events. Dezeen Daily A daily newsletter containing the latest stories from Dezeen. Dezeen In Depth Sent on the last Friday of every month, Dezeen in Depth features original feature articles, interviews and opinion pieces that delve deeper into the major stories shaping architecture and design. Dezeen Jobs Daily updates on the latest design and architecture vacancies advertised on Dezeen Jobs. Plus occasional news. Dezeen Jobs Weekly Weekly updates on the latest design and architecture vacancies advertised on Dezeen Jobs. Plus occasional news. Dezeen Awards News about our Dezeen Awards programme, including entry deadlines and announcements. Plus occasional updates. Dezeen Events Guide News from Dezeen Events Guide, a listings guide covering the leading design-related events taking place around the world. Plus occasional updates and invitations to Dezeen events. Dezeen Awards China News about our Dezeen Awards China programme, including entry deadlines and announcements. Plus occasional updates. We will only use your email address to send you the newsletters you have requested. We will never give your details to anyone else without your consent. You can unsubscribe at any time by clicking on the unsubscribe link at the bottom of every email, or by emailing us at [email protected]. For more details, please see our privacy notice. Thank you! You will shortly receive a welcome email so please check your inbox. You can unsubscribe at any time by clicking the link at the bottom of every newsletter.
Herzog & de Meuron reuses foundations for mass-timber Massachusetts school building
Full Article
Original Source
Read the full article at Dezeen →KhanList aggregates and links to publicly available news content. We do not host full articles from third-party sources. Always verify important information with original sources.